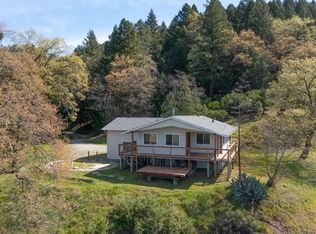

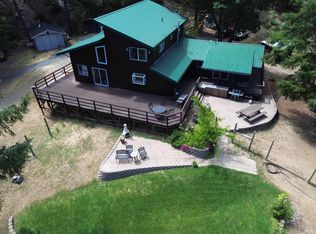
Private mountain retreat on nearly 20+ secluded acres within a gated community. This property offers a rare blend of comfort and self-sufficiency, featuring a paved circular driveway, RV hookups, and a year-round spring with deeded water rights. The home is bright and open, anchored by a spacious kitchen with expansive counter space, a large pantry, and upgraded stainless appliances, including a double oven and 36 inch gas cooktop. The layout includes 2 bedrooms, 2 baths, a dedicated office, and separate living and family rooms. Recent updates include a new roof (2022), LVP flooring, and newer interior/exterior paint. The primary suite offers a soaking tub and walk-in closet. A separate, climate-controlled extra room provides an ideal setup for a studio or guest space. Outside, a huge wrap-around tiled patio is perfect for entertaining. The grounds feature a chicken run and a variety of fruit trees, including apple, Meyer lemon, and persimmon. Complete with a detached garage and extra storage.
Active
$685,000
54101 Wildwood Drive, Leggett, CA 95585
3beds
2,340sqft
Manufactured Home
Built in 1999
20.84 Acres Lot
$-- Zestimate®
$293/sqft
$-- HOA
What's special
- 105 days
- 156
- 11
Zillow last checked:
Listing updated:
Listed by:
Clint Hanks DRE #01371736 707-391-6000,
RE/MAX Gold - Selzer and Assoc 707-462-6514
Source: BAREIS,MLS#: 326042546 Originating MLS: Mendocino
Originating MLS: MendocinoFacts & features
Interior
Bedrooms & bathrooms
- Bedrooms: 3
- Bathrooms: 2
- Full bathrooms: 2
Primary bedroom
- Features: Walk-In Closet(s)
- Level: Main
Bedroom
- Level: Main
Primary bathroom
- Features: Double Vanity, Low-Flow Toilet(s), Shower Stall(s), Soaking Tub
Bathroom
- Features: Fiberglass, Tub w/Shower Over
- Level: Main
Dining room
- Features: Dining/Living Combo
Family room
- Features: Cathedral/Vaulted
- Level: Main
Kitchen
- Features: Breakfast Area, Kitchen Island, Pantry Closet
- Level: Main
Living room
- Features: Cathedral/Vaulted
- Level: Main
Heating
- Central, Fireplace(s), Propane
Cooling
- Ceiling Fan(s), Central Air
Appliances
- Included: Built-In Electric Oven, Built-In Gas Range, Trash Compactor, Dishwasher, Disposal, Double Oven, Free-Standing Refrigerator, Gas Water Heater, Microwave
- Laundry: Cabinets, Hookups Only, Inside Room, Sink
Features
- Cathedral Ceiling(s), Formal Entry
- Flooring: Carpet, Luxury Vinyl Plank
- Windows: Dual Pane Full
- Basement: None
- Number of fireplaces: 1
- Fireplace features: Family Room, Wood Burning
Interior area
- Total structure area: 2,340
- Total interior livable area: 2,340 sqft
Video & virtual tour
Property
Parking
- Total spaces: 5
- Parking features: Detached, Uncovered Parking Spaces 2+, Circular Driveway, Paved
- Garage spaces: 2
- Has uncovered spaces: Yes
Features
- Stories: 1
- Patio & porch: Patio
- Fencing: Chain Link,Fenced
- Has view: Yes
- View description: Forest, Mountain(s), Trees/Woods
Lot
- Size: 20.84 Acres
- Features: Landscape Misc, Private, Irregular Lot
Details
- Additional structures: Shed(s)
- Parcel number: 0565701400
- Zoning: UR-20
- Special conditions: Offer As Is
Construction
Type & style
- Home type: MobileManufactured
- Architectural style: Ranch
- Property subtype: Manufactured Home
Materials
- Foundation: Concrete Perimeter
- Roof: Composition,Shingle
Condition
- Year built: 1999
Utilities & green energy
- Electric: 220 Volts, 220 Volts in Laundry
- Gas: Propane Tank Leased
- Sewer: Septic Tank
- Water: Private, See Remarks
- Utilities for property: Electricity Connected, Propane, Propane Tank Leased
Community & HOA
Community
- Features: Gated
- Subdivision: Wildwood Ranchos
HOA
- Has HOA: Yes
- Amenities included: Other
- Services included: Recreation Facility, Road
- HOA name: Wildwood Ranchos
- HOA phone: 707-513-7825
Location
- Region: Laytonville
Financial & listing details
- Price per square foot: $293/sqft
- Date on market: 5/15/2026
- Electric utility on property: Yes
Estimated market value
Not available
Estimated sales range
Not available
$1,977/mo
Price history
| Date | Event | Price |
|---|---|---|
| 5/16/2026 | Listed for sale | $685,000+28%$293/sqft |
Source:  BAREIS #326042546 Report a problem BAREIS #326042546 Report a problem | ||
| 6/8/2022 | Sold | $535,000-8.5%$229/sqft |
Source: BAREIS #321107786 Report a problem | ||
| 5/5/2022 | Contingent | $585,000$250/sqft |
Source: BAREIS #321107786 Report a problem | ||
| 1/13/2022 | Listed for sale | $585,000$250/sqft |
Source: BAREIS #321107786 Report a problem | ||
| 12/14/2021 | Contingent | $585,000$250/sqft |
Source: BAREIS #321107786 Report a problem | ||
| 11/23/2021 | Listed for sale | $585,000$250/sqft |
Source: BAREIS #321107786 Report a problem | ||
Public tax history
Tax history is unavailable.
Monthly payment
Climate risks
Neighborhood: 95454
Nearby schools
Similar homes
- $420,0003 bd2 ba1.8k sqft4000 Spy Rock Road, Laytonville, CA 95454For Sale
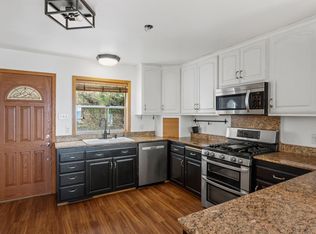 MLS ID #326056641, Forest N Elie, Luxe Places International Real. BAREIS
 - $499,0003 bd2 ba2.2k sqft(Undisclosed Address), Laytonville, CA 95454For Sale
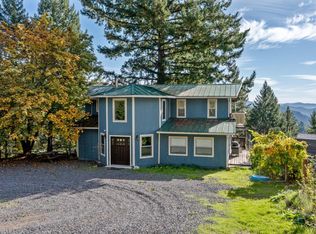 MLS ID #325098964, Jacob McFadden, RE/MAX Gold - Selzer and Assoc. BAREIS
 - $999,9993 bd3 ba2.4k sqft59470 Bell Springs Rd, Laytonville, CA 95454For Sale
 MLS ID #326066370, Kelly Hilker. MetroList Services of CA
 - $580,0003 bd2 ba2.8k sqft3450 Laytonville Dos Rios Rd, Laytonville, CA 95454For Sale

 MLS ID #272660, Carra Young. HBMLS
 - $625,0003 bd2 ba1.2k sqft2722 Island Mountain Rd, Garberville, CA 95542For SaleMLS ID #272776, Matthew Boughner. HBMLS
- $850,0003 bd2 ba2.7k sqft1934 S Face Rd, Garberville, CA 95542For SaleMLS ID #272863, Somer Wallan. HBMLS
- $465,5002 bd2 ba1.6k sqft11551 Drewry Rd, Piercy, CA 95587For SaleMLS ID #272953, Somer Wallan. HBMLS
Local buyer's agents are ready to help
