Back on the market and looking better than ever! Significant recent improvements include a newly replaced roof, new gutters and downspouts, freshly repainted exterior, newly painted kitchen cabinetry, and rebuilt redwood decks and railingsmaking this charming property truly move-in ready. Nestled just behind the prestigious Wildwood gated community, this unique single-family home offers the privacy and security of gated access and has an additional separate private gate to the property. The setting provides a rare combination of seclusion, convenience, and sweeping views of the surrounding valley and hillsides. The main residence features 2 bedrooms and 1 bathroom, creating a comfortable and inviting living space filled with natural beauty just outside every window. A standout feature of the home is the large basement level with separate outdoor access, offering excellent flexibility for storage, a workshop, hobby space, or potential future expansion. The property also includes a partially completed ADU on one of the lower terraces, presenting exciting possibilities for guest accommodations, rental income, or a private studio. A separate storage building adds even more functionality. Located just off the paved section of Spyrock Road, a county-maintained roadway, access is easy with paved roads leading all the way to the Wildwood community gate. The home is connected to PG&E power, providing reliable utilities. With its recent upgrades, flexible spaces, beautiful views, and unique gated access location, this property offers a rare opportunity to enjoy peaceful country living with added convenience and security. Come experience this beautifully refreshed property and imagine the possibilities.
Active
$379,000
54021 Wildwood Drive, Laytonville, CA 95454
2beds
1,000sqft
Single Family Residence
Built in 1995
20 Acres Lot
$-- Zestimate®
$379/sqft
$-- HOA
What's special
Beautiful viewsNew gutters and downspoutsNewly replaced roofFreshly repainted exteriorNewly painted kitchen cabinetrySeparate storage buildingUnique gated access location
- 25 days
- 567
- 42
Zillow last checked:
Listing updated:
Listed by:
Erik Terreri DRE #02169525 415-519-0706,
Compass 707-395-3840
Source: BAREIS,MLS#: 326021628 Originating MLS: Sonoma
Originating MLS: SonomaFacts & features
Interior
Bedrooms & bathrooms
- Bedrooms: 2
- Bathrooms: 1
- Full bathrooms: 1
Rooms
- Room types: Baths Other, Dining Room, Kitchen, Living Room
Primary bedroom
- Features: Ground Floor
Bedroom
- Level: Main
Primary bathroom
- Features: Tile, Tub w/Shower Over
Bathroom
- Features: Tub w/Shower Over, None
- Level: Main
Dining room
- Features: Dining/Living Combo
- Level: Main
Kitchen
- Features: Laminate Counters
- Level: Main
Living room
- Level: Main
Heating
- Central
Cooling
- Central Air
Appliances
- Included: Free-Standing Gas Range, Free-Standing Refrigerator, Gas Water Heater, Range Hood
- Laundry: Hookups Only, In Garage
Features
- Flooring: Tile
- Windows: Dual Pane Full
- Basement: Partially Finished
- Number of fireplaces: 1
- Fireplace features: Wood Burning Stove
Interior area
- Total structure area: 1,000
- Total interior livable area: 1,000 sqft
Property
Parking
- Total spaces: 8
- Parking features: Garage Faces Side, Uncovered Parking Spaces 2+, Gravel, Unpaved
- Garage spaces: 1
- Has uncovered spaces: Yes
Features
- Levels: Multi/Split
- Stories: 2
- Patio & porch: Covered, Wrap Around
- Has view: Yes
- View description: Forest, Hills, Mountain(s), Valley, Trees/Woods
Lot
- Size: 20 Acres
- Features: Shape Regular
Details
- Additional structures: Storage, Other
- Parcel number: 056570210
- Special conditions: Standard
Construction
Type & style
- Home type: SingleFamily
- Architectural style: Contemporary
- Property subtype: Single Family Residence
Materials
- Stucco, Wood
- Foundation: Concrete Perimeter
- Roof: Composition,Shingle
Condition
- Year built: 1995
Utilities & green energy
- Gas: Propane Tank Leased
- Sewer: Septic Connected, Septic Tank
- Water: Well
- Utilities for property: Electricity Connected, Propane Tank Leased
Community & HOA
Community
- Features: Gated
HOA
- Has HOA: No
Location
- Region: Laytonville
Financial & listing details
- Price per square foot: $379/sqft
- Date on market: 3/20/2026
- Electric utility on property: Yes
Estimated market value
Not available
Estimated sales range
Not available
Not available
Price history
| Date | Event | Price |
|---|---|---|
| 8/7/2026 | Listed for sale | $379,000-2.6%$379/sqft |
Source:  BAREIS #326021628 Report a problem BAREIS #326021628 Report a problem | ||
| 7/8/2026 | Listing removed | $389,000$389/sqft |
Source: BAREIS #326021628 Report a problem | ||
| 6/13/2026 | Pending sale | $389,000$389/sqft |
Source: BAREIS #326021628 Report a problem | ||
| 3/21/2026 | Listed for sale | $389,000$389/sqft |
Source: BAREIS #326021628 Report a problem | ||
| 2/1/2026 | Listing removed | $389,000$389/sqft |
Source: BAREIS #325072696 Report a problem | ||
| 11/11/2025 | Listed for sale | $389,000$389/sqft |
Source: BAREIS #325072696 Report a problem | ||
| 11/4/2025 | Listing removed | $389,000$389/sqft |
Source: BAREIS #325072696 Report a problem | ||
| 8/23/2025 | Listed for sale | $389,000-2.5%$389/sqft |
Source: BAREIS #325072696 Report a problem | ||
| 6/26/2025 | Listing removed | $399,000$399/sqft |
Source: BAREIS #325038883 Report a problem | ||
| 5/3/2025 | Listed for sale | $399,000$399/sqft |
Source: BAREIS #325038883 Report a problem | ||
Public tax history
Tax history is unavailable.
Monthly payment
Est. payment
Payment breakdown
Explore the cost of this home by adjusting the details. Changes won't be saved.Climate risks
Neighborhood: 95454



Similar homes
- $259,0003 bd1 ba1.2k sqft6010 Fitzhugh Road, Laytonville, CA 95454For Sale
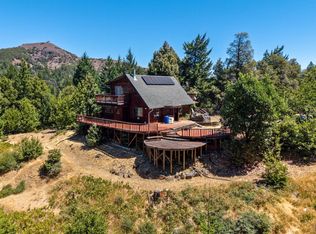 MLS ID #326060349, Nathan Fine, Luxe Places International Real. BAREIS
 - $249,0002 bd1 ba800 sqft8000 Yellow Star Road, Laytonville, CA 95454For Sale
 MLS ID #326057927, Travis Koch, Hometown Realty. BAREIS
 - $195,0002 bd1 ba750 sqft4300 Spyrock Road, Laytonville, CA 95585For Sale
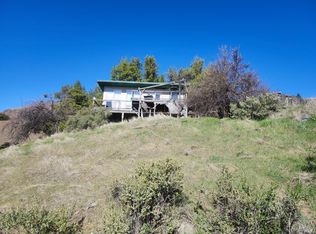 MLS ID #326010257, Mike Gott, RE/MAX Gold - Selzer and Assoc. BAREIS
 - $317,9993 bd1 ba1.1k sqft701 Branscomb Road, Laytonville, CA 95454For Sale
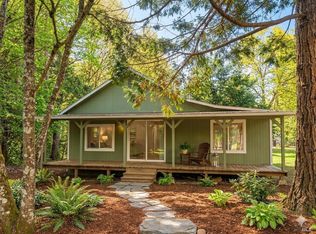 MLS ID #326033313, Eduardo Nieto, eXp Realty of California, Inc. BAREIS
 - $360,0002 bd1 ba1.4k sqft2260 Betts Rd, Zenia, CA 95595For Sale
 MLS ID #272734, Emma Valk. HBMLS
 - $339,0002 bd1 ba1.5k sqft1133 Road J, Garberville, CA 95542For SaleMLS ID #273051, Marcus Schaible. HBMLS
- $349,0001 bd-- ba1.2k sqft3897 Road A, Garberville, CA 95542For SaleMLS ID #273091, Marcus Schaible. HBMLS
- $375,0001 bd1 ba893 sqft3800 Hansen Ranch Rd, Piercy, CA 95587For SaleMLS ID #272411, Somer Wallan. HBMLS
Local buyer's agents are ready to help
