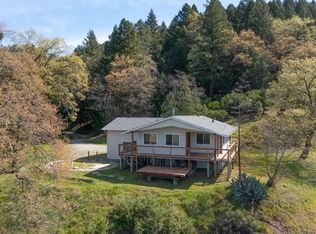
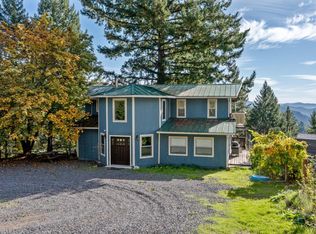
Farmer's Retreat - Sitting at 3,200 ft in the Mendocino Hills, this private 20-acre retreat captures panoramic mountain views and refreshing coastal air. The 3-bed, 2-bath main home is a standout, featuring an open-concept kitchen and living area that flows seamlessly onto a huge covered porchperfect for taking in the scenery. With 400 amps of power, a well, spring, and workshop, the property is built for both comfort and productivity. A second home offers space for ag projects, guests, or potential renovation for additional family living. Just 4.5 miles from scenic Hwy 101, this oak-studded property is where mountain serenity meets modern convenience.
Active
$420,000
4000 Spy Rock Road, Laytonville, CA 95454
3beds
1,875sqft
2 Houses on Lot
Built in 2004
-- sqft lot
$-- Zestimate®
$224/sqft
$-- HOA
What's special
Oak-studded propertyRefreshing coastal airHuge covered porchPanoramic mountain views
- 78 days
- 545
- 51
Likely to sell faster than
Zillow last checked:
Listing updated:
Listed by:
Forest N Elie DRE #02204792 707-236-0461,
Luxe Places International Real 707-433-2000,
Nicole Powell DRE #02254582 707-367-5840,
Luxe Places International Real
Source: BAREIS,MLS#: 326056641 Originating MLS: Sonoma
Originating MLS: SonomaFacts & features
Interior
Bedrooms & bathrooms
- Bedrooms: 3
- Bathrooms: 2
- Full bathrooms: 1
- 1/2 bathrooms: 1
Rooms
- Room types: Dining Room, Guest Quarters, Kitchen, Living Room, Master Bathroom, Master Bedroom, Office, Possible Guest
Primary bedroom
- Features: Walk-In Closet(s)
- Level: Upper
Bedroom
- Level: Upper
Primary bathroom
- Features: Double Vanity, Quartz, Tile, Tub w/Shower Over
Bathroom
- Features: Quartz, Tile
- Level: Upper
Dining room
- Features: Dining Bar
- Level: Main
Family room
- Features: Deck Attached
Kitchen
- Level: Main
Living room
- Level: Main
Heating
- Central
Cooling
- Ceiling Fan(s), Central Air
Appliances
- Included: Dishwasher, Free-Standing Gas Oven, Free-Standing Refrigerator, Microwave
- Laundry: Inside Room, Upper Level
Features
- Flooring: Simulated Wood, Tile
- Windows: Dual Pane Full
- Basement: None
- Has fireplace: No
Interior area
- Total structure area: 1,875
- Total interior livable area: 1,875 sqft
Property
Parking
- Total spaces: 8
- Parking features: Detached, Private, Gravel
- Garage spaces: 4
Accessibility
- Accessibility features: Parking
Features
- Levels: Two
- Stories: 2
- Patio & porch: Covered, Deck
- Fencing: Partial
- Has view: Yes
- View description: Hills, Mountain(s), Panoramic, Pasture, Valley
Lot
- Size: 20 Acres
- Features: Landscape Front, Meadow West, Private, Secluded, Irregular Lot
Details
- Additional structures: Greenhouse, Outbuilding, Shed(s), Storage, ADU Bedrooms: 2, ADU Full Bathrooms: 1, ADU Description: Fixer, ADU Type: 2nd Unit Detached
- Parcel number: 0562201000
- Special conditions: Standard
Construction
Type & style
- Home type: MultiFamily
- Architectural style: Farmhouse,Ranch
- Property subtype: 2 Houses on Lot
Materials
- Wood Siding
- Foundation: Concrete Perimeter
- Roof: Shingle
Condition
- Year built: 2004
Utilities & green energy
- Electric: 220 Volts, Other
- Sewer: Septic Tank
- Water: Well, Other
- Utilities for property: Electricity Connected
Community & HOA
Community
- Security: Security Gate
HOA
- Has HOA: No
Location
- Region: Laytonville
Financial & listing details
- Price per square foot: $224/sqft
- Date on market: 7/3/2026
- Electric utility on property: Yes
Estimated market value
Not available
Estimated sales range
Not available
$1,993/mo
Price history
| Date | Event | Price |
|---|---|---|
| 7/10/2026 | Listed for sale | $420,000-5.6%$224/sqft |
Source:  BAREIS #326056641 Report a problem BAREIS #326056641 Report a problem | ||
| 4/1/2026 | Listing removed | $445,000$237/sqft |
Source: BAREIS #325098028 Report a problem | ||
| 3/2/2026 | Price change | $445,000-0.9%$237/sqft |
Source: BAREIS #325098028 Report a problem | ||
| 11/14/2025 | Listed for sale | $449,000$239/sqft |
Source: BAREIS #325098028 Report a problem | ||
Public tax history
Tax history is unavailable.
Monthly payment
Est. payment
Payment breakdown
Explore the cost of this home by adjusting the details. Changes won't be saved.Climate risks
Neighborhood: 95454
Nearby schools
Similar homes
- $495,0003 bd2 ba1.7k sqft1510 Fitch Road, Laytonville, CA 95454For Sale
 MLS ID #326069164, Raymond Hebel, Luxe Places International Real. BAREIS
 - $379,0002 bd1 ba1k sqft54021 Wildwood Drive, Laytonville, CA 95454For Sale
 MLS ID #326021628, Erik Terreri, Compass. BAREIS
 - $499,0003 bd2 ba2.2k sqft(Undisclosed Address), Laytonville, CA 95454For Sale
 MLS ID #325098964, Jacob McFadden, RE/MAX Gold - Selzer and Assoc. BAREIS
 - $325,0003 bd2 ba1.3k sqft1960 Branscomb Road, Laytonville, CA 95454For Sale
 MLS ID #326061124, Fawn Winkels, Coldwell Banker Mendo Realty. BAREIS
 - $465,5002 bd2 ba1.6k sqft11551 Drewry Rd, Piercy, CA 95587For Sale
 MLS ID #272953, Somer Wallan. HBMLS
 - $360,0002 bd1 ba1.4k sqft2260 Betts Rd, Zenia, CA 95595For SaleMLS ID #272734, Emma Valk. HBMLS
