Welcome home to your secluded and peaceful retreat in the heart of Pensacola Beach!
This beautifully designed and well maintained, 1BR, 1.5BA condominium is located in the desirable community of Santa Rosa Dunes - one of the best kept secrets on Pensacola Beach!
Over 13+ acres of lush green-space create the beautiful backdrop for this community's tennis court, clubhouse with party room/kitchen, exercise room dressing rooms, and the largest pool on the island!
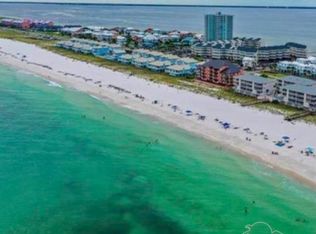
This upscale condominium is nestled between the shimmering white sands of Pensacola Beach just across the street from your front door and the playful sound waterway where you can enjoy boating, kayaking, jet-skiing, or dolphin watching just feet from your back balcony. Walk along the community's private pier, sit for a moment and enjoy watching the beautifully painted sunset or do a little fishing/crabbing.
As you step off the elevator that escorts you up to this sanctuary cabana, you walk into a light and airy entryway that instantly moves your eyes across the 30" white tile floors and toward the panorama of glass windows across the entire rear of the unit revealing a spectacular view of the gorgeous sound.
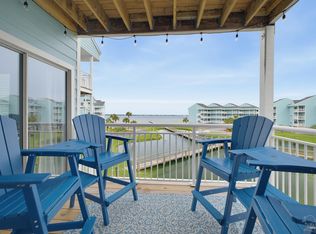
Enjoy watching pelicans diving for breakfast or spot a dolphin as you sip your morning coffee or tea on your spacious relaxing covered balcony then feel the breeze off the water as the sun sets for the evening. There are only four units per floor in this strong concrete tower to provide you moments of peace and quiet to treasure.
The large primary bedroom is colored tasteful in alabaster white and includes wide plantation shutters and a double door closet with built in adjustable wood shelves for optimum wardrobe organization. This retreat is designed to promote restful and pleasant beach dreams after enjoying all the amenities this community offers.
Forget your stress as you relax in the fully tiled private en-suite bathroom that offers an open shower experience and a solid surface vanity to wash your cares away. Radiant heat flooring with individual temperature controls beneath the 30 inch white tile flooring in the primary bedroom and bath will keep your feet warm and comfortable as you get out of bed in the morning.
Fix breakfast or dinner in the open concept kitchen boasting white cabinets, granite counter tops, and stainless steel appliances. The kitchen opens to a stunning glass wall of windows in the living and dining areas that overlook the spectacular water view from every angle.
This luxury cabana also includes an 'in unit' side by side laundry closet with washer/dryer and storage shelves to accommodate all necessary laundry supplies.
Double doors conceal an additional wood shelved pantry and a bonus closet off the hallway.
A half bath for guests, and an alcoved entry area complete this beautiful unit.
An under roof locked 4'x8 walk in storage unit is located on the roof and reserved for the exclusive use of this unit.
NOTES:
1) Walk to nearby Pensacola Beach restaurants and activities or take the convenient trolly.
2) Trolly stop and beach crosswalk are located at the corner of the Santa Rosa Dunes complex.
3) HOA includes property maintenance, cable TV, WIFI, trash pick-up, water and the use of the community amenities.
4) Direct elevator to door access.
5) Owner pets are allowed (some exceptions).
For sale by owner
Price increase: $500 (8/14)
$437,500
900 Fort Pickens Rd, Gulf Breeze, FL 32561
1beds
835sqft
Condo
Built in 1981
-- sqft lot
$-- Zestimate®
$524/sqft
$1,150/mo HOA
What's special
Tennis courtSpacious relaxing covered balconyGranite counter topsSolid surface vanityLarge primary bedroomLight and airy entrywayPlayful sound waterway
- 52 days
- 536
- 20
Listed by:
Property Owner (901) 830-1114
Facts & features
Interior
Bedrooms & bathrooms
- Bedrooms: 1
- Bathrooms: 2
- Full bathrooms: 1
- 1/2 bathrooms: 1
Heating
- Forced air, Electric
Cooling
- Central
Appliances
- Included: Dishwasher, Dryer, Freezer, Garbage disposal, Microwave, Range / Oven, Refrigerator, Washer
- Laundry: Inside, W/D Hookups
Features
- Ceiling Fan(s), Recessed Lighting, High Speed Internet, BASEBOARDS, SOLID SURFACE COUNTERTOPS
- Flooring: Tile
- Doors: Storm Door(s)
- Windows: Double Pane Windows, ALL BLINDS
Interior area
- Total interior livable area: 835 sqft
Property
Features
- Exterior features: Cement / Concrete
- Pool features: In Ground
- Has view: Yes
- View description: Water
- Has water view: Yes
- Water view: Water
- Waterfront features: Waterfront, Beach, Sound, Pier, NATURAL
Details
- Zoning description: Commercial, Res Multi
Construction
Type & style
- Home type: Condo
- Architectural style: Contemporary
Condition
- New construction: No
- Year built: 1981
Utilities & green energy
- Sewer: Public Sewer
- Water: Public
- Utilities for property: Cable Available, Underground Utilities
Green energy
- Energy efficient items: CEILING FANS
Community & HOA
Community
- Features: Fitness Center
- Security: Smoke Detector(s)
HOA
- Has HOA: Yes
- HOA fee: $1,150 monthly
Location
- Region: Gulf Breeze
Financial & listing details
- Price per square foot: $524/sqft
- Date on market: 8/11/2026
- Road surface type: Paved
Estimated market value
Not available
Estimated sales range
Not available
$1,814/mo
Price history
| Date | Event | Price |
|---|---|---|
| 8/14/2026 | Price change | $437,500+0.1%$524/sqft |
Source: Owner Report a problem | ||
| 8/11/2026 | Listed for sale | $437,000+43600%$523/sqft |
Source: Owner Report a problem | ||
| 8/25/2022 | Sold | $1,000-99.8%$1/sqft |
Source: BHHS PenFed solds #-6421448632580557266 Report a problem | ||
| 9/30/2021 | Sold | $520,000+19.8%$623/sqft |
Source: BHHS PenFed solds #3538954334537125285 Report a problem | ||
| 7/27/2020 | Sold | $434,000$520/sqft |
Source: Agent Provided Report a problem | ||
Public tax history
Tax history is unavailable.
Monthly payment
Est. payment
Payment breakdown
Explore the cost of this home by adjusting the details. Changes won't be saved.Climate risks
Neighborhood: 32561
Nearby schools
Schools provided by the listing agent
- Elementary: A.K. SUTER
- Middle: WORKMAN
- High: PENSACOLA
Source: The MLS. This data may not be complete. We recommend contacting the local school district to confirm school assignments for this home.
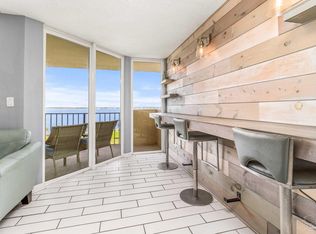
- $400,0001 bd2 ba835 sqft900 Fort Pickens Rd APT 962, Pensacola Beach, FL 32561Sold

- $390,0001 bd2 ba833 sqft900 Fort Pickens Rd APT 913, Gulf Breeze, FL 32561Sold
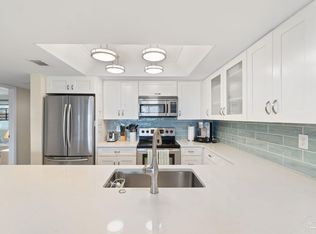
- $710,0003 bd2 ba1.4k sqft900 Fort Pickens Rd APT 313, Pensacola Beach, FL 32561Sold
- $940,0004 bd4 ba2.8k sqft8 Sabine Dr, Pensacola Beach, FL 32561Sold

Similar homes
- $449,0002 bd2 ba768 sqftBaywatch, Pensacola Beach, FL 32561For Sale
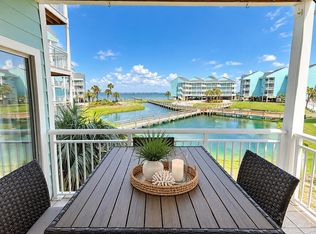 MLS ID #689607, Cristina Waghalter, Berkshire Hathaway Home Services PenFed Realty. PAR
 - $429,9002 bd2 ba768 sqftBaywatch, Pensacola Beach, FL 32561For Sale
 MLS ID #688584, Angela Lefebvre-Nallick, Coldwell Banker Realty. PAR
 - $405,0002 bd2 ba768 sqftBaywatch, Pensacola Beach, FL 32561For Sale
 MLS ID #679272, Todd Atchison, Levin Rinke Realty. PAR
 - $389,0001 bd2 ba720 sqftSand Dollar, Gulf Breeze, FL 32561For Sale
 MLS ID #686307, Linda Murphy, KELLER WILLIAMS REALTY GULF COAST. PAR
