Historic character meets fresh, modern living in this beautifully updated home just minutes from Lake Phalen. The home retains distinctive details rarely found at this price point, including stained solid-wood doors, maple trim, a real-tile kitchen backsplash, and a cedar-shingle exterior. At the same time, nearly everything inside has been thoughtfully refreshed.
Updates include new LVP flooring, updated windows, kitchen, bathroom, appliances, fixtures, lighting, and roof. Large windows and abundant ceiling lighting fill the interior with natural and controllable light, while multiple evening lighting settings in the living room, dining room, and two upper-level bedrooms create the perfect atmosphere for movies, reading, entertaining, or relaxing.
The efficient footprint lives surprisingly large, offering an open living and dining area, two bedrooms, and a dedicated main-floor laundry room. Easy-care finishes and an efficient layout make the home simple to maintain and quick to clean without sacrificing the spaces and features you want.
Outside, the private fenced backyard is perfect for summer BBQs, gardening, entertaining, or unwinding at the end of the day. A detached garage and additional off-street parking provide everyday convenience and make Minnesota winters easier.
Lake Phalen and Phalen Regional Park are approximately three-quarters of a mile away, offering lakeside trails, a swimming beach, fishing, boating, golf, playgrounds, picnic areas, and year-round recreation. The nearby Bruce Vento Regional Trail expands your options for walking, biking, and exploring. You’ll also enjoy convenient access to grocery stores, locally owned restaurants and markets, public transportation, downtown St. Paul, and major routes connecting you throughout the Twin Cities.
This combination of updates, character, affordability, private outdoor space, parking, and proximity to Lake Phalen is difficult to find—schedule your showing before it’s gone! Assumable 3% mortgage for qualified buyers.
Closed
Est. $188,600
900 Geranium Ave E, Saint Paul, MN 55106
2beds
957sqft
Single Family
Built in 1896
2,613 Square Feet Lot
$188,600 Zestimate®
$197/sqft
$-- HOA
Overview
- 178 days
- 27
- 0
Likely to sell faster than
Zillow last checked:
Listing updated:
Listed by:
Arne R Johansson 612-423-0202,
eXp Realty
Source: NorthstarMLS as distributed by MLS GRID,MLS#: 7071383
Facts & features
Interior
Bedrooms & bathrooms
- Bedrooms: 2
- Bathrooms: 1
- Full bathrooms: 1
Bedroom
- Level: Upper
- Area: 299 Square Feet
- Dimensions: 23x13
Bedroom 2
- Level: Upper
- Area: 81 Square Feet
- Dimensions: 09x09
Dining room
- Level: Main
- Area: 143 Square Feet
- Dimensions: 13x11
Foyer
- Level: Main
- Area: 65 Square Feet
- Dimensions: 13x5
Kitchen
- Level: Main
- Area: 182 Square Feet
- Dimensions: 13x14
Laundry
- Level: Main
- Area: 54 Square Feet
- Dimensions: 9x6
Living room
- Level: Main
- Area: 120 Square Feet
- Dimensions: 12x10
Other
- Level: Main
- Area: 168 Square Feet
- Dimensions: 28x6
Heating
- Forced Air
Cooling
- Window Unit(s)
Appliances
- Included: Dishwasher, Dryer, Range, Refrigerator, Stainless Steel Appliance(s), Washer
- Laundry: Gas Dryer Hookup, Laundry Room, Washer Hookup
Features
- Basement: Partial
- Has fireplace: No
Interior area
- Total structure area: 957
- Total interior livable area: 957 sqft
- Finished area above ground: 957
- Finished area below ground: 0
Property
Parking
- Total spaces: 1
- Parking features: Detached Garage
- Garage spaces: 1
- Details: Garage Dimensions (16x18)
Accessibility
- Accessibility features: None
Features
- Levels: One and One Half
- Stories: 1.5
- Fencing: Chain Link,Full,Wood
Lot
- Size: 2,613 Square Feet
- Dimensions: 21 x 122
Details
- Foundation area: 665
- Parcel number: 282922220055
- Zoning description: Residential-Single Family
Construction
Type & style
- Home type: SingleFamily
- Property subtype: Single Family
Materials
- Frame
- Roof: Age 8 Years or Less
Condition
- New construction: No
- Year built: 1896
Utilities & green energy
- Electric: Circuit Breakers, 100 Amp Service
- Gas: Natural Gas
- Sewer: City Sewer/Connected
- Water: City Water/Connected
Community & HOA
HOA
- Has HOA: No
Location
- Region: Saint Paul
Financial & listing details
- Price per square foot: $197/sqft
- Tax assessed value: $163,100
- Annual tax amount: $2,356
- Date on market: 7/17/2026
- Cumulative days on market: 21 days
Foreclosure details
Estimated market value
$188,600
$174,000 - $206,000
$1,665/mo
Price history
| Date | Event | Price |
|---|---|---|
| 8/13/2026 | Sold | $188,500+14.2%$197/sqft |
Source:  NorthstarMLS as distributed by MLS GRID #7071383 Report a problem NorthstarMLS as distributed by MLS GRID #7071383 Report a problem | ||
| 8/13/2026 | Pending sale | $165,000$172/sqft |
Source: NorthstarMLS as distributed by MLS GRID #7071383 Report a problem | ||
| 7/23/2026 | Listed for sale | $165,000+27.9%$172/sqft |
Source: eXp Realty #7071383 Report a problem | ||
| 10/19/2020 | Sold | $129,000+3.3%$135/sqft |
Source: NorthstarMLS as distributed by MLS GRID #5617584 Report a problem | ||
| 8/19/2020 | Pending sale | $124,900$131/sqft |
Source: Creative Results #5617584 Report a problem | ||
| 7/30/2020 | Price change | $124,900-10.7%$131/sqft |
Source: Creative Results #5617584 Report a problem | ||
| 7/2/2020 | Listed for sale | $139,900+805.3%$146/sqft |
Source: Creative Results #5617584 Report a problem | ||
| 6/23/2014 | Sold | $15,454-61.4%$16/sqft |
Source: Public Record Report a problem | ||
| 8/19/2012 | Listing removed | $40,000$42/sqft |
Source: Keller Williams Premier Realty #4124483 Report a problem | ||
| 2/22/2012 | Listed for sale | $40,000-11.1%$42/sqft |
Source: Keller Williams Premier Realty #4124483 Report a problem | ||
| 10/29/2011 | Listing removed | $45,000$47/sqft |
Source: Keller Williams Premier Realty #4040502 Report a problem | ||
| 5/27/2011 | Price change | $45,000-10%$47/sqft |
Source: Keller Williams Premier Realty #4040502 Report a problem | ||
| 5/11/2011 | Price change | $50,000-16.7%$52/sqft |
Source: Keller Williams Premier Realty #4040502 Report a problem | ||
| 4/29/2011 | Listed for sale | $60,000+50.4%$63/sqft |
Source: Keller Williams Premier Realty #4040502 Report a problem | ||
| 10/25/2003 | Sold | $39,900$42/sqft |
Source: Public Record Report a problem | ||
| 4/24/1996 | Sold | $39,900$42/sqft |
Source: Public Record Report a problem | ||
Public tax history
| Year | Property taxes | Tax assessment |
|---|---|---|
| 2026 | $2,962 -10% | $163,100 +20% |
| 2025 | $3,292 +1.7% | $135,900 -10% |
| 2024 | $3,236 +29.9% | $151,000 -5.4% |
| 2023 | $2,492 +41.3% | $159,700 -3.1% |
| 2022 | $1,764 +39.3% | $164,800 +37.3% |
| 2021 | $1,266 -23.7% | $120,000 +18.3% |
| 2020 | $1,659 +44.4% | $101,400 +25.2% |
| 2019 | $1,149 | $81,000 |
| 2018 | $1,149 -6.7% | $81,000 +15.1% |
| 2017 | $1,232 | $70,400 |
| 2016 | $1,232 +16.9% | -- |
| 2015 | $1,054 +38% | $60,800 |
| 2014 | $764 +19.7% | -- |
| 2013 | $638 +2.2% | -- |
| 2012 | $624 -0.6% | -- |
| 2011 | $628 | -- |
| 2010 | -- | -- |
| 2009 | $712 -21.1% | -- |
| 2008 | $902 +19% | -- |
| 2007 | $758 +23.1% | -- |
| 2006 | $616 +28.3% | -- |
| 2005 | $480 -15.5% | -- |
| 2004 | $568 +16.9% | -- |
| 2003 | $486 +9.5% | -- |
| 2002 | $444 -10.8% | -- |
| 2001 | $498 +56.6% | -- |
| 2000 | $318 | -- |
Find assessor info on the county website
Monthly payment
Climate risks
Neighborhood: Payne Phalen
- $174,0002 bd1 ba1.1k sqft902 Geranium Ave E, Saint Paul, MN 55106Off Market
- $251,1003 bd2 ba1.4k sqft896 Geranium Ave E, Saint Paul, MN 55106Off Market
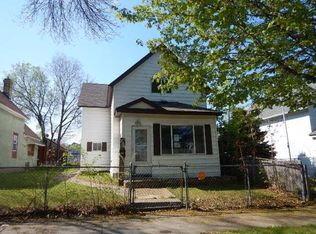
- $298,0004 bd2 ba1.5k sqft904 Geranium Ave E, Saint Paul, MN 55106Off Market
- $178,3002 bd1 ba1.1k sqft894 Geranium Ave E, Saint Paul, MN 55106Off Market
Similar homes
- $--3 bd1 ba1.1k sqft807 Lawson Ave E, Saint Paul, MN 55106Auction
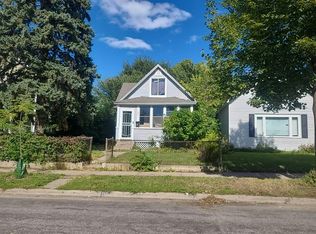 Auction.com 2
 - $179,9002 bd2 ba1.4k sqft1582 Sherwood Ave, Saint Paul, MN 55106For Sale
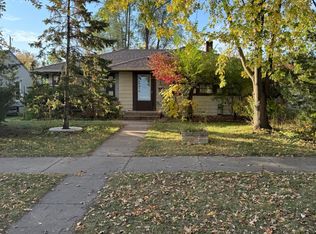
 MLS ID #7159827, James E. Yacoub, Northstar Real Estate Associates. NorthstarMLS as distributed by MLS GRID
 - $--4 bd2 ba1.3k sqft786 Geranium Ave E, Saint Paul, MN 55106AuctionServiceLink Auction
- $199,9002 bd1 ba816 sqft1017 Maryland Ave E, Saint Paul, MN 55106For Sale
 MLS ID #7092651, Eric Moorman, Middle Child Real Estate, LLC. NorthstarMLS as distributed by MLS GRID
 - $225,0002 bd1 ba1k sqft1144 Cook Ave E, Saint Paul, MN 55106For SaleMLS ID #7149627, Anissa M. Lightner, Edina Realty, Inc.. NorthstarMLS as distributed by MLS GRID
- $210,0002 bd1 ba1.2k sqft1189 Earl St, Saint Paul, MN 55106For SaleMLS ID #7129694, Mai Miller, Diversified Realty. NorthstarMLS as distributed by MLS GRID
- $175,0002 bd1 ba900 sqft971 Lawson Ave E, Saint Paul, MN 55106For SaleMLS ID #7118998, Tim Devane, Real Broker, LLC. NorthstarMLS as distributed by MLS GRID
- $174,9973 bd2 ba1.3k sqft781 Lawson Ave E, Saint Paul, MN 55106For SaleMLS ID #7148773, George Yang, Keller Williams Integrity Realty. NorthstarMLS as distributed by MLS GRID
- $169,9002 bd1 ba705 sqft1041 Magnolia Ave E, Saint Paul, MN 55106For SaleMLS ID #7080873, Joe Collins, Housing Hub LLC. NorthstarMLS as distributed by MLS GRID
- $185,0002 bd1 ba856 sqft1812 Minnehaha Ave E, Saint Paul, MN 55119For SaleMLS ID #7160868, Megan Moreau, Kris Lindahl Real Estate. NorthstarMLS as distributed by MLS GRID
- $212,9003 bd1 ba1k sqft906 Russell St, Saint Paul, MN 55106For SaleMLS ID #7126037, Ed A Dropps IV, Realty ONE Group Choice. NorthstarMLS as distributed by MLS GRID
- $199,9003 bd1 ba1.3k sqft1076 Ross Ave, Saint Paul, MN 55106For SaleMLS ID #7146536, Kerby & Cristina Real Estate Experts, RE/MAX Results. NorthstarMLS as distributed by MLS GRID
- $175,0002 bd1 ba1.1k sqft215 Maple St, Saint Paul, MN 55106For SaleMLS ID #7151136, Lucky Miller, Diversified Realty. NorthstarMLS as distributed by MLS GRID
- $219,9003 bd1 ba979 sqft1190 Magnolia Ave E, Saint Paul, MN 55106For SaleMLS ID #7157266, Terry L. Buchanan, Keller Williams Classic Realty. NorthstarMLS as distributed by MLS GRID
- $199,9002 bd1 ba912 sqft1565 7th St E, Saint Paul, MN 55106For SaleMLS ID #7130380, Steven Milkovich, Real Broker, LLC. NorthstarMLS as distributed by MLS GRID
- $223,5003 bd2 ba1k sqft1331 4th St E, Saint Paul, MN 55106For SaleMLS ID #7127852, Kurtis Pauley, Zarabenny Real Estate LLC. NorthstarMLS as distributed by MLS GRID
