Skip main navigation
Sold for $379,000
  • $379,000

    900 Milo Circle #B, Lafayette, CO 80026

    2beds
    1,568sqft
    Townhouse
    Built in 1985
    842 Square Feet Lot
    $372,000 Zestimate®
    $242/sqft
    $2,043 Estimated rent

    Home value

    $372,000

    $353,000 - $391,000

    $2,043/mo

    Zestimate® history
    Loading
    Loading...

    Owner options

    List your home for rent

    $2,043/mo

    Rent Zestimate®

    Find your next renter with Zillow Rental Manager. Plus, with online applications, you can quickly screen prospective tenants – for free.

    Learn more

    $2,043/mo

    Rent Zestimate®

    Refinance and save

    $2,593/mo

    Est. payment

    Refinancing to a lower rate could help reduce your monthly payments and save thousands over the life of the loan.

    See today's rates

    $2,593/mo

    Est. payment

    Explore your selling options

    Work with a Zillow partner agent

    Leverage their expertise and Zillow's premium Showcase listings to get your home seen by more buyers.

    Get started

    List with your own agent

    Get your home in front of millions of buyers by listing it on Zillow.

    Learn how to do it

    Sell it yourself

    Take full control of how buyers see your home on Zillow by listing For Sale by Owner (FSBO).

    List your home

    What's special

    Cozy fireplaceModern eleganceEgress windowGenerous dining spaceFresh paintNew carpetUpdated half bathroom
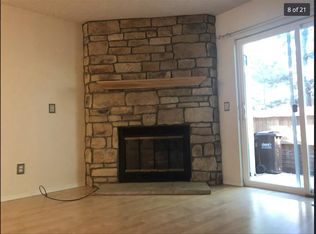
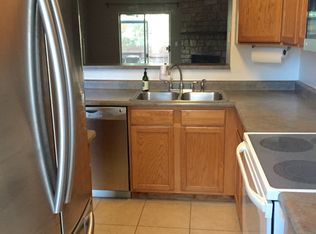
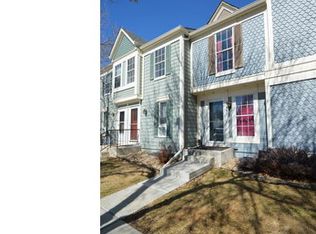
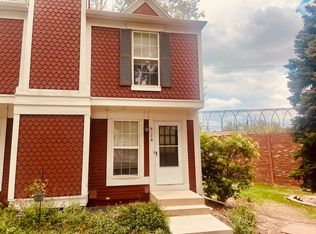
    Lovely two-story townhome in Hearthwood! This property exudes modern elegance and comfort. Step inside to discover the stunning hardwood composite flooring that flows throughout the main level. The spacious living room boasts a cozy fireplace and a captivating stone accent, creating the perfect ambiance for relaxation. The charming kitchen features a generous dining space. IKEA cabinets, stainless steel appliances, and stunning granite countertops add a plethora of sophistication. Additionally, an updated half bathroom on the main level adds convenience for you and guests. As you ascend to the upper level, you'll find two spacious bedrooms adorned with new carpet and fresh paint. The primary bedroom is a true retreat complete with vaulted ceilings, ample closet space, and an adjoining bathroom. The unfinished basement presents a world of possibilities, with an included washer and dryer. Stubbed for a bathroom and equipped with an egress window, this space offers great potential for future expansion, allowing you to add a third bedroom and create the home of your dreams. Outside, a charming fenced back patio area beckons you to unwind and enjoy the outdoors or dine al fresco. Additionally, one reserved parking space right in front of the home ensures additional convenience. Located in a very walkable neighborhood, this townhome is just a short stroll away from grocery stores and a variety of restaurants. Don't miss out on this incredible opportunity!

    Zillow last checked:

    Listing updated:

    Listed by:

    Martin Mata 720-552-2557 Martin.Mata@redfin.com,

    Redfin Corporation

    Bought with:

    PPAR Agent Non-REcolorado

    NON MLS PARTICIPANT

    Source: REcolorado as distributed by MLS GRID,MLS#: 4477008MLS Logo

    Facts & features

    Interior

    Bedrooms & bathrooms
    • Bedrooms: 2
    • Bathrooms: 2
    • Full bathrooms: 1
    • 1/2 bathrooms: 1
    • Main level bathrooms: 1
    Primary bedroom
    • Description: Carpet, Ceiling Fan, Vaulted Ceilings, Bath Adjoins
    • Level: Upper
    • Area: 238 Square Feet
    • Dimensions: 17 x 14
    Bedroom
    • Description: Carpet, Celling Fan
    • Level: Upper
    • Area: 154 Square Feet
    • Dimensions: 11 x 14
    Bathroom
    • Description: Hardwood Flooring, Granite Countertop
    • Level: Main
    • Area: 18 Square Feet
    • Dimensions: 6 x 3
    Bathroom
    • Description: Tile Flooring, Granite Countertop
    • Level: Upper
    • Area: 56 Square Feet
    • Dimensions: 8 x 7
    Dining room
    • Description: Hardwood Flooring, Formal Dining Space
    • Level: Main
    • Area: 121 Square Feet
    • Dimensions: 11 x 11
    Kitchen
    • Description: Hardwood Flooring, Granite Countertops, Stainless Steel Appliances
    • Level: Main
    • Area: 126 Square Feet
    • Dimensions: 9 x 14
    Laundry
    • Description: Side-By-Side Washer And Dryer
    • Level: Basement
    • Area: 490 Square Feet
    • Dimensions: 35 x 14
    Living room
    • Description: Hardwood Flooring, Fireplace
    • Level: Main
    • Area: 224 Square Feet
    • Dimensions: 16 x 14
    Heating
    • Forced Air
    Cooling
    • Central Air
    Appliances
    • Included: Dishwasher, Disposal, Dryer, Gas Water Heater, Microwave, Range, Refrigerator, Self Cleaning Oven, Washer
    Features
    • Ceiling Fan(s), Eat-in Kitchen, Granite Counters
    • Flooring: Carpet, Tile, Wood
    • Windows: Window Coverings
    • Basement: Bath/Stubbed,Unfinished
    • Number of fireplaces: 1
    • Fireplace features: Living Room, Wood Burning
    • Common walls with other units/homes: No One Above,No One Below,2+ Common Walls
    Interior area
    • Total structure area: 1,568
    • Total interior livable area: 1,568 sqft
    • Finished area above ground: 1,064
    • Finished area below ground: 0

    Property

    Parking
    • Total spaces: 1
    • Parking features: Asphalt
    • Details: Reserved Spaces: 1
    Features
    • Levels: Two
    • Stories: 2
    • Entry location: Exterior Access
    • Patio & porch: Patio
    • Fencing: Partial
    Lot
    • Size: 842 Square Feet
    • Features: Landscaped
    Details
    • Parcel number: R0096876
    • Zoning: TH/RH
    • Special conditions: Standard

    Construction

    Type & style
    • Home type: Townhouse
    • Property subtype: Townhouse
    • Attached to another structure: Yes
    Materials
    • Frame
    • Roof: Composition
    Condition
    • Year built: 1985

    Utilities & green energy

    • Sewer: Public Sewer
    • Water: Public
    • Utilities for property: Cable Available, Electricity Connected, Natural Gas Connected

    Community & HOA

    Community
    • Security: Carbon Monoxide Detector(s), Smoke Detector(s)
    • Subdivision: Hearthwood
    HOA
    • Has HOA: Yes
    • Services included: Exterior Maintenance w/out Roof, Insurance, Maintenance Grounds
    • HOA fee: $399 monthly
    • HOA name: 5150 Community Management
    • HOA phone: 720-961-5150
    Location
    • Region: Lafayette

    Financial & listing details

    • Price per square foot: $242/sqft
    • Tax assessed value: $371,600
    • Annual tax amount: $1,796
    • Date on market: 11/22/2023
    • Listing terms: Cash,Conventional,FHA,VA Loan
    • Exclusions: None
    • Ownership: Corporation/Trust
    • Electric utility on property: Yes

    Price history

    DateEventPrice
    12/20/2023Sold$379,000-5.2%$242/sqft
    Source: REcolorado as distributed by MLS GRID #4477008 Report a problem
    11/29/2023Pending sale$399,900$255/sqft
    Source: REcolorado as distributed by MLS GRID #4477008 Report a problem
    11/22/2023Listed for sale$399,900+179.8%$255/sqft
    Source: REcolorado as distributed by MLS GRID #4477008 Report a problem
    6/22/2020Listing removed$1,875$1/sqft
    Source: RentersWarehouse Report a problem
    5/25/2020Listed for rent$1,875+7.2%$1/sqft
    Source: RentersWarehouse Report a problem
    7/15/2018Listing removed$1,749$1/sqft
    Source: Renters Warehouse Report a problem
    7/4/2018Listed for rent$1,749+7.2%$1/sqft
    Source: Renters Warehouse Report a problem
    9/15/2016Listing removed$1,632+8.8%$1/sqft
    Source: Renters Warehouse Report a problem
    8/2/2014Listing removed$1,500$1/sqft
    Source: RentFeeder Report a problem
    7/24/2014Listed for rent$1,500$1/sqft
    Source: RentFeeder Report a problem
    4/18/2013Sold$142,900+70.1%$91/sqft
    Source: IRES as distributed by MLS GRID #703173 Report a problem
    8/12/2011Sold$84,000-24.9%$54/sqft
    Source: Public Record Report a problem
    7/19/2011Pending sale$111,900$71/sqft
    Source: Sellstate ACE Realty - TEAMwerk Professionals, LLC #951517 Report a problem
    7/10/2011Price change$111,900+1143.3%$71/sqft
    Source: Sellstate ACE Realty - TEAMwerk Professionals, LLC #951517 Report a problem
    6/27/2011Price change$9,000-92%$6/sqft
    Source: Auction.com #D101SR4 Report a problem
    6/23/2011Price change$111,900-10.4%$71/sqft
    Source: Sellstate ACE Realty - TEAMwerk Professionals, LLC #D101SR4 Report a problem
    5/20/2011Price change$124,900$80/sqft
    Source: foreclosure.com Report a problem
    3/16/2011Price change--
    Source: Williams & Williams Worldwide Real Estate Auction Report a problem
    2/9/2011Price change$124,900-7.4%$80/sqft
    Source: Sellstate ACE Realty - TEAMwerk Professionals, LLC #951517 Report a problem
    1/8/2011Price change$134,900-10%$86/sqft
    Source: Sellstate ACE Realty - TEAMwerk Professionals, LLC #951517 Report a problem
    12/3/2010Price change$149,900+338.8%$96/sqft
    Source: foreclosure.com Report a problem
    11/28/2010Listed for sale--
    Source: foreclosure.com Report a problem
    11/9/2010Sold$34,158-77.6%$22/sqft
    Source: Public Record Report a problem
    3/20/2006Sold$152,800$97/sqft
    Source: Public Record Report a problem

    Public tax history

    YearProperty taxesTax assessment
    2025$1,763 +1.7%$23,226 -1.5%
    2024$1,733 -3.5%$23,584 -1%
    2023$1,796 +1.1%$23,813 +24.5%
    2022$1,776 +2.2%$19,120 -2.8%
    2021$1,738 $19,670 +3.5%
    2020$1,738 +14.5%$19,012
    2019$1,518 $19,012 +14.4%
    2018$1,518 $16,625 -9.5%
    2017$1,518 +26%$18,380 +40.1%
    2016$1,204 +6.7%$13,118 +17.8%
    2015$1,129 +17.2%$11,136
    2014$963 -4.5%$11,136
    2013$1,008 +0.9%$11,136 -4.8%
    2012$1,000 -4.6%$11,701
    2011$1,048 +5.2%--
    2010$996 +0.1%$12,420
    2009$995 +9.3%$12,420 -14%
    2008$910 -4.9%$14,440
    2007$957 +3.3%$14,440 -1%
    2006$926 +1.1%$14,590
    2005$916 +1.8%$14,590 -1.6%
    2004$900 +4.7%$14,830
    2003$859 +9.5%$14,830 +21.1%
    2002$785 $12,250 -90.9%
    2001-- $133,900
    Find assessor info on the county website

    Neighborhood: 80026

    Nearby schools

    GreatSchools rating
    Schools provided by the listing agent
    • Elementary: Ryan
    • Middle: Angevine
    • High: Centaurus
    • District: Boulder Valley RE 2

    Source: REcolorado as distributed by MLS GRID. This data may not be complete. We recommend contacting the local school district to confirm school assignments for this home.

    Get a cash offer in 3 minutes
    Find out how much your home could sell for in as little as 3 minutes with a no-obligation cash offer.
    Estimated market value
    $372,000
    Get a cash offer in 3 minutes
    Find out how much your home could sell for in as little as 3 minutes with a no-obligation cash offer.
    Estimated market value
    $372,000