Skip main navigation
Sold for $270,000
  • $270,000

    900 Mix Avenue #20, Hamden, CT 06514

    2beds
    1,320sqft
    Condominium, Townhouse
    Built in 1983
    -- sqft lot
    $302,700 Zestimate®
    $205/sqft
    $2,427 Estimated rent

    Home value

    $302,700

    $288,000 - $318,000

    $2,427/mo

    Zestimate® history
    Loading
    Loading...

    Owner options

    List your home for rent

    $2,427/mo

    Rent Zestimate®

    Find your next renter with Zillow Rental Manager. Plus, with online applications, you can quickly screen prospective tenants – for free.

    Learn more

    $2,427/mo

    Rent Zestimate®

    Refinance and save

    $2,364/mo

    Est. payment

    Refinancing to a lower rate could help reduce your monthly payments and save thousands over the life of the loan.

    See today's rates

    $2,364/mo

    Est. payment

    Explore your selling options

    Work with a Zillow partner agent

    Leverage their expertise and Zillow's premium Showcase listings to get your home seen by more buyers.

    Get started

    List with your own agent

    Get your home in front of millions of buyers by listing it on Zillow.

    Learn how to do it

    Sell it yourself

    Take full control of how buyers see your home on Zillow by listing For Sale by Owner (FSBO).

    List your home

    What's special

    Hot waterCorner fireplaceGround-level deckCentral air conditioningPrivate oasisAttached garageLovely in-ground pool
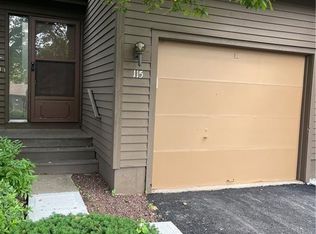
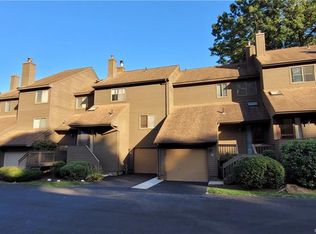

    Fabulous, updated Townhouse condominium in desirable Currier Ridge complex! So many updates including hardwood floors, remodeled Kitchen & Bathrooms, and high-end fixtures. An elegant Living Room with corner fireplace opens to a generous Dining Room with sliders to the backyard. The Dining Room leads to an open-concept Kitchen with limestone breakfast bar, stainless appliances, and ample storage. Upstairs, you'll find a large Primary Bedroom with an en suite Full Bathroom and a walk-in closet, plus a second Bedroom and hallway Full Bathroom. The lower level Family Room -- which adds an extra 400 square feet of living space --has new flooring, a laundry area, and great storage space. Outside, the fully-fenced yard has mature plantings and a ground-level deck; this private oasis makes the perfect spot for relaxation or entertainment. Amenities include: Central air conditioning, gas heat & hot water, multizone heating, attached garage, newer roof & paving, and thermopane windows. Currier Ridge is a quiet complex in an ideal location, with beautiful landscaping and an lovely in-ground pool. Convenient to highways, shopping, restaurants. Minutes to Yale and Downtown! Come fall in love with this picture-perfect home!

    Zillow last checked:

    Listing updated:

    Listed by:

    Jill Nathanson-Zaengel 203-687-8277,

    Press/Cuozzo Realtors 203-288-1900

    Bought with:

    Robert Perriello, REB.0795076

    Century 21 AllPoints Realty

    Source: Smart MLS,MLS#: 170573989MLS Logo

    Facts & features

    Interior

    Bedrooms & bathrooms
    • Bedrooms: 2
    • Bathrooms: 3
    • Full bathrooms: 2
    • 1/2 bathrooms: 1
    Primary bedroom
    • Features: Hardwood Floor
    • Level: Upper
    • Area: 180 Square Feet
    • Dimensions: 12 x 15
    Bedroom
    • Features: Hardwood Floor
    • Level: Upper
    • Area: 143 Square Feet
    • Dimensions: 11 x 13
    Dining room
    • Features: Hardwood Floor, Sliders
    • Level: Main
    • Area: 130 Square Feet
    • Dimensions: 10 x 13
    Family room
    • Level: Lower
    • Area: 399 Square Feet
    • Dimensions: 19 x 21
    Kitchen
    • Features: Breakfast Bar
    • Level: Main
    • Area: 110 Square Feet
    • Dimensions: 10 x 11
    Living room
    • Features: Fireplace, Hardwood Floor
    • Level: Main
    • Area: 300 Square Feet
    • Dimensions: 12 x 25
    Heating
    • Forced Air, Natural Gas
    Cooling
    • Central Air
    Appliances
    • Included: Electric Range, Microwave, Refrigerator, Dishwasher, Disposal, Washer, Dryer, Gas Water Heater
    • Laundry: Lower Level
    Features
    • Wired for Data, Entrance Foyer
    • Doors: Storm Door(s)
    • Windows: Thermopane Windows
    • Basement: Full,Partially Finished,Garage Access,Liveable Space
    • Attic: Access Via Hatch
    • Number of fireplaces: 1
    Interior area
    • Total structure area: 1,320
    • Total interior livable area: 1,320 sqft
    • Finished area above ground: 1,320

    Property

    Parking
    • Total spaces: 1
    • Parking features: Attached, Garage Door Opener
    • Attached garage spaces: 1
    Features
    • Stories: 3
    • Patio & porch: Deck, Porch
    • Exterior features: Outdoor Grill, Rain Gutters
    • Has private pool: Yes
    • Pool features: In Ground
    Lot
    • Features: Level, Few Trees
    Details
    • Parcel number: 1140154
    • Zoning: R5

    Construction

    Type & style
    • Home type: Condo
    • Architectural style: Townhouse
    • Property subtype: Condominium, Townhouse
    Materials
    • Wood Siding
    Condition
    • New construction: No
    • Year built: 1983
    Details
    • Builder model: Townhouse

    Utilities & green energy

    • Sewer: Public Sewer
    • Water: Public
    Green energy
    • Energy efficient items: Doors, Windows

    Community & neighborhood

    Community
    • Community features: Health Club, Library, Playground, Near Public Transport, Tennis Court(s)
    Location
    • Region: Hamden

    HOA & financial

    HOA
    • Has HOA: Yes
    • HOA fee: $438 monthly
    • Amenities included: Guest Parking, Pool, Management
    • Services included: Maintenance Grounds, Trash, Snow Removal, Water, Sewer, Pool Service, Road Maintenance, Insurance

    Price history

    DateEventPrice
    8/21/2023Sold$270,000+4.9%$205/sqft
    Source: Smart MLS #170573989 Report a problem
    7/3/2023Pending sale$257,500$195/sqft
    Source: Smart MLS #170573989 Report a problem
    6/16/2023Listed for sale$257,500$195/sqft
    Source: Smart MLS #170573989 Report a problem

    Public tax history

    YearProperty taxesTax assessment
    2025$9,032 +61.3%$174,090 +72.9%
    2024$5,598 -1.4%$100,660
    2023$5,675 +1.6%$100,660
    2022$5,585 +5.8%$100,660
    2021$5,279 -7.9%$100,660 -8.7%
    2020$5,731 +6.4%$110,250
    2019$5,387 +1.9%$110,250
    2018$5,288 +6%$110,250
    2017$4,990 -0.2%$110,250
    2016$5,001 -3.4%$110,250 -12.9%
    2015$5,175 +2.4%$126,630
    2014$5,056 +2.5%$126,630
    2013$4,931 +4.8%$126,630
    2012$4,703 +6.8%$126,630
    2011$4,403 +7.2%$126,630 -9.3%
    2010$4,106 +0%$139,580
    2009$4,105 0%$139,580
    2008$4,106 +1.1%$139,580
    2007$4,062 $139,580

    Find assessor info on the county website

    Neighborhood: 06514

    Nearby schools

    GreatSchools rating
    Schools provided by the listing agent
    • Elementary: Shepherd Glen
    • Middle: Hamden
    • High: Hamden

    Source: Smart MLS. This data may not be complete. We recommend contacting the local school district to confirm school assignments for this home.

    Get pre-qualified for a loan
    At Zillow Home Loans, we can pre-qualify you in as little as 5 minutes with no impact to your credit score.

    An equal housing lender. NMLS #10287.

    Sell for more on Zillow
    Get a Zillow Showcase℠ listing at no additional cost and you could sell for .
    $302,700
    2% more
    +$6,054
    With Zillow Showcase(estimated)
    $308,754