Skip main navigation
Sold for $210,000
  • $210,000

    900 Mix Avenue #54, Hamden, CT 06518

    2beds
    1,024sqft
    Condominium
    Built in 1985
    -- sqft lot
    $235,400 Zestimate®
    $205/sqft
    $2,149 Estimated rent

    Home value

    $235,400

    $224,000 - $247,000

    $2,149/mo

    Zestimate® history
    Loading
    Loading...

    Owner options

    List your home for rent

    $2,149/mo

    Rent Zestimate®

    Find your next renter with Zillow Rental Manager. Plus, with online applications, you can quickly screen prospective tenants – for free.

    Learn more

    $2,149/mo

    Rent Zestimate®

    Refinance and save

    $1,901/mo

    Est. payment

    Refinancing to a lower rate could help reduce your monthly payments and save thousands over the life of the loan.

    See today's rates

    $1,901/mo

    Est. payment

    Explore your selling options

    Work with a Zillow partner agent

    Leverage their expertise and Zillow's premium Showcase listings to get your home seen by more buyers.

    Get started

    List with your own agent

    Get your home in front of millions of buyers by listing it on Zillow.

    Learn how to do it

    Sell it yourself

    Take full control of how buyers see your home on Zillow by listing For Sale by Owner (FSBO).

    List your home

    What's special

    Quartz countertopsMaster bedroomWalk-in closetRecessed lightingBrand-new stainless steel appliancesConvenient laundry closetOpen floor plan
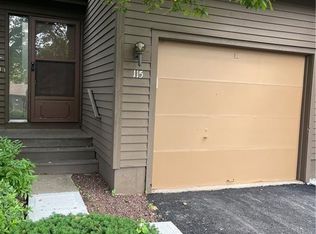
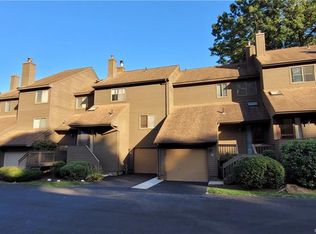

    This stunning first-floor ranch unit boasts 2 spacious bedrooms, 1.5 stylish bathrooms, and approximately 1,024 square feet of pure luxury living. The open floor plan effortlessly connects the living room, dining room, and kitchen. This layout is designed for both relaxed everyday living and entertaining. The living room is bathed in natural light, accentuated by recessed lighting, and features a cozy wood-burning fireplace that adds warmth and character. The tile flooring enhances the space's aesthetic, while a sliding glass door beckons you to the private patio, offering serene views of the lush wooded surroundings. Enjoy the convenience of quartz countertops, brand-new stainless steel appliances, and a breakfast bar that is perfect for your morning routine or casual meals. Easily accessible from the living and dining areas, you'll discover a fully remodeled half bathroom, convenient laundry closet, complete with a washing machine and dryer and two generously sized bedrooms. The master bedroom boasts a walk-in closet and direct access to a luxurious bathroom, creating a private retreat within your own home. Outside, a beautiful in-ground pool awaits, exclusively available for Currier Ridge's residents to enjoy on sunny days. Currier Ridge offers easy access to Hamden's shopping and recreational facilities, as well as quick routes to RT 15 and RT 10 for swift travel to Downtown New Haven and Yale University. OFFERS DUE 10.31.23 12 NOON Common Fee $338.32 -Special Assessment $60.87 - for the paving project that is close to being complete. The loan began 09/2022 and matures 09/2029.

    Zillow last checked:

    Listing updated:

    Listed by:

    Heike Severine 860-385-6315,

    Coldwell Banker Realty 203-795-6000

    Bought with:

    Valerie King Holley, REB.0363275

    Fidelity Realty

    Source: Smart MLS,MLS#: 170601074MLS Logo

    Facts & features

    Interior

    Bedrooms & bathrooms
    • Bedrooms: 2
    • Bathrooms: 2
    • Full bathrooms: 1
    • 1/2 bathrooms: 1
    Primary bedroom
    • Features: Remodeled, Full Bath, Walk-In Closet(s), Wall/Wall Carpet
    • Level: Main
    • Area: 143 Square Feet
    • Dimensions: 13 x 11
    Bedroom
    • Features: Remodeled, Wall/Wall Carpet
    • Level: Main
    • Area: 132 Square Feet
    • Dimensions: 12 x 11
    Bathroom
    • Features: Remodeled
    • Level: Main
    Bathroom
    • Features: Remodeled
    • Level: Main
    Dining room
    • Features: Remodeled, Tile Floor
    • Level: Main
    • Area: 110 Square Feet
    • Dimensions: 11 x 10
    Kitchen
    • Features: Remodeled, Breakfast Bar, Quartz Counters, Tile Floor
    • Level: Main
    • Area: 77 Square Feet
    • Dimensions: 11 x 7
    Living room
    • Features: Remodeled, Fireplace, Sliders, Tile Floor
    • Level: Main
    • Area: 221 Square Feet
    • Dimensions: 17 x 13
    Heating
    • Forced Air, Natural Gas
    Cooling
    • Central Air
    Appliances
    • Included: Gas Range, Microwave, Refrigerator, Dishwasher, Washer, Dryer, Water Heater
    • Laundry: Main Level
    Features
    • Open Floorplan
    • Windows: Thermopane Windows
    • Basement: None
    • Attic: None
    • Number of fireplaces: 1
    Interior area
    • Total structure area: 1,024
    • Total interior livable area: 1,024 sqft
    • Finished area above ground: 1,024

    Property

    Parking
    • Total spaces: 1
    • Parking features: Paved, Assigned
    Features
    • Stories: 1
    • Patio & porch: Patio
    • Exterior features: Rain Gutters, Lighting
    • Has private pool: Yes
    • Pool features: In Ground
    Details
    • Parcel number: 1140173
    • Zoning: R5

    Construction

    Type & style
    • Home type: Condo
    • Architectural style: Ranch
    • Property subtype: Condominium
    • Attached to another structure: Yes
    Materials
    • Wood Siding
    Condition
    • New construction: No
    • Year built: 1985
    Details
    • Builder model: Ranch

    Utilities & green energy

    • Sewer: Public Sewer
    • Water: Public
    Green energy
    • Energy efficient items: Windows

    Community & neighborhood

    Community
    • Community features: Health Club, Medical Facilities, Playground, Public Rec Facilities, Near Public Transport
    Location
    • Region: Hamden

    HOA & financial

    HOA
    • Has HOA: Yes
    • HOA fee: $338 monthly
    • Amenities included: Pool, Management
    • Services included: Maintenance Grounds, Trash, Snow Removal, Water, Sewer, Pool Service, Road Maintenance, Insurance

    Price history

    DateEventPrice
    12/28/2023Sold$210,000+5%$205/sqft
    Source: Smart MLS #170601074 Report a problem
    11/1/2023Pending sale$200,000$195/sqft
    Source: Smart MLS #170601074 Report a problem
    10/29/2023Listed for sale$200,000+11.1%$195/sqft
    Source: Smart MLS #170601074 Report a problem
    5/12/2022Sold$180,000+0%$176/sqft
    Source: Smart MLS #170466124 Report a problem
    4/30/2022Contingent$179,999$176/sqft
    Source: Smart MLS #170466124 Report a problem
    4/19/2022Listed for sale$179,999$176/sqft
    Source: Smart MLS #170466124 Report a problem
    3/11/2022Contingent$179,999$176/sqft
    Source: Smart MLS #170466124 Report a problem
    2/12/2022Listed for sale$179,999+28.6%$176/sqft
    Source: Smart MLS #170466124 Report a problem
    8/9/2021Sold$140,000$137/sqft
    Source: Smart MLS #170416975 Report a problem
    7/12/2021Contingent$140,000$137/sqft
    Source: Smart MLS #170416975 Report a problem
    7/9/2021Listed for sale$140,000+86.9%$137/sqft
    Source: Smart MLS #170416975 Report a problem
    9/18/2014Sold$74,900$73/sqft
    Source: Public Record Report a problem
    8/23/2014Pending sale$74,900$73/sqft
    Source: North Atlantic Realty LLC #N353443 Report a problem
    8/21/2014Listed for sale$74,900-37.6%$73/sqft
    Source: North Atlantic Realty LLC #N353443 Report a problem
    12/10/1987Sold$120,000$117/sqft
    Source: Public Record Report a problem

    Public tax history

    YearProperty taxesTax assessment
    2025$6,962 +77.4%$134,190 +90.2%
    2024$3,924 -1.4%$70,560
    2023$3,978 +1.6%$70,560
    2022$3,915 +5.8%$70,560
    2021$3,700 -13.5%$70,560 -14.3%
    2020$4,279 +6.4%$82,320
    2019$4,022 +1.9%$82,320
    2018$3,948 +6%$82,320
    2017$3,726 -0.2%$82,320
    2016$3,734 -7.7%$82,320 -16.8%
    2015$4,045 +2.4%$98,980
    2014$3,952 +2.5%$98,980
    2013$3,854 +4.8%$98,980
    2012$3,676 +6.8%$98,980
    2011$3,442 +12.8%$98,980 -4.6%
    2010$3,052 +0%$103,740
    2009$3,051 0%$103,740
    2008$3,052 +1.1%$103,740
    2007$3,019 $103,740

    Find assessor info on the county website

    Neighborhood: 06514

    Nearby schools

    GreatSchools rating
    Schools provided by the listing agent
    • High: Hamden

    Source: Smart MLS. This data may not be complete. We recommend contacting the local school district to confirm school assignments for this home.

    Get pre-qualified for a loan
    At Zillow Home Loans, we can pre-qualify you in as little as 5 minutes with no impact to your credit score.

    An equal housing lender. NMLS #10287.

    Sell for more on Zillow
    Get a Zillow Showcase℠ listing at no additional cost and you could sell for .
    $235,400
    2% more
    +$4,708
    With Zillow Showcase(estimated)
    $240,108