Gorgeous updated top floor ranch style condo located in highly sought after Currier Ridge. This amazing 2 BR 1.5 Bath boasts 1024 sq. ft. of living space & is sure to please! From the moment you walk through the front door you'll notice the inviting foyer w/ coat closet, before you enter the cozy living room w/ gorgeous wood-burning fireplace, recessed lighting, & sliders leading out to the beautiful balcony - perfect for soaking up the sun or just hanging out during the warmer months! Open concept living at its finest, the living room flows nicely into the formal dining room area & eat-in-kitchen, which features: granite countertops, SS appliances, breakfast bar, dishwasher, & tons of cabinet space! As you make your way down the hallway, you'll see the modern powder room & closet with in-unit washer/dryer. The sun-filled Primary Bedroom comes complete with a lovely en suite w/ shower/tub combo, enormous walk-in closet & easily fits a queen or king size bed. There is an additional spacious bedroom as well w/ large closet which can also be utilized as a bedroom, home office, workout room, or play room. If that weren't enough, there is also a beautiful in-ground pool for residents to enjoy! Currier Ridge is conveniently located to all that Hamden has to offer, including restaurants, shopping, Sleeping Giant State Park, Farmington Canal, recreational facilities, Merritt Parkway, & RT 10 for quick access to Downtown New Haven & Yale University. A TRUE MUST SEE FOR ANY BUYER!!!
Sold for $190,000
$190,000
900 Mix Avenue #72, Hamden, CT 06514
2beds
1,024sqft
Condominium, Apartment
Built in 1983
-- sqft lot
$228,400 Zestimate®
$186/sqft
$2,142 Estimated rent
Home value
$228,400
$217,000 - $240,000
$2,142/mo
Zestimate® history
Owner options
List your home for rent
$2,142/mo
Rent Zestimate®
Find your next renter with Zillow Rental Manager. Plus, with online applications, you can quickly screen prospective tenants – for free.
$2,142/mo
Rent Zestimate®
Refinance and save
$1,540/mo
Est. payment
Refinancing to a lower rate could help reduce your monthly payments and save thousands over the life of the loan.
$1,540/mo
Est. payment
Explore your selling options
Work with a Zillow partner agent
Leverage their expertise and Zillow's premium Showcase listings to get your home seen by more buyers.
Get startedList with your own agent
Get your home in front of millions of buyers by listing it on Zillow.
Learn how to do itSell it yourself
Take full control of how buyers see your home on Zillow by listing For Sale by Owner (FSBO).
List your homeWhat's special
Zillow last checked:
Listing updated:
Listed by:
James F. Wood 203-969-8157,
Keller Williams Prestige Prop. 203-327-6700
Bought with:
Sandra Sokoloff, RES.0819437
eXp Realty
Source: Smart MLS,MLS#: 170605495
Facts & features
Interior
Bedrooms & bathrooms
- Bedrooms: 2
- Bathrooms: 2
- Full bathrooms: 1
- 1/2 bathrooms: 1
Primary bedroom
- Features: Walk-In Closet(s)
- Level: Main
- Area: 154 Square Feet
- Dimensions: 11 x 14
Bedroom
- Level: Main
- Area: 132 Square Feet
- Dimensions: 11 x 12
Bathroom
- Features: Remodeled, Tub w/Shower, Tile Floor
- Level: Main
- Area: 40 Square Feet
- Dimensions: 5 x 8
Bathroom
- Features: Remodeled, Tile Floor
- Level: Main
- Area: 40 Square Feet
- Dimensions: 8 x 5
Dining room
- Features: Dining Area
- Level: Main
- Area: 110 Square Feet
- Dimensions: 11 x 10
Kitchen
- Features: Remodeled, Breakfast Bar, Granite Counters
- Level: Main
- Area: 77 Square Feet
- Dimensions: 11 x 7
Living room
- Features: Fireplace, Sliders
- Level: Main
- Area: 238 Square Feet
- Dimensions: 17 x 14
Heating
- Forced Air, Natural Gas
Cooling
- Central Air
Appliances
- Included: Electric Cooktop, Oven/Range, Refrigerator, Dishwasher, Washer, Dryer, Gas Water Heater
- Laundry: Main Level
Features
- Open Floorplan, Entrance Foyer
- Basement: None
- Attic: None
- Number of fireplaces: 1
Interior area
- Total structure area: 1,024
- Total interior livable area: 1,024 sqft
- Finished area above ground: 1,024
Property
Parking
- Parking features: Parking Lot, Assigned
Features
- Stories: 1
- Patio & porch: Deck, Porch
- Exterior features: Lighting
- Has private pool: Yes
Details
- Parcel number: 1140181
- Zoning: R5
Construction
Type & style
- Home type: Condo
- Architectural style: Ranch,Apartment
- Property subtype: Condominium, Apartment
- Attached to another structure: Yes
Materials
- Wood Siding
Condition
- New construction: No
- Year built: 1983
Utilities & green energy
- Sewer: Public Sewer
- Water: Public
- Utilities for property: Cable Available
Community & HOA
Community
- Features: Basketball Court, Golf, Health Club, Library, Playground, Near Public Transport, Shopping/Mall, Tennis Court(s)
HOA
- Has HOA: Yes
- Amenities included: Guest Parking, Pool, Management
- Services included: Maintenance Grounds, Snow Removal, Pool Service
- HOA fee: $399 monthly
Location
- Region: Hamden
Financial & listing details
- Price per square foot: $186/sqft
- Tax assessed value: $81,970
- Annual tax amount: $4,621
- Date on market: 11/30/2023
Price history
| Date | Event | Price |
|---|---|---|
| 11/29/2023 | Sold | $190,000+5.6%$186/sqft |
Source:  Smart MLS #170605495 Report a problem Smart MLS #170605495 Report a problem | ||
| 10/27/2023 | Listed for sale | $179,900+37.3%$176/sqft |
Source: Smart MLS #170605495 Report a problem | ||
| 12/18/2018 | Sold | $131,000+0.8%$128/sqft |
Source: Smart MLS #170132940 Report a problem | ||
| 10/17/2018 | Pending sale | $130,000$127/sqft |
Source: eXp Realty #170132940 Report a problem | ||
| 10/10/2018 | Listed for sale | $130,000+35.4%$127/sqft |
Source: eXp Realty #170132940 Report a problem | ||
| 9/25/1991 | Sold | $96,000$94/sqft |
Source: Public Record Report a problem | ||
Public tax history
| Year | Property taxes | Tax assessment |
|---|---|---|
| 2025 | $7,132 +56.5% | $137,480 +67.7% |
| 2024 | $4,558 -1.4% | $81,970 |
| 2023 | $4,621 +1.6% | $81,970 |
| 2022 | $4,548 +5.8% | $81,970 |
| 2021 | $4,299 +2.2% | $81,970 +1.3% |
| 2020 | $4,206 +6.4% | $80,920 |
| 2019 | $3,954 +1.9% | $80,920 |
| 2018 | $3,881 +6% | $80,920 |
| 2017 | $3,662 -0.2% | $80,920 |
| 2016 | $3,671 -6.8% | $80,920 -16% |
| 2015 | $3,937 +2.4% | $96,320 |
| 2014 | $3,846 +2.5% | $96,320 |
| 2013 | $3,751 +4.9% | $96,320 |
| 2012 | $3,577 +6.8% | $96,320 |
| 2011 | $3,349 +9.7% | $96,320 -7.2% |
| 2010 | $3,052 +0% | $103,740 |
| 2009 | $3,051 0% | $103,740 |
| 2008 | $3,052 +1.1% | $103,740 |
| 2007 | $3,019 | $103,740 |
Find assessor info on the county website
Neighborhood: 06514
Nearby homes
- $200,0002 bd1 ba940 sqft900 Mix Ave APT 3, Hamden, CT 06514Sold

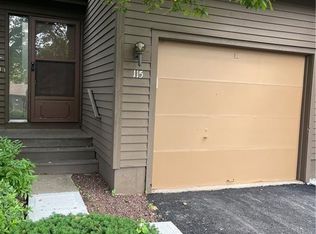
- $225,0002 bd3 ba1.1k sqft900 Mix Ave APT 115, Hamden, CT 06514Sold
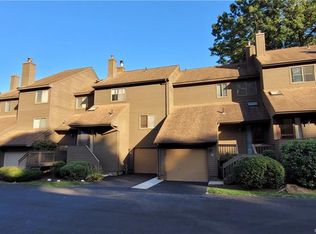
- $235,0002 bd3 ba1.3k sqft900 Mix Ave APT 35, Hamden, CT 06514Sold

- $200,0002 bd1 ba965 sqft900 Mix Ave APT 10, Hamden, CT 06514Sold
- $220,0002 bd2 ba1k sqft900 Mix Ave APT 70, Hamden, CT 06514Sold
- $235,0002 bd2 ba1k sqft900 Mix Ave APT 60, Hamden, CT 06514Sold
- $209,9002 bd3 ba1.4k sqft900 Mix Ave APT 15, Hamden, CT 06514Sold
- $217,0002 bd3 ba1.1k sqft900 Mix Ave APT 105, Hamden, CT 06514Sold
- $290,0003 bd3 ba1.6k sqft900 Mix Ave APT 19, Hamden, CT 06514Sold
Nearby schools
GreatSchools rating
- 4/10Shepherd Glen SchoolGrades: K-6Distance: 0.2 mi
- 5/10Hamden Middle SchoolGrades: 7-8Distance: 0.4 mi
- 4/10Hamden High SchoolGrades: 9-12Distance: 0.8 mi
Schools provided by the listing agent
- Elementary: Shepherd Glen
- Middle: Hamden
- High: Hamden
Source: Smart MLS. This data may not be complete. We recommend contacting the local school district to confirm school assignments for this home.


Get pre-qualified for a loan
At Zillow Home Loans, we can pre-qualify you in as little as 5 minutes with no impact to your credit score.An equal housing lender. NMLS #10287.
Sell for more on Zillow
Get a Zillow Showcase℠ listing at no additional cost and you could sell for .
$228,400
2% more
+$4,568
With Zillow Showcase(estimated)
$232,968
- Connecticut
- New Haven County
- Hamden
- 06514
- 900 Mix Avenue Unit 72
Nearby cities
Nearby zip codes
Other Hamden Topics
