Conveniently located condo in Currier Ridge! As you step into the entry foyer, you'll immediately notice the convenience of a half bath. The foyer guides you into an expansive living and dining area, offering seamless access to a private deck - a perfect spot for relaxation and outdoor enjoyment. The charming kitchen has updated appliances and plenty of cabinet space. On the upper level, you'll find a large primary suite, complete with a full bath and a spacious walk-in closet with tasteful built-ins. An additional bedroom and full bath complete the second floor. The lower level features a versatile den/office space. An attached one-car garage provides added convenience. Ample storage throughout. Pre-approved buyers only. New slider door and new window next to fireplace. SOLD AS IS. HIGHEST AND BEST 10/2 at 7 pm.
Sold for $235,000
$235,000
900 Mix Avenue #92, Hamden, CT 06514
2beds
1,677sqft
Condominium, Townhouse
Built in 1985
-- sqft lot
$280,000 Zestimate®
$140/sqft
$2,686 Estimated rent
Home value
$280,000
$266,000 - $297,000
$2,686/mo
Zestimate® history
Owner options
List your home for rent
$2,686/mo
Rent Zestimate®
Find your next renter with Zillow Rental Manager. Plus, with online applications, you can quickly screen prospective tenants – for free.
$2,686/mo
Rent Zestimate®
Refinance and save
$2,174/mo
Est. payment
Refinancing to a lower rate could help reduce your monthly payments and save thousands over the life of the loan.
$2,174/mo
Est. payment
Explore your selling options
Work with a Zillow partner agent
Leverage their expertise and Zillow's premium Showcase listings to get your home seen by more buyers.
Get startedList with your own agent
Get your home in front of millions of buyers by listing it on Zillow.
Learn how to do itSell it yourself
Take full control of how buyers see your home on Zillow by listing For Sale by Owner (FSBO).
List your homeWhat's special
Private deckCharming kitchenUpdated appliancesLarge primary suiteSpacious walk-in closetNew slider doorNew window
Zillow last checked:
Listing updated:
Listed by:
Samantha Ajello 203-903-6714,
Coldwell Banker Realty 203-795-6000,
Co-Listing Agent: Carol Cangiano 203-605-4480,
Coldwell Banker Realty
Bought with:
Faye Wilson, RES.0799829
Keller Williams Prestige Prop.
Source: Smart MLS,MLS#: 170600571
Facts & features
Interior
Bedrooms & bathrooms
- Bedrooms: 2
- Bathrooms: 3
- Full bathrooms: 2
- 1/2 bathrooms: 1
Primary bedroom
- Features: Full Bath, Walk-In Closet(s), Wall/Wall Carpet
- Level: Upper
- Area: 211.77 Square Feet
- Dimensions: 11.7 x 18.1
Bedroom
- Features: Wall/Wall Carpet
- Level: Upper
- Area: 123.21 Square Feet
- Dimensions: 11.1 x 11.1
Bathroom
- Features: Tile Floor
- Level: Main
- Area: 19.84 Square Feet
- Dimensions: 3.1 x 6.4
Bathroom
- Features: Tub w/Shower, Tile Floor
- Level: Upper
- Area: 36.08 Square Feet
- Dimensions: 4.1 x 8.8
Bathroom
- Features: Stall Shower, Tile Floor
- Level: Upper
- Area: 40.81 Square Feet
- Dimensions: 5.3 x 7.7
Den
- Features: Ceiling Fan(s), Sliders, Wall/Wall Carpet
- Level: Lower
- Area: 487.41 Square Feet
- Dimensions: 23.1 x 21.1
Kitchen
- Features: Tile Floor
- Level: Main
- Area: 91.91 Square Feet
- Dimensions: 10.1 x 9.1
Living room
- Features: Balcony/Deck, Sliders, Wall/Wall Carpet
- Level: Main
- Area: 443.52 Square Feet
- Dimensions: 19.2 x 23.1
Heating
- Forced Air, Natural Gas
Cooling
- Central Air
Appliances
- Included: Electric Range, Microwave, Refrigerator, Dishwasher, Disposal, Washer, Dryer, Water Heater
- Laundry: Lower Level
Features
- Open Floorplan, Entrance Foyer
- Basement: Full,Finished
- Attic: Pull Down Stairs,Access Via Hatch
- Number of fireplaces: 1
Interior area
- Total structure area: 1,677
- Total interior livable area: 1,677 sqft
- Finished area above ground: 1,194
- Finished area below ground: 483
Property
Parking
- Total spaces: 2
- Parking features: Attached
- Attached garage spaces: 1
Features
- Stories: 2
- Patio & porch: Deck
- Has private pool: Yes
- Pool features: In Ground
Lot
- Features: Level, Few Trees
Details
- Parcel number: 1140143
- Zoning: R5
Construction
Type & style
- Home type: Condo
- Architectural style: Townhouse
- Property subtype: Condominium, Townhouse
Materials
- Shingle Siding, Wood Siding
Condition
- New construction: No
- Year built: 1985
Utilities & green energy
- Sewer: Public Sewer
- Water: Public
- Utilities for property: Cable Available
Community & HOA
Community
- Features: Golf, Health Club, Library, Park, Pool, Near Public Transport, Shopping/Mall, Tennis Court(s)
HOA
- Has HOA: Yes
- Amenities included: Pool, Management
- Services included: Maintenance Grounds, Trash, Snow Removal, Water, Sewer
- HOA fee: $400 monthly
Location
- Region: Hamden
Financial & listing details
- Price per square foot: $140/sqft
- Tax assessed value: $103,670
- Annual tax amount: $5,845
- Date on market: 11/18/2023
Price history
| Date | Event | Price |
|---|---|---|
| 11/14/2023 | Sold | $235,000+17.5%$140/sqft |
Source:  Smart MLS #170600571 Report a problem Smart MLS #170600571 Report a problem | ||
| 9/29/2023 | Listed for sale | $200,000$119/sqft |
Source: Smart MLS #170600571 Report a problem | ||
Public tax history
| Year | Property taxes | Tax assessment |
|---|---|---|
| 2025 | $8,153 +41.4% | $157,150 +51.6% |
| 2024 | $5,765 -1.4% | $103,670 |
| 2023 | $5,845 +1.6% | $103,670 |
| 2022 | $5,752 +5.8% | $103,670 |
| 2021 | $5,436 -4.3% | $103,670 -5.2% |
| 2020 | $5,683 +6.4% | $109,340 |
| 2019 | $5,342 +1.9% | $109,340 |
| 2018 | $5,244 +6% | $109,340 |
| 2017 | $4,949 -0.2% | $109,340 |
| 2016 | $4,960 -7.3% | $109,340 -16.5% |
| 2015 | $5,350 +2.4% | $130,900 |
| 2014 | $5,227 +2.6% | $130,900 |
| 2013 | $5,097 +4.8% | $130,900 |
| 2012 | $4,862 +6.8% | $130,900 |
| 2011 | $4,551 +10.8% | $130,900 -6.3% |
| 2010 | $4,109 +0% | $139,650 |
| 2009 | $4,107 0% | $139,650 |
| 2008 | $4,109 +1.1% | $139,650 |
| 2007 | $4,064 | $139,650 |
Find assessor info on the county website
Neighborhood: 06514
Nearby homes
- $200,0002 bd1 ba940 sqft900 Mix Ave APT 3, Hamden, CT 06514Sold

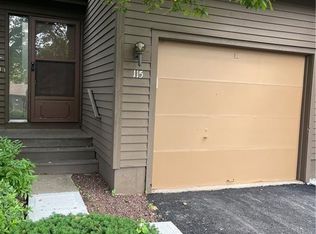
- $225,0002 bd3 ba1.1k sqft900 Mix Ave APT 115, Hamden, CT 06514Sold
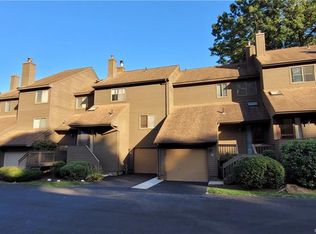
- $235,0002 bd3 ba1.3k sqft900 Mix Ave APT 35, Hamden, CT 06514Sold

- $200,0002 bd1 ba965 sqft900 Mix Ave APT 10, Hamden, CT 06514Sold
- $220,0002 bd2 ba1k sqft900 Mix Ave APT 70, Hamden, CT 06514Sold
- $205,0002 bd1 ba965 sqft900 Mix Ave APT 4, Hamden, CT 06514Sold
- $235,0002 bd2 ba1k sqft900 Mix Ave APT 60, Hamden, CT 06514Sold
- $276,2002 bd3 ba1.4k sqft900 Mix Ave APT 15, Hamden, CT 06514Off Market
- $217,0002 bd3 ba1.1k sqft900 Mix Ave APT 105, Hamden, CT 06514Sold
Nearby schools
GreatSchools rating
- 4/10Shepherd Glen SchoolGrades: K-6Distance: 0.2 mi
- 5/10Hamden Middle SchoolGrades: 7-8Distance: 0.4 mi
- 4/10Hamden High SchoolGrades: 9-12Distance: 0.8 mi
Schools provided by the listing agent
- Elementary: Shepherd Glen
- Middle: Hamden
- High: Hamden
Source: Smart MLS. This data may not be complete. We recommend contacting the local school district to confirm school assignments for this home.
Sell for more on Zillow
Get a Zillow Showcase℠ listing at no additional cost and you could sell for .
$280,000
2% more
+$5,600
With Zillow Showcase(estimated)
$285,600
Sell for more on Zillow
Get a Zillow Showcase℠ listing at no additional cost and you could sell for .
$280,000
2% more
+$5,600
With Zillow Showcase(estimated)
$285,600
- Connecticut
- New Haven County
- Hamden
- 06514
- 900 Mix Avenue Unit 92
