Welcome home to this charming and well-maintained 3-bedroom, 2-bath brick home situated on a desirable
corner lot in one of the area's most sought-after neighborhoods. Offering comfort, convenience, and timeless appeal, this property is perfect for families, first-time buyers, or those looking to downsize.
Step inside to a spacious formal living room that provides the perfect setting for entertaining guests or enjoying quiet evenings at home. The galley-style kitchen is designed for efficiency and comes complete with a stove, refrigerator, and dishwasher, making meal preparation a breeze.
The attached garage offers convenient parking and additional storage space, with the laundry area conveniently located inside the garage. Outside, you'll appreciate the chain-link fenced backyard, providing a secure space for children, pets, gardening, or outdoor gatherings.
With its attractive brick exterior, functional floor plan, corner lot location, and excellent neighborhood setting, this home offers a wonderful opportunity to enjoy comfortable living in a great community. Schedule your private showing today!
Pending
Price increase: $20K (6/30)
$175,000
900 Sherry Dr, Stratford, OK 74872
3beds
1,534sqft
:
Get pre-qualified$1,139/mo
Single Family Residence
Built in 1985
0.26 Acres Lot
$-- Zestimate®
$114/sqft
$-- HOA
What's special
Functional floor planAttractive brick exterior
- 50 days |
- 28 |
- 0 |
Zillow last checked:
Listing updated:
Listed by:
Cindy A. Johnson 580-272-7820,
Johnson Realty LLC
Source: MLS Technology, Inc.,MLS#: 2623438 Originating MLS: MLS Technology
Originating MLS: MLS TechnologyFacts & features
Interior
Bedrooms & bathrooms
- Bedrooms: 3
- Bathrooms: 2
- Full bathrooms: 2
Heating
- Central, Gas
Cooling
- Central Air
Appliances
- Included: Dryer, Dishwasher, Gas Water Heater, Oven, Range, Refrigerator, Washer
- Laundry: Washer Hookup, Electric Dryer Hookup
Features
- Laminate Counters, None, Ceiling Fan(s), Electric Range Connection
- Flooring: Carpet, Vinyl
- Windows: Aluminum Frames
- Has fireplace: No
Interior area
- Total structure area: 1,534
- Total interior livable area: 1,534 sqft
Property
Parking
- Total spaces: 2
- Parking features: Attached, Garage
- Attached garage spaces: 2
Features
- Levels: One
- Stories: 1
- Patio & porch: Covered, Patio, Porch
- Exterior features: Rain Gutters
- Pool features: None
- Fencing: Chain Link
Lot
- Size: 0.26 Acres
- Features: Corner Lot
Details
- Additional structures: None
- Parcel number: 074000002014000000
Construction
Type & style
- Home type: SingleFamily
- Property subtype: Single Family Residence
Materials
- Brick, Wood Frame
- Foundation: Slab
- Roof: Asphalt,Fiberglass
Condition
- Year built: 1985
Utilities & green energy
- Sewer: Public Sewer
- Water: Public
- Utilities for property: Electricity Available, Natural Gas Available, Water Available
Community & HOA
Community
- Features: Gutter(s)
- Security: No Safety Shelter
- Subdivision: Hillcrest Addition
HOA
- Has HOA: No
Location
- Region: Stratford
Financial & listing details
- Price per square foot: $114/sqft
- Tax assessed value: $130,477
- Annual tax amount: $1,374
- Date on market: 6/24/2026
- Cumulative days on market: 52 days
- Listing terms: Conventional,FHA,VA Loan
Estimated market value
Not available
Estimated sales range
Not available
Not available
Price history
| Date | Event | Price |
|---|---|---|
| 7/6/2026 | Pending sale | $175,000$114/sqft |
Source:  MLS Technology, Inc. #2623438 Report a problem MLS Technology, Inc. #2623438 Report a problem | ||
| 6/30/2026 | Price change | $175,000+12.9%$114/sqft |
Source:  MLSOK/OKCMAR as distributed by MLS GRID #1236429 Report a problem MLSOK/OKCMAR as distributed by MLS GRID #1236429 Report a problem | ||
| 6/25/2026 | Listed for sale | $155,000$101/sqft |
Source: MLSOK/OKCMAR as distributed by MLS GRID #1236429 Report a problem | ||
Public tax history
| Year | Property taxes | Tax assessment |
|---|---|---|
| 2025 | $1,308 -10.3% | $14,352 -7.9% |
| 2024 | $1,458 | $15,576 |
| 2023 | -- | -- |
| 2022 | -- | -- |
| 2021 | -- | -- |
| 2020 | -- | -- |
| 2019 | -- | -- |
| 2017 | -- | -- |
| 2016 | -- | -- |
| 2015 | -- | -- |
Find assessor info on the county website
Monthly payment
Est. payment
Payment breakdown
Explore the cost of this home by adjusting the details. Changes won't be saved.Climate risks
Neighborhood: 74872
Nearby schools
GreatSchools rating
- 4/10Stratford Elementary SchoolGrades: PK-5Distance: 0.4 mi
- 7/10Stratford Middle SchoolGrades: 6-8Distance: 0.3 mi
- 9/10Stratford High SchoolGrades: 9-12Distance: 0.4 mi
Schools provided by the listing agent
- Elementary: Stratford
- High: Stratford
- District: Stratford - Sch Dist (T45)
Source: MLS Technology, Inc.. This data may not be complete. We recommend contacting the local school district to confirm school assignments for this home.
- $125,8003 bd2 ba1.2k sqft305 Jan Dr, Stratford, OK 74872Off Market
- $162,9003 bd2 ba1.6k sqft301 Jan Dr, Stratford, OK 74872Off Market
- $145,0002 bd1 ba1.4k sqft309 Jan Dr, Stratford, OK 74872Sold
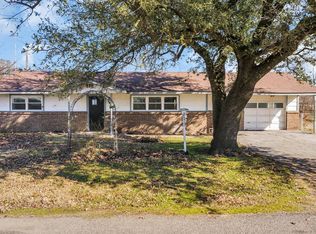
- $153,7003 bd2 ba1.4k sqft901 Sherry Dr, Stratford, OK 74872Off Market
- $107,3003 bd1 ba1.1k sqft298 Jan Dr, Stratford, OK 74872Off Market
- $195,0003 bd2 ba1.6k sqft316 Jan Dr, Stratford, OK 74872Sold
- $159,0002 bd2 ba1.4k sqft325 Jan Dr, Stratford, OK 74872Sold
- $100,0004 bd2 ba1.5k sqft300 Jan Dr, Stratford, OK 74872Sold
A local agent can set up tours, give advice and negotiate with sellers.
A local lender can help you make sure your offer is ready when you are.
Similar homes
- $118,0003 bd2 ba1.7k sqft110 N Cottonwood Ln, Stratford, OK 74872For Sale
 MLS ID #11779369, Jeffrey Wright, Wright Land & Realty. My State MLS
 - $142,0003 bd2 ba1.1k sqft200 W 7th St, Stratford, OK 74872For Sale
 MLS ID #2627105, Lisa Munday, Heart Land Pro Realty L.L.C. MLS Technology, Inc.
 - $199,0003 bd2 ba1.5k sqft9304 County Road 3440, Stratford, OK 74872For Sale
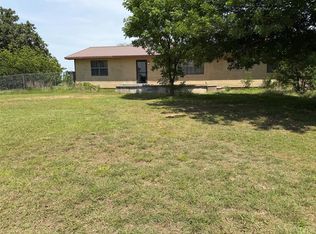 MLS ID #1231979, Debara Yellseagle, Coldwell Banker Select. MLSOK/OKCMAR as distributed by MLS GRID
 - $109,9003 bd1 ba1.5k sqft50576 E County Road 1510, Stratford, OK 74872For Sale
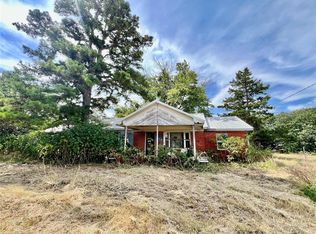 MLS ID #1244278, Andrea Shelton, HST & Co.. MLSOK/OKCMAR as distributed by MLS GRID
 - $94,5003 bd1 ba1.2k sqft609 N Hyden, Stratford, OK 74872For SaleMLS ID #2623471, Cindy A. Johnson, Johnson Realty LLC. MLS Technology, Inc.
- $165,0003 bd2 ba1.4k sqft810 W 2nd St, Ada, OK 74820For SaleMLS ID #2629814, Julie Taylor, Gray Real Estate Elite, Inc.. MLS Technology, Inc.
- $174,9002 bd1 ba1.6k sqft22683 S Highway 77, Pauls Valley, OK 73075For SaleMLS ID #1243525, Sheila Smith, Coldwell Banker Select. MLSOK/OKCMAR as distributed by MLS GRID
- $160,0001 bd1 ba1.4k sqft21651 N County Road 3384, Stratford, OK 74872For SaleMLS ID #2617259, Pam Barton-Stober, Legacy Oak Realty. MLS Technology, Inc.
- $190,0003 bd3 ba1.6k sqft130 W Gist Ave, Roff, OK 74865For SaleMLS ID #2623936, Christina Franklin, Spirit Realty Group, LLC. MLS Technology, Inc.
- $165,0003 bd2 ba1.3k sqft316 1st St, Wanette, OK 74878For SaleMLS ID #1243945, Melissa Ray, Gray Real Estate, INC. MLSOK/OKCMAR as distributed by MLS GRID
- $169,0004 bd2 ba1.4k sqft9816 County Road 3579, Ada, OK 74820For SaleMLS ID #2624980, Burt Dailey, Home Place Real Estate. MLS Technology, Inc.
- $154,9003 bd1 ba1.2k sqft9279 County Road 1540, Ada, OK 74820For SaleMLS ID #2627473, Lacey Christy, Home Place Real Estate. MLS Technology, Inc.
- $185,0003 bd1 ba1.5k sqft11681 Signal Hill Ave, Byars, OK 74831For SaleMLS ID #1238068, Renee Barnes, Cross C Realty LLC. MLSOK/OKCMAR as distributed by MLS GRID
- $161,0003 bd1 ba1k sqft600 S Paul St, Pauls Valley, OK 73075For SaleMLS ID #1244154, Donna G Lewis, Jarman Realty Inc. MLSOK/OKCMAR as distributed by MLS GRID
- $179,9003 bd2 ba1.4k sqft829 W 22nd St, Ada, OK 74820For SaleMLS ID #2627503, Brandie Hopstein, Salt Real Estate Pauls Valley. MLS Technology, Inc.
- $200,0003 bd2 ba1.2k sqft9282 County Road 1540, Ada, OK 74820For SaleMLS ID #2627092, Ella Shores, Gray Real Estate Elite, Inc.. MLS Technology, Inc.
- $187,5003 bd2 ba1.8k sqft16445 County Road 1460, Ada, OK 74820For SaleMLS ID #2629014, Kelli Davis, Realty of America, LLC. MLS Technology, Inc.
- $184,9003 bd2 ba1.4k sqft202 W 1st St, Wanette, OK 74878For SaleMLS ID #1229046, Lauren Hardin, Keller Williams Summit of Shaw. MLSOK/OKCMAR as distributed by MLS GRID
- $180,0003 bd2 ba1.6k sqft515 S Kerr Ave, Pauls Valley, OK 73075For SaleMLS ID #1238954, Reagan Hamilton, HST & Co.. MLSOK/OKCMAR as distributed by MLS GRID
- $--3 bd2 ba1.6k sqft1322 Lakehurst Dr, Ada, OK 74820AuctionAuction.com 2
