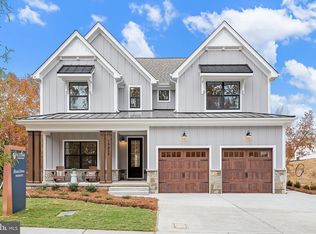
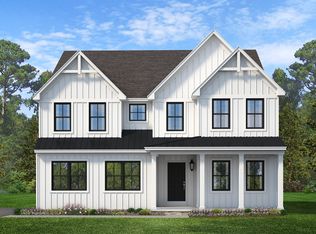
Welcome to Trails at Village Park, a peaceful community of new construction homes in Lampeter, PA. Surrounded by mature trees and natural beauty, this neighborhood offers 45 spacious homesites providing a beautiful setting to build your dream home. With direct access to Village Park, residents can enjoy peaceful walking trails, green space, and easy access to nearby conveniences. Explore local favorites at Lampeter Corner like the Waltz Wine Tasting Room, Joe on the Go Coffee Co, and Pebbles and Lace Boutique, or take a quick drive to downtown Strasburg and nearby outlet shopping. Trails at Village Park offers a variety of customizable floorplans, each with over 10,000 structural and decorative customizations. Looking for more customization? Additional changes are available through our Design Time option. Your Designer will be with you every step of the way to help bring your vision to life. Our quality homes are backed with an industry-leading 20-year structural warranty. Learn more about how Keystone Custom Homes are 80% more efficient than used homes and 50% more efficient than other new homes. The Covington is one of our most popular floorplans due to its beautiful open layout and spacious rooms. The front entry guides you into the heart of the home, passing a Study, Powder Room, and formal Dining Room. The Kitchen, Breakfast Area, and Family Room offer lots of space to live and entertain. The Kitchen boasts an eat-in island and large walk-in pantry. Upstairs, the luxurious Owner's Suite has a private bath and dual walk-in closets. 3 additional bedrooms with walk-in closets and another full bath complete the second floor. A 2-car Garage is included with the home.
New construction
Price increase: $515 (10/16)
$657,046
900 Skip Ln #Covington, Covington Lampeter, PA 17537
4beds
3,405sqft
Single Family Residence
Built in 2026
8,712 Square Feet Lot
$655,000 Zestimate®
$193/sqft
$55/mo HOA
What's special
- 477 days
- 273
- 18
Zillow last checked:
Listing updated:
Listed by:
Benjamin Rutt 717-455-3499,
Patriot Realty, LLC (717) 963-2903
Source: Bright MLS,MLS#: PALA2072424
Facts & features
Interior
Bedrooms & bathrooms
- Bedrooms: 4
- Bathrooms: 3
- Full bathrooms: 2
- 1/2 bathrooms: 1
- Main level bathrooms: 1
Rooms
- Room types: Dining Room, Primary Bedroom, Bedroom 2, Bedroom 3, Bedroom 4, Kitchen, Family Room, Breakfast Room, Study, Laundry, Bathroom 2, Primary Bathroom, Half Bath
Primary bedroom
- Level: Upper
Bedroom 2
- Level: Upper
Bedroom 3
- Level: Upper
Bedroom 4
- Level: Upper
Primary bathroom
- Level: Upper
Bathroom 2
- Level: Upper
Breakfast room
- Level: Main
Dining room
- Level: Main
Family room
- Level: Main
Half bath
- Level: Main
Kitchen
- Level: Main
Laundry
- Level: Upper
Study
- Level: Main
Heating
- Forced Air, Natural Gas
Cooling
- Central Air, Electric
Appliances
- Included: Electric Water Heater
- Laundry: Laundry Room
Features
- Basement: Concrete,Full,Unfinished
- Has fireplace: No
Interior area
- Total structure area: 3,405
- Total interior livable area: 3,405 sqft
- Finished area above ground: 3,405
Video & virtual tour
Property
Parking
- Total spaces: 2
- Parking features: Inside Entrance, Attached, Driveway, Off Street
- Attached garage spaces: 2
- Has uncovered spaces: Yes
Accessibility
- Accessibility features: None
Features
- Levels: Two
- Stories: 2
- Pool features: None
Lot
- Size: 8,712 Square Feet
Details
- Additional structures: Above Grade
- Parcel number: NO TAX RECORD
- Zoning: RESIDENTIAL
- Special conditions: Standard
Construction
Type & style
- Home type: SingleFamily
- Architectural style: Traditional
- Property subtype: Single Family Residence
Materials
- Stick Built, Frame, Other
- Foundation: Other
- Roof: Shingle,Composition
Condition
- New construction: Yes
- Year built: 2026
Details
- Builder model: Covington
- Builder name: Keystone Custom Homes
Utilities & green energy
- Electric: 200+ Amp Service
- Sewer: Public Sewer
- Water: Public
Community & HOA
Community
- Subdivision: None Available
HOA
- Has HOA: Yes
- HOA fee: $55 monthly
Location
- Region: Covington Lampeter
- Municipality: STRASBURG BORO
Financial & listing details
- Price per square foot: $193/sqft
- Date on market: 6/30/2025
- Listing agreement: Exclusive Right To Sell
- Listing terms: Cash,Conventional,FHA,VA Loan
- Ownership: Fee Simple
Estimated market value
$655,000
$622,000 - $688,000
$3,326/mo
Price history
| Date | Event | Price |
|---|---|---|
| 10/16/2026 | Price change | $657,046+0.1%$193/sqft |
Source:  Bright MLS #PALA2072424 Report a problem Bright MLS #PALA2072424 Report a problem | ||
| 10/4/2026 | Price change | $656,531+0.1%$193/sqft |
Source: Bright MLS #PALA2072424 Report a problem | ||
| 9/17/2026 | Price change | $656,016+0.1%$193/sqft |
Source: Bright MLS #PALA2072424 Report a problem | ||
| 9/2/2026 | Price change | $655,501+0.2%$193/sqft |
Source: Bright MLS #PALA2072424 Report a problem | ||
| 8/19/2026 | Price change | $654,471+0.2%$192/sqft |
Source: Bright MLS #PALA2072424 Report a problem | ||
| 8/10/2026 | Price change | $653,441+0.1%$192/sqft |
Source: Bright MLS #PALA2072424 Report a problem | ||
| 7/15/2026 | Price change | $652,926+0.1%$192/sqft |
Source: Bright MLS #PALA2072424 Report a problem | ||
| 7/2/2026 | Price change | $652,411+0.1%$192/sqft |
Source: Bright MLS #PALA2072424 Report a problem | ||
| 6/18/2026 | Price change | $651,896+0.1%$191/sqft |
Source: Bright MLS #PALA2072424 Report a problem | ||
| 6/2/2026 | Price change | $651,381+0.1%$191/sqft |
Source: Bright MLS #PALA2072424 Report a problem | ||
| 5/19/2026 | Price change | $650,881+0.1%$191/sqft |
Source: Bright MLS #PALA2072424 Report a problem | ||
| 5/5/2026 | Price change | $650,366+0.1%$191/sqft |
Source: Bright MLS #PALA2072424 Report a problem | ||
| 4/21/2026 | Price change | $649,851+0.1%$191/sqft |
Source: Bright MLS #PALA2072424 Report a problem | ||
| 4/2/2026 | Price change | $649,336+0.1%$191/sqft |
Source: Bright MLS #PALA2072424 Report a problem | ||
| 3/17/2026 | Price change | $648,821+0.1%$191/sqft |
Source: Bright MLS #PALA2072424 Report a problem | ||
| 3/10/2026 | Price change | $648,306+0.1%$190/sqft |
Source: Bright MLS #PALA2072424 Report a problem | ||
| 2/17/2026 | Price change | $647,791+0.1%$190/sqft |
Source: Bright MLS #PALA2072424 Report a problem | ||
| 2/12/2026 | Price change | $647,276+0.1%$190/sqft |
Source: Bright MLS #PALA2072424 Report a problem | ||
| 1/23/2026 | Price change | $646,761+0.1%$190/sqft |
Source: Bright MLS #PALA2072424 Report a problem | ||
| 1/9/2026 | Price change | $646,246+0.1%$190/sqft |
Source: Bright MLS #PALA2072424 Report a problem | ||
| 12/22/2025 | Price change | $645,731+0.1%$190/sqft |
Source: Bright MLS #PALA2072424 Report a problem | ||
| 12/2/2025 | Price change | $645,216+0.1%$189/sqft |
Source: Bright MLS #PALA2072424 Report a problem | ||
| 11/21/2025 | Price change | $644,443+0.1%$189/sqft |
Source: Bright MLS #PALA2072424 Report a problem | ||
| 11/11/2025 | Price change | $643,670+0.1%$189/sqft |
Source: Bright MLS #PALA2072424 Report a problem | ||
| 10/22/2025 | Listed for sale | $643,155$189/sqft |
Source: Bright MLS #PALA2072424 Report a problem | ||
Public tax history
Tax history is unavailable.
Monthly payment
Est. payment
Payment breakdown
Explore the cost of this home by adjusting the details. Changes won't be saved.Climate risks
Neighborhood: 17537
Nearby schools
Schools provided by the listing agent
- Elementary: Hans Herr
- Middle: Martin Meylin
- High: Lampeter-strasburg
- District: Lampeter-strasburg
Source: Bright MLS. This data may not be complete. We recommend contacting the local school district to confirm school assignments for this home.
- $643,5094 bd3 ba2.9k sqft900 Skip Ln, Manchester Lampeter, PA 17537New Construction

- $630,4784 bd3 ba2.7k sqft900 Skip Ln, Savannah Lampeter, PA 17537New Construction
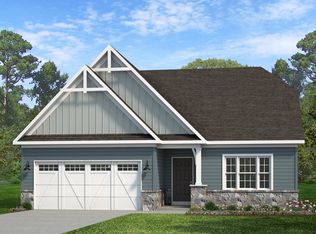
- from $595,7523 bd2 ba1.6k sqftCaldwell Plan, Trails at Village Park, Lampeter, PA 17537New Construction
- from $657,0464 bd3 ba3.4k sqftCovington Plan, Trails at Village Park, Lampeter, PA 17537New Construction
Similar homes
- $643,5094 bd3 ba2.9k sqft900 Skip Ln, Manchester Lampeter, PA 17537New Construction
 MLS ID #PALA2072426, Benjamin Rutt, Patriot Realty, LLC. Bright MLS
 - $630,4784 bd3 ba2.7k sqft900 Skip Ln, Savannah Lampeter, PA 17537New ConstructionMLS ID #PALA2072430, Benjamin Rutt, Patriot Realty, LLC. Bright MLS
- from $671,7974 bd3 ba3.6k sqftNottingham Plan, Trails at Village Park, Lampeter, PA 17537New Construction
 Keystone Custom Homes
 - from $602,0383 bd3 ba1.8k sqftAndrews Plan, Trails at Village Park, Lampeter, PA 17537New Construction
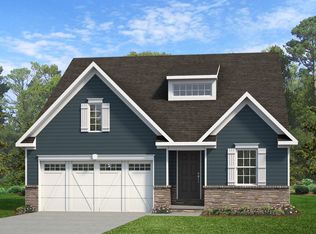 Keystone Custom Homes
 - $760,7604 bd3 ba2.3k sqft230 Parkside Pl Lot 21, Lancaster, PA 17602New ConstructionMLS ID #PALA2088928, Robert Hess, Kingsway Realty - Lancaster. Bright MLS
- $679,9004 bd3 ba2.5k sqft1834 Emerald Way, Mount Joy, PA 17552For SaleMLS ID #PALA2097172, Kim Sutter Eckels, Keller Williams Elite. Bright MLS
