***MOTIVATED SELLERS PREFERRED LENDER TO OFFER BUYER 1% OF LOAN AMOUNT TOWARDS BUYERS CLOSING COSTS OR PRE-PAIDS***Resort style living in this sought-after one story flat luxurious condo in the heart of the coveted Franklin community! This unit features high end finishes throughout with a stylish open floor plan great for entertaining while enjoying an immense amount of natural light. The primary suite offers an oversized bedroom, his/her double vanities, upgraded glass door and hardware finishes. The walk-in and linen closets allows for plenty of space for storage. With two private balconies, you will enjoy a serene reading space as you relax with a drink of your choice. This home comes with a storage unit located on the first floor. Elevator access to all floors with state of the art secure doors. Shadow Green offers a plethora of community amenities which include a pool, clubhouse, walking path, dog park, grills, and putting green. Walk to near by stores and restaurants.
Closed
$475,000
900 Vintage Green Ln #206, Franklin, TN 37064
2beds
1,347sqft
Apartment, Residential, Condominium
Built in 2021
-- sqft lot
$457,400 Zestimate®
$353/sqft
$2,561 Estimated rent
Home value
$457,400
$430,000 - $485,000
$2,561/mo
Zestimate® history
Owner options
List your home for rent
$2,561/mo
Rent Zestimate®
Find your next renter with Zillow Rental Manager. Plus, with online applications, you can quickly screen prospective tenants – for free.
$2,561/mo
Rent Zestimate®
Refinance and save
$3,035/mo
Est. payment
Refinancing to a lower rate could help reduce your monthly payments and save thousands over the life of the loan.
$3,035/mo
Est. payment
Explore your selling options
Work with a Zillow partner agent
Leverage their expertise and Zillow's premium Showcase listings to get your home seen by more buyers.
Get startedList with your own agent
Get your home in front of millions of buyers by listing it on Zillow.
Learn how to do itSell it yourself
Take full control of how buyers see your home on Zillow by listing For Sale by Owner (FSBO).
List your homeWhat's special
Oversized bedroomWalking pathDouble vanitiesStylish open floor planUpgraded glass door
Zillow last checked:
Listing updated:
Listed by:
Heather Thompson 615-210-9208,
Benchmark Realty, LLC
Bought with:
Kasey Brewer, 325051
Nashville Realty Group
Source: RealTracs MLS as distributed by MLS GRID,MLS#: 2609594
Facts & features
Interior
Bedrooms & bathrooms
- Bedrooms: 2
- Bathrooms: 2
- Full bathrooms: 2
- Main level bedrooms: 2
Bedroom 1
- Features: Suite
- Level: Suite
- Area: 182 Square Feet
- Dimensions: 14x13
Bedroom 2
- Features: Walk-In Closet(s)
- Level: Walk-In Closet(s)
- Area: 182 Square Feet
- Dimensions: 13x14
Kitchen
- Features: Eat-in Kitchen
- Level: Eat-in Kitchen
- Area: 143 Square Feet
- Dimensions: 13x11
Living room
- Area: 156 Square Feet
- Dimensions: 13x12
Heating
- Central
Cooling
- Central Air, Electric
Appliances
- Included: Dishwasher, Disposal, Dryer, Microwave, Refrigerator, Washer, Electric Oven, Electric Range
Features
- Elevator, Walk-In Closet(s), Entrance Foyer
- Flooring: Carpet, Wood, Tile
- Has fireplace: No
- Common walls with other units/homes: 2+ Common Walls
Interior area
- Total structure area: 1,347
- Total interior livable area: 1,347 sqft
- Finished area above ground: 1,347
Property
Parking
- Parking features: Assigned, Parking Lot
Accessibility
- Accessibility features: Accessible Doors, Accessible Elevator Installed, Accessible Entrance, Accessible Hallway(s)
Features
- Levels: One
- Stories: 1
- Patio & porch: Patio, Covered
- Pool features: Association
Lot
- Features: Views
Details
- Parcel number: 094090G H 02400C04205090H
- Special conditions: Standard
- Other equipment: Air Purifier
Construction
Type & style
- Home type: Condo
- Architectural style: Contemporary
- Property subtype: Apartment, Residential, Condominium
- Attached to another structure: Yes
Materials
- Brick
- Roof: Shingle
Condition
- New construction: No
- Year built: 2021
Utilities & green energy
- Sewer: Public Sewer
- Water: Public
- Utilities for property: Electricity Available, Water Available, Cable Connected, Underground Utilities
Community & HOA
Community
- Security: Fire Alarm, Fire Sprinkler System, Smoke Detector(s)
- Subdivision: Shadow Green
HOA
- Has HOA: Yes
- Amenities included: Clubhouse, Park, Pool, Underground Utilities, Trail(s)
- Services included: Maintenance Grounds, Insurance, Recreation Facilities
- HOA fee: $310 monthly
- Second HOA fee: $300 one time
Location
- Region: Franklin
Financial & listing details
- Price per square foot: $353/sqft
- Tax assessed value: $113,625
- Annual tax amount: $1,771
- Date on market: 1/12/2024
- Electric utility on property: Yes
Price history
| Date | Event | Price |
|---|---|---|
| 5/20/2024 | Sold | $475,000-3%$353/sqft |
Source:  RealTracs MLS as distributed by MLS GRID #2609594 Report a problem RealTracs MLS as distributed by MLS GRID #2609594 Report a problem | ||
| 4/12/2024 | Contingent | $489,900$364/sqft |
Source: RealTracs MLS as distributed by MLS GRID #2609594 Report a problem | ||
| 3/23/2024 | Price change | $489,900-1.4%$364/sqft |
Source: RealTracs MLS as distributed by MLS GRID #2609594 Report a problem | ||
| 2/24/2024 | Price change | $497,000-0.2%$369/sqft |
Source: RealTracs MLS as distributed by MLS GRID #2609594 Report a problem | ||
| 1/12/2024 | Listed for sale | $497,900+35.7%$370/sqft |
Source: RealTracs MLS as distributed by MLS GRID #2609594 Report a problem | ||
| 12/7/2021 | Sold | $366,989-2.1%$272/sqft |
Source: Public Record Report a problem | ||
| 6/21/2021 | Pending sale | $374,990$278/sqft |
Source: RealTracs MLS as distributed by MLS GRID #2242058 Report a problem | ||
| 6/3/2021 | Listed for sale | $374,990+2.7%$278/sqft |
Source: RealTracs MLS as distributed by MLS GRID #2242058 Report a problem | ||
| 5/16/2021 | Listing removed | -- |
Source: RealTracs MLS as distributed by MLS GRID #2242058 Report a problem | ||
| 5/15/2021 | Price change | $364,990+1.7%$271/sqft |
Source: RealTracs MLS as distributed by MLS GRID #2242058 Report a problem | ||
| 4/6/2021 | Listed for sale | $358,990$267/sqft |
Source: RealTracs MLS as distributed by MLS GRID #2242058 Report a problem | ||
Public tax history
| Year | Property taxes | Tax assessment |
|---|---|---|
| 2025 | -- | $113,625 +38.3% |
| 2024 | -- | $82,150 |
| 2023 | -- | $82,150 |
| 2022 | -- | $82,150 +497.5% |
| 2021 | -- | $13,750 +57.1% |
| 2020 | $226 | $8,750 |
| 2019 | -- | -- |
Find assessor info on the county website
Neighborhood: Southall
Nearby homes
- $429,9002 bd2 ba1.2k sqft700 Vintage Green Ln #204, Franklin, TN 37064Sold

- $350,0001 bd1 ba922 sqft800 Vintage Green Ln #101, Franklin, TN 37064Sold

- $327,0001 bd1 ba962 sqft800 Vintage Green Ln #302, Franklin, TN 37064For Sale

- $385,0002 bd2 ba1.2k sqft800 Vintage Green Ln #103, Franklin, TN 37064Sold
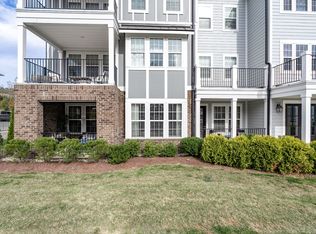
- $320,0001 bd1 ba922 sqft800 Vintage Green Ln #201, Franklin, TN 37064Sold
- $427,0002 bd2 ba1.3k sqft800 Vintage Green Ln #205, Franklin, TN 37064Sold
- $465,0002 bd2 ba1.2k sqft800 Vintage Green Ln #304, Franklin, TN 37064Sold
- $333,0001 bd1 ba922 sqft900 Vintage Green Ln #301, Franklin, TN 37064Sold
Nearby schools
GreatSchools rating
- 9/10Winstead Elementary SchoolGrades: PK-5Distance: 1 mi
- 8/10Legacy Middle SchoolGrades: 6-8Distance: 2.3 mi
- 10/10Independence High SchoolGrades: 9-12Distance: 4.9 mi
Schools provided by the listing agent
- Elementary: Franklin Elementary
- Middle: Freedom Intermediate
- High: Centennial High School
Source: RealTracs MLS as distributed by MLS GRID. This data may not be complete. We recommend contacting the local school district to confirm school assignments for this home.
Get a cash offer in 3 minutes
Find out how much your home could sell for in as little as 3 minutes with a no-obligation cash offer.
Estimated market value
$457,400
Get a cash offer in 3 minutes
Find out how much your home could sell for in as little as 3 minutes with a no-obligation cash offer.
Estimated market value
$457,400
- Tennessee
- Williamson County
- Franklin
- 37064
- Southall
- 900 Vintage Green Ln Unit 206
Nearby cities
Nearby neighborhoods
Nearby zip codes
Other Franklin Topics
