With its elevated lot and scenic views, 9002 Rancich offers a unique setting with a spacious layout and several updates throughout. The remodeled kitchen features Calacatta quartz countertops, updated self-closing cabinets, upgraded appliances, and a gas range, while wood flooring runs throughout the home with no carpet. A gas wood-burning fireplace adds character to the main living space, and the separate fifth room with a private bathroom and its own access can work well as a guest suite, home office, or additional living space. The primary bedroom includes a walk-in closet and private access to the backyard, where you'll find a large yard and covered patio. An oversized garage with a garage door opener adds extra space and convenience, while the fresh interior paint gives the home a clean starting point. Located less than a mile from Canyon Hills Middle School and with close access to Patriot Freeway, this home keeps schools, highways, and everyday destinations within easy reach.
For sale
Price cut: $10K (10/1)
$375,000
9002 Rancich St, El Paso, TX 79904
5beds
2,656sqft
Single Family Residence
Built in 1971
0.25 Acres Lot
$372,600 Zestimate®
$141/sqft
$-- HOA
What's special
Gas wood-burning fireplaceFresh interior paintUpdated self-closing cabinetsScenic viewsCovered patioCalacatta quartz countertopsElevated lot
- 28 days
- 1,274
- 105
Zillow last checked:
Listing updated:
Listed by:
Isacc C Lightbourn 0760299 915-336-8084,
ClearView Realty
Source: GEPAR,MLS#: 950670
Facts & features
Interior
Bedrooms & bathrooms
- Bedrooms: 5
- Bathrooms: 3
- Full bathrooms: 2
- 3/4 bathrooms: 1
Heating
- Central, Forced Air
Cooling
- Ceiling Fan(s), Evaporative Cooling
Appliances
- Included: Dishwasher, Disposal, Free-Standing Gas Oven, Microwave
Features
- Eat-in Kitchen, 2+ Living Areas, Ceiling Fan(s), Formal DR LR, Walk-In Closet(s), See Remarks
- Flooring: Tile
- Windows: No Treatments
- Number of fireplaces: 1
Interior area
- Total structure area: 2,656
- Total interior livable area: 2,656 sqft
Video & virtual tour
Property
Parking
- Total spaces: 2
- Parking features: Garage - Attached
- Attached garage spaces: 2
Features
- Patio & porch: Covered
- Exterior features: See Remarks, Walled Backyard, Courtyard, Back Yard Access
- Pool features: None
Lot
- Size: 0.25 Acres
- Features: Standard Lot, Views
Details
- Parcel number: P32499904500300
- Zoning: R4
- Special conditions: None
Construction
Type & style
- Home type: SingleFamily
- Architectural style: 1 Story
- Property subtype: Single Family Residence
Materials
- Brick
- Roof: Shingle,Pitched
Condition
- Year built: 1971
Utilities & green energy
- Water: City
Community & HOA
Community
- Subdivision: Park Foothills
HOA
- Has HOA: No
- Amenities included: None
- Services included: None
Location
- Region: El Paso
Financial & listing details
- Price per square foot: $141/sqft
- Tax assessed value: $319,856
- Annual tax amount: $6,794
- Date on market: 9/18/2026
- Cumulative days on market: 27 days
- Listing terms: See Remarks,1031 Exchange,Cash,Conventional,FHA,TX Veteran,VA Loan
Estimated market value
$372,600
$354,000 - $391,000
$2,424/mo
Price history
| Date | Event | Price |
|---|---|---|
| 10/1/2026 | Price change | $375,000-2.6%$141/sqft |
Source:  GEPAR #950670 Report a problem GEPAR #950670 Report a problem | ||
| 9/18/2026 | Listed for sale | $385,000$145/sqft |
Source: GEPAR #950670 Report a problem | ||
| 9/15/2026 | Pending sale | $385,000$145/sqft |
Source: GEPAR #950670 Report a problem | ||
| 9/10/2026 | Price change | $385,000-3.8%$145/sqft |
Source: GEPAR #950670 Report a problem | ||
| 9/4/2026 | Listed for sale | $400,000+60%$151/sqft |
Source: GEPAR #950670 Report a problem | ||
| 11/21/2023 | Sold | -- |
Source: GEPAR #890736 Report a problem | ||
| 11/9/2023 | Pending sale | $250,000$94/sqft |
Source: GEPAR #890736 Report a problem | ||
| 11/6/2023 | Contingent | $250,000$94/sqft |
Source: GEPAR #890736 Report a problem | ||
| 10/27/2023 | Listed for sale | $250,000$94/sqft |
Source: GEPAR #890736 Report a problem | ||
Public tax history
| Year | Property taxes | Tax assessment |
|---|---|---|
| 2025 | $6,882 -3.9% | $319,856 |
| 2024 | $7,163 +112.1% | $319,856 +33.9% |
| 2023 | $3,378 -13.7% | $238,952 +10% |
| 2022 | $3,916 +3% | $217,229 +10% |
| 2021 | $3,802 +6.7% | $197,481 +10% |
| 2020 | $3,562 -0.1% | $179,528 |
| 2019 | $3,564 +8.4% | $179,528 +3.3% |
| 2018 | $3,286 +5.4% | $173,715 +4.6% |
| 2017 | $3,119 -4% | $166,092 -7.9% |
| 2016 | $3,250 -2.9% | $180,254 |
| 2015 | $3,346 | $180,254 -0.7% |
| 2014 | $3,346 | $181,596 |
| 2013 | -- | $181,596 |
| 2012 | -- | $181,596 -0.1% |
| 2011 | -- | $181,798 |
| 2010 | -- | $181,798 |
| 2009 | -- | $181,798 |
| 2008 | -- | -- |
| 2007 | -- | -- |
| 2006 | -- | -- |
| 2005 | -- | -- |
| 2004 | -- | -- |
| 2003 | -- | -- |
| 2002 | -- | -- |
| 2001 | -- | -- |
| 2000 | -- | -- |
Find assessor info on the county website
Monthly payment
Est. payment
Payment breakdown
Explore the cost of this home by adjusting the details. Changes won't be saved.Climate risks
Neighborhood: Sunrise
Nearby schools
Schools provided by the listing agent
- Elementary: Park
- Middle: Canyonh
- High: Capt J L Chapin High
Source: GEPAR. This data may not be complete. We recommend contacting the local school district to confirm school assignments for this home.
Similar homes
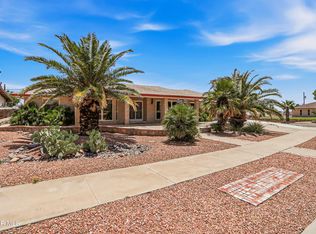
- $375,0004 bd3 ba2.2k sqft6637 Mariposa Dr, El Paso, TX 79912For Sale
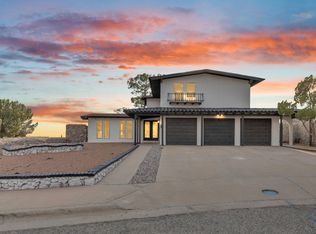
 MLS ID #949161, Jackie Stevens, REAL Broker LLC. GEPAR
 - $350,0004 bd3 ba2.7k sqft71 Northwind Dr, El Paso, TX 79912For Sale
 MLS ID #951216, Ricardo Corona, Keller Williams Realty. GEPAR
 - $399,9504 bd3 ba2.5k sqft1107 Sun Ridge Dr, El Paso, TX 79912For Sale
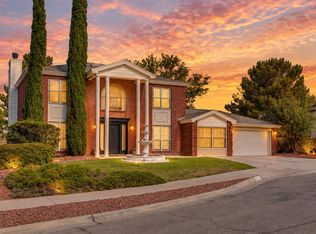 MLS ID #951333, Ricardo Villalobos, Home Pros Real Estate Group. GEPAR
 - $319,9005 bd2 ba2k sqft224 Viking Dr, El Paso, TX 79912For Sale
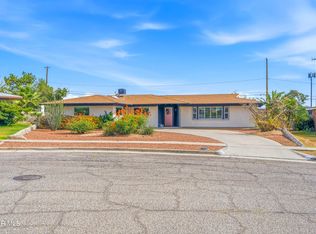 MLS ID #951984, Ana Paola Prieto Osorio, Revolve Realty, LLC. GEPAR
 - $389,0005 bd3 ba2.9k sqft2504 Memphis Ave, El Paso, TX 79930For SaleMLS ID #940597, Derrick Keith Olsen, El Paso Elite Realty. GEPAR
- $425,0004 bd4 ba2.9k sqft2500 Hawley Cir, El Paso, TX 79903For SaleMLS ID #948750, Heather Harmston, Home Pros Real Estate Group. GEPAR
- $339,0004 bd3 ba2.6k sqft501 Palmary Dr, El Paso, TX 79912For SaleMLS ID #949058, Orlando Sandoval, Dolcetto Real Estate LLC. GEPAR
- $349,9504 bd3 ba1.8k sqft4318 Larchmont Dr, El Paso, TX 79902For SaleMLS ID #950830, Fernando Valenzuela, 1st Choice Realty. GEPAR
- $359,0003 bd2 ba2.2k sqft6201 Snowheights Ct, El Paso, TX 79912For SaleMLS ID #950647, Oscar Macias, Brokers Inc Real Estate Group. GEPAR
- $425,0004 bd3 ba2.7k sqft4333 Loma Taurina Dr, El Paso, TX 79934For SaleMLS ID #948622, Derek G. Dalition, Keller Williams Realty. GEPAR
- $334,9004 bd2 ba2.2k sqft608 El Gusto Dr, El Paso, TX 79912For SaleMLS ID #946427, Desiree Nicole Luna, ERA Sellers & Buyers Real Esta. GEPAR
- $250,0003 bd3 ba2.7k sqft3431 Wickham Ave, El Paso, TX 79904For SaleMLS ID #947235, Gaby Nunez, ClearView Realty. GEPAR
- $427,4003 bd2 ba2.2k sqft860 Hempstead Dr, El Paso, TX 79912For SaleMLS ID #950505, Denise M May, JPAR (ofc4312). GEPAR
- $309,9994 bd3 ba2.6k sqft5221 Timberwolf Dr, El Paso, TX 79903For SaleMLS ID #950014, Denice Vizcaino, ERA Sellers & Buyers Real Esta. GEPAR
- $459,0004 bd3 ba2.6k sqft4332 Loma Clara Ct, El Paso, TX 79934For SaleMLS ID #950116, Brian William Canales, Royce Realty. GEPAR
- $409,9973 bd3 ba2.2k sqft1561 Via Appia St, El Paso, TX 79912For SaleMLS ID #945066, Daisy Yanell Aguirre, Homegirl Real Estate Firm. GEPAR
- $330,0004 bd3 ba2k sqft11341 E Ranch Ct, El Paso, TX 79934For SaleMLS ID #950521, Susan Adame, REAL Broker LLC. GEPAR
- $325,0004 bd3 ba2.1k sqft3125 Hamilton Ave #El, El Paso, TX 79930For SaleMLS ID #938740, Sara Bagby, Alpha Omega Real Estate Group LLC. GEPAR
- $475,0004 bd4 ba2.8k sqft6305 Snowheights Ct, El Paso, TX 79912For SaleMLS ID #951094, Margo Fushille, The Real Estate Power Houses. GEPAR
