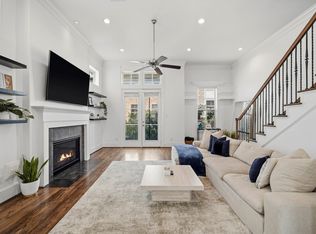
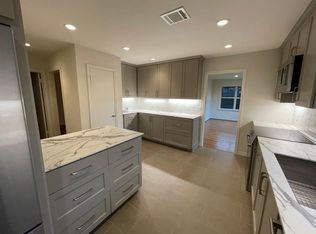
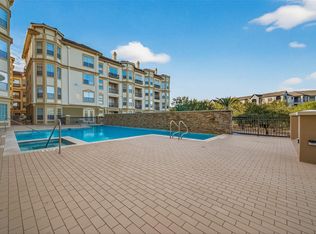
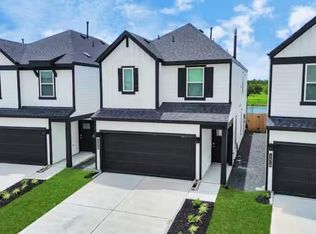
Fully furnished executive townhome in the gated Bedford Falls community! Ideally located minutes from the Texas Medical Center, NRG Stadium, Downtown Houston, the Galleria, and major freeways, this move-in-ready 3-bedroom, 2.5-bath home is perfect for medical professionals, travel nurses, corporate relocation, or executive housing. Enjoy an open-concept floor plan with abundant natural light, stylish furnishings, a spacious primary suite with three closets, an attached 2-car garage, and a Vivint smart home security system. Refrigerator, washer, dryer, and water are included. Residents enjoy a manned gate, pool, clubhouse, walking trails, and convenient access to METRORail and bus routes. Short- and long-term lease options available.
Copyright notice - Data provided by HAR.com 2022 - All information provided should be independently verified.
Townhouse for rent
$3,700/moFees may apply
9003 Bayview Cove Dr, Houston, TX 77054
3beds
1,908sqft
Price may not include required fees and charges. Learn more|
Townhouse
Available now
Air conditioner, electric
Electric dryer hookup laundry
2 Attached garage spaces parking
Electric
What's special
Manned gateOpen-concept floor planAbundant natural lightStylish furnishingsWalking trails
- 50 days |
- -- |
- -- |
Zillow last checked:
Listing updated:
Travel times

Let’s turn your rent into credit progress
Build credit history with every on-time payment and get credit for the payment you’re already making.
Facts & features
Interior
Bedrooms & bathrooms
- Bedrooms: 3
- Bathrooms: 3
- Full bathrooms: 2
- 1/2 bathrooms: 1
Heating
- Electric
Cooling
- Air Conditioner, Electric
Appliances
- Included: Convection Oven, Dishwasher, Dryer, Electric Range, Garbage Disposal, Microwave Oven, Refrigerator, Stove, Washer
- Laundry: Electric Dryer Hookup, In Unit, Washer Hookup
Features
- 3 Bedrooms Up, Ceiling Fan(s)
Interior area
- Total interior livable area: 1,908 sqft
Property
Parking
- Total spaces: 2
- Parking features: Attached, Garage
- Has attached garage: Yes
- Details: Contact manager
Features
- Stories: 2
- Exterior features: 3 Bedrooms Up
- Pool features: Pool
Lot
- Features: Corner Lot
Details
- Additional structures: Garage(s)
- Parcel number: 1244040020001
Construction
Type & style
- Home type: Townhouse
- Architectural style: Traditional
- Property subtype: Townhouse
Condition
- Year built: 2004
Utilities & green energy
- Utilities for property: Water
Community & HOA
Community
- Features: Clubhouse, Fitness Center, Gated, Pool
HOA
- Amenities included: Clubhouse, Fitness Center, Parking, Pool, Security, Trail(s)
Location
- Region: Houston
Financial & listing details
- Lease term: Long Term,12 Months,Short Term Lease,6 Months
Nearby apartments for rent
Price history
| Date | Event | Price |
|---|---|---|
| 7/23/2026 | Price change | $3,700-1.3%$2/sqft |
Source:  HAR #42416736 Report a problem HAR #42416736 Report a problem | ||
| 6/26/2026 | Listed for rent | $3,750+50%$2/sqft |
Source: HAR #42416736 Report a problem | ||
| 4/9/2024 | Listing removed | -- |
Source: HAR #6838185 Report a problem | ||
| 3/11/2024 | Listed for rent | $2,500$1/sqft |
Source: HAR #6838185 Report a problem | ||
| 2/16/2024 | Listing removed | -- |
Source: HAR #90389831 Report a problem | ||
| 1/2/2024 | Listed for rent | $2,500+28.2%$1/sqft |
Source: HAR #90389831 Report a problem | ||
| 5/30/2017 | Listing removed | $1,950$1/sqft |
Source: Sky Enterprises Realty #33175746 Report a problem | ||
| 5/10/2017 | Price change | $1,950-2.5%$1/sqft |
Source: Sky Enterprises Realty #33175746 Report a problem | ||
| 1/22/2017 | Listed for rent | $2,000-4.8%$1/sqft |
Source: Sky Enterprises Realty #83919080 Report a problem | ||
| 11/29/2016 | Listing removed | $2,100-4.5%$1/sqft |
Source: Sky Enterprises Realty #83919080 Report a problem | ||
| 8/2/2015 | Listing removed | $2,200$1/sqft |
Source: Sky Enterprises Realty #61007118 Report a problem | ||
| 7/20/2015 | Listed for rent | $2,200$1/sqft |
Source: Sky Enterprises Realty #61007118 Report a problem | ||
| 6/11/2015 | Listing removed | $299,950$157/sqft |
Source: Wayne Intl Properties #85589078 Report a problem | ||
| 6/4/2015 | Pending sale | $299,950$157/sqft |
Source: Wayne Intl Properties #85589078 Report a problem | ||
| 6/3/2015 | Sold | -- |
Source: Agent Provided Report a problem | ||
Neighborhood: South Main
Nearby schools
GreatSchools rating
- 4/10Shearn Elementary SchoolGrades: PK-5Distance: 1.3 mi
- 7/10Pershing Middle SchoolGrades: 6-8Distance: 2.4 mi
- 4/10Madison High SchoolGrades: 9-12Distance: 3.1 mi