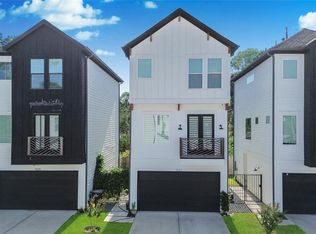
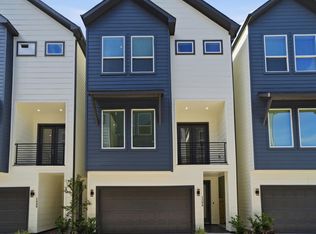
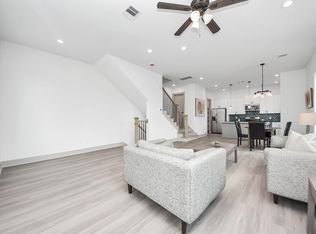
Upgraded 3 story Townhome with Private Garage and No Shared Walls! Welcome to 9004 Lonestar Creekbend Ln, where luxury meets convenience in this gated community just 5 minutes from I-10 and 10 minutes from Beltway 8! This stunning townhome boasts 3 bedrooms and 3.5 baths, complete with a balcony for outdoor enjoyment. Discover 8-foot doors on the second floor and a spacious kitchen featuring 42" Modern Admiral Blue Cabinets, Luxury Granite countertops, and a designer subway tile backsplash. Stainless steel appliances include a farmhouse single-bowl sink, dishwasher, and a vented microwave. Enjoy the ease of maintenance with wood-like flooring throughout, eliminating the need for carpet. The third floor hosts a bedroom with a private bath and walk-in closet, extra-large primary suite offers a HUGE walk-in closet, double sinks, a luxurious soaking garden tub with arm rests, alongside a separate shower with double shower heads. Granite adorns bathrooms 2 and 3.
Copyright notice - Data provided by HAR.com 2022 - All information provided should be independently verified.
House for rent
$2,600/moFees may apply
9004 Lonestar Creekbend Ln, Houston, TX 77080
3beds
2,048sqft
Price may not include required fees and charges. Learn more|
Singlefamily
Available now
Electric dryer hookup laundry
2 Parking spaces parking
What's special
Balcony for outdoor enjoymentStainless steel appliancesWood-like flooring throughoutLuxury granite countertopsPrivate garageFarmhouse single-bowl sinkDesigner subway tile backsplash
- 2 days |
- -- |
- -- |
Zillow last checked:
Listing updated:
Travel times

Let’s turn your rent into credit progress
Build credit history with every on-time payment and get credit for the payment you’re already making.
Facts & features
Interior
Bedrooms & bathrooms
- Bedrooms: 3
- Bathrooms: 4
- Full bathrooms: 3
- 1/2 bathrooms: 1
Appliances
- Laundry: Electric Dryer Hookup, Gas Dryer Hookup, Washer Hookup
Features
- 1 Bedroom Down - Not Primary BR, En-Suite Bath, High Ceilings, Primary Bed - 3rd Floor, Walk In Closet
Interior area
- Total interior livable area: 2,048 sqft
Property
Parking
- Total spaces: 2
- Details: Contact manager
Features
- Stories: 3
Details
- Parcel number: 1400100020002
Construction
Type & style
- Home type: SingleFamily
- Property subtype: SingleFamily
Condition
- Year built: 2021
Community & HOA
Location
- Region: Houston
Financial & listing details
- Lease term: Long Term,12 Months
Nearby apartments for rent

Price history
| Date | Event | Price |
|---|---|---|
| 7/23/2026 | Listed for rent | $2,600$1/sqft |
Source:  HAR #62983212 Report a problem HAR #62983212 Report a problem | ||
| 6/27/2025 | Listing removed | $2,600$1/sqft |
Source: HAR #93210593 Report a problem | ||
| 5/8/2025 | Price change | $2,600-3.7%$1/sqft |
Source: HAR #93210593 Report a problem | ||
| 4/18/2025 | Listed for rent | $2,700-1.1%$1/sqft |
Source: HAR #93210593 Report a problem | ||
| 4/17/2025 | Listing removed | $2,730$1/sqft |
Source: HAR #2500998 Report a problem | ||
| 3/26/2025 | Price change | $2,730-0.7%$1/sqft |
Source: HAR #2500998 Report a problem | ||
| 3/5/2025 | Price change | $2,750-1.8%$1/sqft |
Source: HAR #2500998 Report a problem | ||
| 1/27/2025 | Price change | $2,800-6.4%$1/sqft |
Source: HAR #2500998 Report a problem | ||
| 1/10/2025 | Price change | $2,990-6.6%$1/sqft |
Source: HAR #2500998 Report a problem | ||
| 12/18/2024 | Listed for rent | $3,200$2/sqft |
Source: HAR #2500998 Report a problem | ||
| 12/2/2024 | Sold | -- |
Source: Agent Provided Report a problem | ||
| 11/20/2024 | Pending sale | $396,000$193/sqft |
Source:  HAR #8100988 Report a problem HAR #8100988 Report a problem | ||
| 11/7/2024 | Listed for sale | $396,000$193/sqft |
Source: HAR #8100988 Report a problem | ||
| 10/13/2024 | Listing removed | $396,000$193/sqft |
Source: HAR #38097595 Report a problem | ||
| 10/6/2024 | Price change | $396,000-3.2%$193/sqft |
Source: HAR #38097595 Report a problem | ||
| 10/4/2024 | Listed for sale | $409,000$200/sqft |
Source: HAR #38097595 Report a problem | ||
| 10/2/2024 | Listing removed | $409,000$200/sqft |
Source: HAR #2670545 Report a problem | ||
| 8/1/2024 | Listed for sale | $409,000$200/sqft |
Source: HAR #2670545 Report a problem | ||
| 7/29/2024 | Listing removed | -- |
Source: HAR #41352592 Report a problem | ||
| 5/27/2024 | Price change | $409,000-3.8%$200/sqft |
Source: HAR #41352592 Report a problem | ||
| 5/2/2024 | Listed for sale | $425,000+19.5%$208/sqft |
Source: HAR #41352592 Report a problem | ||
| 6/29/2022 | Sold | -- |
Source: Agent Provided Report a problem | ||
| 3/30/2022 | Pending sale | $355,650$174/sqft |
Source: HAR #59084874 Report a problem | ||
| 3/30/2022 | Price change | $355,650+6%$174/sqft |
Source: HAR #59084874 Report a problem | ||
| 3/30/2022 | Listed for sale | $335,650$164/sqft |
Source: HAR #77190905 Report a problem | ||
Neighborhood: Spring Branch Central
Nearby schools
GreatSchools rating
- 6/10Spring Branch Elementary SchoolGrades: K-5Distance: 0.4 mi
- 3/10Spring Woods Middle SchoolGrades: 6-8Distance: 1.2 mi
- 2/10Northbrook High SchoolGrades: 9-12Distance: 1.3 mi