Welcome to this two-story townhome in the highly coveted Brandywine Country neighborhood. This lovely, brick front home boasts two spacious bedrooms, 1.5 baths. The main level is adorned with wood laminate flooring, featuring a bright formal living room, an elegant dining room with chair rail molding, and a spacious kitchen showcasing 12" ceramic tile floors and sleek black appliances. Enjoy the year-round comfort of an enclosed, temperature-controlled sunroom that opens to a fully fenced backyard. Upstairs, discover brand new carpeting throughout the two spacious bedrooms and a well-appointed full bath. Don't miss this incredible opportunity to join the sought-after Brandywine Country neighborhood at an unbeatable price. Convenience meets lifestyle with easy access to a host of amenities, including shopping centers, restaurants, parks, and schools. Commuting is a breeze with proximity to Route 301, I-495, I-95, and various public transportation options. This is your chance to make this fabulous property your new home.
Sold for $296,000
$296,000
9005 Florin Way, Upper Marlboro, MD 20772
2beds
1,268sqft
Townhouse
Built in 1978
2,057 Square Feet Lot
$322,700 Zestimate®
$233/sqft
$2,394 Estimated rent
Home value
$322,700
$307,000 - $339,000
$2,394/mo
Zestimate® history
Owner options
List your home for rent
$2,394/mo
Rent Zestimate®
Find your next renter with Zillow Rental Manager. Plus, with online applications, you can quickly screen prospective tenants – for free.
$2,394/mo
Rent Zestimate®
Refinance and save
$1,964/mo
Est. payment
Refinancing to a lower rate could help reduce your monthly payments and save thousands over the life of the loan.
$1,964/mo
Est. payment
Explore your selling options
Work with a Zillow partner agent
Leverage their expertise and Zillow's premium Showcase listings to get your home seen by more buyers.
Get startedList with your own agent
Get your home in front of millions of buyers by listing it on Zillow.
Learn how to do itSell it yourself
Take full control of how buyers see your home on Zillow by listing For Sale by Owner (FSBO).
List your homeWhat's special
Brick front homeBrand new carpeting throughoutSleek black appliancesChair rail moldingBrandywine country neighborhoodWood laminate flooringShopping centers
Zillow last checked:
Listing updated:
Listed by:
Tamer Eid 703-606-9551,
DC Premier Real Estate, LLC,
Co-Listing Agent: Bobbie Breitkreutz 760-449-1809,
DC Premier Real Estate, LLC
Bought with:
LETA POSKUTE
Spring Hill Real Estate, LLC.
Source: Bright MLS,MLS#: MDPG2094002
Facts & features
Interior
Bedrooms & bathrooms
- Bedrooms: 2
- Bathrooms: 2
- Full bathrooms: 1
- 1/2 bathrooms: 1
- Main level bathrooms: 1
Basement
- Area: 0
Heating
- Heat Pump, Electric
Cooling
- Central Air, Electric
Appliances
- Included: Gas Water Heater
Features
- Dining Area, Eat-in Kitchen, Open Floorplan
- Has basement: No
- Has fireplace: No
Interior area
- Total structure area: 1,268
- Total interior livable area: 1,268 sqft
- Finished area above ground: 1,268
- Finished area below ground: 0
Property
Parking
- Parking features: None
Accessibility
- Accessibility features: None
Features
- Levels: Two
- Stories: 2
- Pool features: None
Lot
- Size: 2,057 Square Feet
Details
- Additional structures: Above Grade, Below Grade
- Parcel number: 17151751361
- Zoning: RSFA
- Special conditions: Standard
Construction
Type & style
- Home type: Townhouse
- Architectural style: Traditional
- Property subtype: Townhouse
Materials
- Brick Front
- Foundation: Concrete Perimeter
Condition
- New construction: No
- Year built: 1978
Utilities & green energy
- Sewer: Public Sewer
- Water: Public
Community & HOA
Community
- Subdivision: Brandywine Country
HOA
- Has HOA: Yes
- HOA fee: $95 monthly
Location
- Region: Upper Marlboro
Financial & listing details
- Price per square foot: $233/sqft
- Tax assessed value: $220,100
- Annual tax amount: $3,206
- Date on market: 11/23/2023
- Listing agreement: Exclusive Right To Sell
- Ownership: Fee Simple
Price history
| Date | Event | Price |
|---|---|---|
| 1/8/2024 | Sold | $296,000+3.9%$233/sqft |
Source:  Bright MLS #MDPG2094002 Report a problem Bright MLS #MDPG2094002 Report a problem | ||
| 12/5/2023 | Contingent | $285,000$225/sqft |
Source: Bright MLS #MDPG2094002 Report a problem | ||
| 11/23/2023 | Listed for sale | $285,000+50%$225/sqft |
Source: Bright MLS #MDPG2094002 Report a problem | ||
| 9/21/2018 | Sold | $190,000$150/sqft |
Source: Public Record Report a problem | ||
| 7/28/2018 | Pending sale | $190,000$150/sqft |
Source: Exit Community Realty #1002070796 Report a problem | ||
| 7/19/2018 | Listed for sale | $190,000+40.7%$150/sqft |
Source: Exit Community Realty #1002070796 Report a problem | ||
| 5/21/2015 | Listing removed | $1,500$1/sqft |
Source: Pillar to Post, LLC Report a problem | ||
| 5/6/2015 | Listed for rent | $1,500$1/sqft |
Source: Pillar to Post, LLC Report a problem | ||
| 9/8/2010 | Sold | $135,000-10%$106/sqft |
Source: Public Record Report a problem | ||
| 4/15/2010 | Listing removed | $150,000$118/sqft |
Source: Century 21 New Millennium #PG7222372 Report a problem | ||
| 1/30/2010 | Listed for sale | $150,000+66.9%$118/sqft |
Source: Century 21 New Millennium #PG7222372 Report a problem | ||
| 8/5/1996 | Sold | $89,900$71/sqft |
Source: Public Record Report a problem | ||
Public tax history
| Year | Property taxes | Tax assessment |
|---|---|---|
| 2025 | $4,569 +63.9% | $281,100 +12.2% |
| 2024 | $2,787 +13.9% | $250,600 +13.9% |
| 2023 | $2,448 +16.1% | $220,100 +16.1% |
| 2022 | $2,108 | $189,600 |
| 2021 | $2,108 | $189,600 |
| 2020 | $2,108 -23% | $189,600 +2.9% |
| 2019 | $2,737 | $184,200 |
| 2018 | $2,737 +4.7% | $184,200 +4.7% |
| 2017 | $2,615 -9.6% | $176,000 +4.9% |
| 2016 | $2,894 | $167,800 |
| 2015 | $2,894 | $167,800 |
| 2014 | $2,894 | $167,800 -5.7% |
| 2013 | -- | $178,000 |
| 2012 | -- | $178,000 |
| 2011 | -- | $178,000 -30.2% |
| 2010 | -- | $254,850 +15.8% |
| 2009 | -- | $219,986 +18.8% |
| 2008 | -- | $185,123 +23.2% |
| 2007 | -- | $150,260 +12.5% |
| 2006 | -- | $133,596 +14.3% |
| 2005 | -- | $116,933 +16.6% |
| 2004 | -- | $100,270 |
| 2003 | -- | $100,270 +2.9% |
| 2002 | -- | $97,452 +6.1% |
| 2001 | -- | $91,820 |
Find assessor info on the county website
Neighborhood: Marlton
Nearby homes
- $377,2003 bd2 ba1.4k sqft9001 Florin Way, Upper Marlboro, MD 20772Off Market
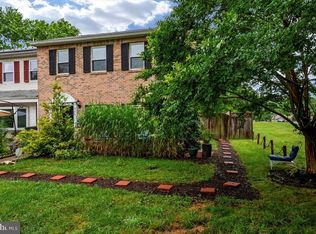
- $302,200-- bd1 ba1.3k sqft9003 Florin Way, Upper Marlboro, MD 20772Off Market
- $323,2003 bd2 ba1.3k sqft9007 Florin Way, Upper Marlboro, MD 20772Off Market
- $322,000-- bd1 ba1.4k sqft8900 Simeon Ct, Upper Marlboro, MD 20772Off Market
- $310,0003 bd3 ba1.4k sqft8904 Simeon Ct, Upper Marlboro, MD 20772Sold
- $327,200-- bd2 ba1.4k sqft9009 Florin Way, Upper Marlboro, MD 20772Off Market
- $309,0002 bd3 ba1.4k sqft8908 Simeon Ct, Upper Marlboro, MD 20772Sold
- $320,0003 bd2 ba1.3k sqft8902 Simeon Ct, Upper Marlboro, MD 20772Sold
Nearby schools
GreatSchools rating
- 4/10Mattaponi Elementary SchoolGrades: K-5Distance: 1.6 mi
- 3/10Gwynn Park Middle SchoolGrades: 6-8Distance: 6 mi
- 5/10Frederick Douglass High SchoolGrades: 9-12Distance: 1.1 mi
Schools provided by the listing agent
- Elementary: Mattaponi
- Middle: Gwynn Park
- High: Frederick Douglass
- District: Prince George's County Public Schools
Source: Bright MLS. This data may not be complete. We recommend contacting the local school district to confirm school assignments for this home.
Get a cash offer in 3 minutes
Find out how much your home could sell for in as little as 3 minutes with a no-obligation cash offer.
Estimated market value
$322,700
Get a cash offer in 3 minutes
Find out how much your home could sell for in as little as 3 minutes with a no-obligation cash offer.
Estimated market value
$322,700
- Maryland
- Prince Georges County
- Upper Marlboro
- 20772
- Marlton
- 9005 Florin Way
Nearby cities
Nearby neighborhoods
Nearby zip codes
Other Upper Marlboro Topics
