Welcome to a truly remarkable home nestled near schools and parks. You'll be welcomed by a secure entry that leads into an open & inviting family room. The beautiful wide-plank LVP flooring throughout the house continues through the bedrooms. The kitchen has all the right updates with a deep-set sink & newer appliances, a peninsula eat-in countertop alongside the dining area, all contributing to a cozy atmosphere with a picturesque view of the backyard.This thoughtfully designed home offers convenience with a dedicated laundry room & two-car garage. Let's talk about these hot weather days & the solar lease. The seller says they keep the A/C on to low/cool, and they have not had a true-up, including in 2022 a newly installed A/C unit; their loss is your gain to assume. The expansive outdoor patio area is an ideal setting for gatherings. The covered patio has been recently painted, and the patio posts have been replaced. Cute and Ready to move in!
Active
Price cut: $14.5K (8/12)
$385,000
9005 Mendocino Dr, Bakersfield, CA 93312
3beds
2baths
1,134sqft
Single Family Residence
Built in 1997
6,534 Square Feet Lot
$382,100 Zestimate®
$340/sqft
$-- HOA
What's special
Two-car garageDedicated laundry roomSecure entry
- 14 days |
- 942 |
- 57 |
Likely to sell faster than
Zillow last checked:
Listing updated:
Listed by:
Valerie M. Moses DRE #01201362 661-619-0239 vmoses.realtor@gmail.com,
RE/MAX Golden Empire
Source: Bakersfield AOR,MLS#: 202608232
Facts & features
Interior
Bedrooms & bathrooms
- Bedrooms: 3
- Bathrooms: 2
Heating
- Central
Cooling
- Central Air
Features
- Has fireplace: No
Interior area
- Total structure area: 1,134
- Total interior livable area: 1,134 sqft
Property
Parking
- Total spaces: 2
- Parking features: 2 Car Garage
- Garage spaces: 2
Features
- Levels: One
- Stories: 1
- Pool features: None
Lot
- Size: 6,534 Square Feet
Details
- Parcel number: 50119207
- Zoning: R-1
- Zoning description: R-1
Construction
Type & style
- Home type: SingleFamily
- Property subtype: Single Family Residence
Condition
- Year built: 1997
Utilities & green energy
- Electric: Photovoltaics Third-Party Owned
Community & HOA
Community
- Subdivision: 5245 City/Bakersfield
Location
- Region: Bakersfield
Financial & listing details
- Price per square foot: $340/sqft
- Tax assessed value: $257,002
- Annual tax amount: $3,785
- Date on market: 7/31/2026
- Cumulative days on market: 15 days
Estimated market value
$382,100
$363,000 - $401,000
$2,019/mo
Price history
| Date | Event | Price |
|---|---|---|
| 8/12/2026 | Price change | $385,000-3.6%$340/sqft |
Source:  Bakersfield AOR #202608232 Report a problem Bakersfield AOR #202608232 Report a problem | ||
| 7/31/2026 | Listed for sale | $399,500+70%$352/sqft |
Source: Bakersfield AOR #202608232 Report a problem | ||
| 11/1/2019 | Sold | $235,000-2%$207/sqft |
Source: Bakersfield AOR #21911918 Report a problem | ||
| 10/12/2019 | Pending sale | $239,900$212/sqft |
Source: Watson Realty ERA #21911918 Report a problem | ||
| 10/10/2019 | Listed for sale | $239,900+11.6%$212/sqft |
Source: Watson Realty ERA #21911918 Report a problem | ||
| 3/1/2018 | Sold | $214,999$190/sqft |
Source: Bakersfield AOR #21711725 Report a problem | ||
| 1/19/2018 | Pending sale | $214,999$190/sqft |
Source: Watson Realty ERA #21711725 Report a problem | ||
| 1/19/2018 | Listed for sale | $214,999$190/sqft |
Source: Watson Realty ERA #21711725 Report a problem | ||
| 12/6/2017 | Pending sale | $214,999$190/sqft |
Source: Watson Realty ERA #21711725 Report a problem | ||
| 11/9/2017 | Price change | $214,999-2.2%$190/sqft |
Source: Watson Realty ERA #21711725 Report a problem | ||
| 10/7/2017 | Listed for sale | $219,900+57.1%$194/sqft |
Source: Watson Realty ERA #21711725 Report a problem | ||
| 11/18/2008 | Sold | $140,000+194.7%$123/sqft |
Source: Public Record Report a problem | ||
| 8/3/2005 | Sold | $47,500-43.5%$42/sqft |
Source: Public Record Report a problem | ||
| 8/15/1997 | Sold | $84,000+425%$74/sqft |
Source: Public Record Report a problem | ||
| 5/30/1997 | Sold | $16,000$14/sqft |
Source: Public Record Report a problem | ||
Public tax history
| Year | Property taxes | Tax assessment |
|---|---|---|
| 2025 | $3,785 +1.9% | $257,002 +2% |
| 2024 | $3,715 +1.8% | $251,964 +2% |
| 2023 | $3,649 +1.6% | $247,024 +2% |
| 2022 | $3,590 | $242,181 +2% |
| 2021 | -- | $237,434 +1% |
| 2020 | -- | $235,000 +5.1% |
| 2019 | $3,274 +33.6% | $223,686 +41.2% |
| 2018 | $2,450 +2.5% | $158,440 +2% |
| 2017 | $2,391 +6.6% | $155,334 +2% |
| 2016 | $2,242 +1.1% | $152,289 +1.5% |
| 2015 | $2,217 +2.2% | $150,003 +2% |
| 2014 | $2,169 | $147,066 +40.1% |
| 2013 | -- | $105,000 -19.5% |
| 2012 | $1,987 -1.4% | $130,492 |
| 2011 | $2,016 -1.4% | $130,492 -3.2% |
| 2010 | $2,044 -3.3% | $134,827 |
| 2009 | $2,112 +28.2% | $134,827 +32% |
| 2008 | $1,648 +3.8% | $102,104 +2% |
| 2007 | $1,588 +2.3% | $100,103 +2% |
| 2006 | $1,552 +3.4% | $98,141 +2% |
| 2005 | $1,500 +0.4% | $96,218 |
| 2004 | $1,495 -3.2% | $96,218 +1.9% |
| 2003 | $1,544 | $94,455 +4% |
| 2002 | $1,544 +0.6% | $90,790 +2% |
| 2001 | $1,534 | $89,010 |
| 2000 | -- | $89,010 |
Find assessor info on the county website
Monthly payment
Est. payment
Payment breakdown
Explore the cost of this home by adjusting the details. Changes won't be saved.Climate risks
Neighborhood: Pheasant Run
Nearby schools
GreatSchools rating
- 6/10Columbia Elementary SchoolGrades: K-6Distance: 0.2 mi
- 7/10Fruitvale Junior High SchoolGrades: 7-8Distance: 1.3 mi
- 8/10Liberty High SchoolGrades: 9-12Distance: 1.5 mi
Schools provided by the listing agent
- Elementary: Columbia
- Middle: Fruitvale
- High: Liberty
- District: Fruitvale
Source: Bakersfield AOR. This data may not be complete. We recommend contacting the local school district to confirm school assignments for this home.
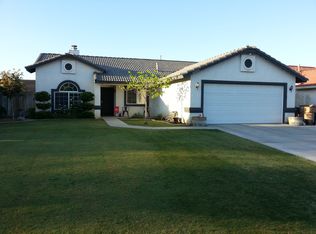
- $382,4004 bd2 ba1.5k sqft9009 Mendocino Dr, Bakersfield, CA 93312Off Market
- $373,0004 bd2 ba1.3k sqft9001 Mendocino Dr, Bakersfield, CA 93312Off Market
- $331,5002 bd2 ba1.2k sqft9015 Mendocino Dr, Bakersfield, CA 93312Off Market
- $356,3003 bd2 ba1.1k sqft8919 Mendocino Dr, Bakersfield, CA 93312Off Market

- $381,4003 bd2 ba1.3k sqft9004 Mendocino Dr, Bakersfield, CA 93312Off Market
- $409,6004 bd2 ba1.6k sqft9008 Mendocino Dr, Bakersfield, CA 93312Off Market
- $362,8003 bd1 ba1.1k sqft9000 Mendocino Dr, Bakersfield, CA 93312Off Market
- $2,2953 bd2 ba1.2k sqft8915 Mendocino Dr, Bakersfield, CA 93312For Rent
A local agent can set up tours, give advice and negotiate with sellers.
Similar homes
- $415,0003 bd2 ba1.2k sqft9804 Battersea Park Dr, Bakersfield, CA 93312For Sale
 MLS ID #202608268, Phi-Yen Markendorf. Bakersfield AOR
 - $394,0003 bd2 ba1.5k sqft11101 Baron Ave, Bakersfield, CA 93312For Sale
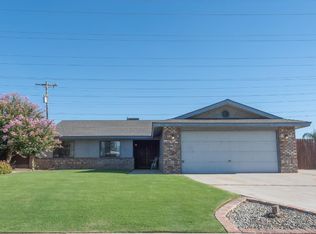 MLS ID #202608327, Carrie E Williams. Bakersfield AOR
 - $410,0003 bd2 ba1.3k sqft3104 Holbrook St, Bakersfield, CA 93312For Sale
 MLS ID #202608423, Brenda L. Abernathy. Bakersfield AOR
 - $349,9003 bd2 ba1.2k sqft8503 Windjammer Dr, Bakersfield, CA 93312For Sale
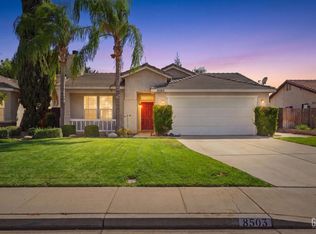 MLS ID #202608556, Nelson Cantu. Bakersfield AOR
 - $419,0003 bd2 ba1.2k sqft4402 Polo Sky Way, Bakersfield, CA 93312For SaleMLS ID #202607783, Estie A. Ronk. Bakersfield AOR
- $419,9994 bd2 ba1.6k sqft11014 Sonoma Creek Ct, Bakersfield, CA 93312For SaleMLS ID #202608402, Angela Michelle Trevino. Bakersfield AOR
- $430,0003 bd2 ba1.6k sqft4522 Granite Mountain Ct, Bakersfield, CA 93311For SaleMLS ID #202608572, Michael Izik Melendez. Bakersfield AOR
- $375,0003 bd2 ba1.6k sqft12514 Sawtooth Ave, Bakersfield, CA 93312SoldMLS ID #202607261, Adam G. Belter. Bakersfield AOR
- $428,5003 bd2 ba1.6k sqft10008 Atakapa Ave, Bakersfield, CA 93312For SaleMLS ID #202606487, Martha Lynn Johnson. Bakersfield AOR
- $380,0003 bd2 ba1.3k sqft3800 Club Run, Bakersfield, CA 93309For SaleMLS ID #202607739, Habib Bobby Chalhoub. Bakersfield AOR
- $424,9993 bd2 ba1.4k sqft11513 Jenlee Ave, Bakersfield, CA 93312For SaleMLS ID #202602921, Belinda Ann Estrada. Bakersfield AOR
- $434,0003 bd2 ba1.6k sqft11601 Jenlee Ave, Bakersfield, CA 93312For SaleMLS ID #202605410, Talia C. Heaton. Bakersfield AOR
- $400,0003 bd2 ba1.6k sqft5706 Spring Blossom St, Bakersfield, CA 93313For SaleMLS ID #202608414, Dario Escamilla. Bakersfield AOR
- $372,5003 bd2 ba1.3k sqft5107 Mill Wheel Dr, Bakersfield, CA 93313For SaleMLS ID #202607272, Adam G. Belter. Bakersfield AOR
- $380,0002 bd2 ba1.4k sqft9709 Portland Rose Ave, Bakersfield, CA 93311For SaleMLS ID #202606369, Dalyou W. Pierson. Bakersfield AOR
- $458,0003 bd2 ba1.6k sqft12730 Marradi Ave, Bakersfield, CA 93312For SaleMLS ID #202608119, Suzanne M. Rodriguez. Bakersfield AOR
- $399,9953 bd2 ba1.6k sqft9716 Cobble Creek Dr, Shafter, CA 93263For SaleMLS ID #202608713, Jessica J. Self. Bakersfield AOR
- $370,0003 bd2 ba1.2k sqft6712 Cedarcrest Ave, Bakersfield, CA 93308For SaleMLS ID #202603733, Brenda L. Eidenshink. Bakersfield AOR
- $369,0004 bd2 ba1.3k sqft3701 Halford Ct, Bakersfield, CA 93309For SaleMLS ID #202608214, Sarah L. Case. Bakersfield AOR
- $425,0003 bd2 ba1.6k sqft7809 Carol Sue Ct, Bakersfield, CA 93308For SaleMLS ID #202606028, Jared Duane Cope. Bakersfield AOR
Local buyer's agents are ready to help
