Manufactured home on a spacious 1.14-acre lot with panoramic desert and mountain views! This beautifully designed 4-bedroom, 2-bath offers 2,016 sq ft of comfortable living space with an open floor plan and thoughtful layout.
Upgraded vinyl wood plank flooring. The large kitchen provides plenty of space for cooking and gathering, while the primary suite features a separate garden tub and walk-in shower for added comfort.
Enjoy breathtaking Arizona sunsets, wide-open space, and the freedom of no HOA. Conveniently located near Arlington Elementary School—ideal for families—and offering easy access Highways.
For sale
$323,000
9006 S 340TH Drive, Arlington, AZ 85322
4beds
2,052sqft
:
Get pre-qualified$1,945/mo
Single Family Residence
Built in 2019
1.14 Acres Lot
$-- Zestimate®
$157/sqft
$-- HOA
What's special
Open floor planBreathtaking arizona sunsetsThoughtful layoutWide-open space
- 190 days |
- 263 |
- 18 |
Zillow last checked:
Listing updated:
Listed by:
Joseph Ryan 602-615-1330,
Jason Mitchell Real Estate,
James Wexler 480-221-8080,
Jason Mitchell Real Estate
Source: ARMLS,MLS#: 6978341
Facts & features
Interior
Bedrooms & bathrooms
- Bedrooms: 4
- Bathrooms: 2
- Full bathrooms: 2
Heating
- Electric
Cooling
- Central Air, Ceiling Fan(s)
Appliances
- Included: Refrigerator, Electric Range, Electric Oven
Features
- High Speed Internet, Eat-in Kitchen, Full Bth Master Bdrm, Separate Shwr & Tub
- Flooring: Carpet, Vinyl
- Windows: Double Pane Windows
- Has basement: No
- Has fireplace: No
Interior area
- Total structure area: 2,052
- Total interior livable area: 2,052 sqft
Property
Parking
- Total spaces: 2
- Parking features: Circular Driveway
- Uncovered spaces: 2
Features
- Stories: 1
- Spa features: None
- Fencing: None
- Has view: Yes
- View description: Panoramic, Mountain(s)
Lot
- Size: 1.14 Acres
- Features: East/West Exposure, Dirt Front, Dirt Back, Gravel/Stone Front, Gravel/Stone Back
Details
- Parcel number: 40142975C
- Special conditions: Short Sale
Construction
Type & style
- Home type: SingleFamily
- Architectural style: Ranch
- Property subtype: Single Family Residence
Materials
- Wood Frame, Painted
- Foundation: Raised
- Roof: Composition
Condition
- Fixer
- New construction: No
- Year built: 2019
Details
- Builder name: CMH
Utilities & green energy
- Electric: 220 Volts in Kitchen
- Sewer: Septic Tank
- Water: Pvt Water Company
Community & HOA
HOA
- Has HOA: No
- Services included: No Fees
Location
- Region: Arlington
Financial & listing details
- Price per square foot: $157/sqft
- Tax assessed value: $40,933
- Annual tax amount: $220
- Date on market: 2/2/2026
- Cumulative days on market: 190 days
- Listing terms: Cash,Conventional
- Ownership: Fee Simple
- Electric utility on property: Yes
- Road surface type: Gravel, Dirt, Unimproved
- Body type: Other
Estimated market value
Not available
Estimated sales range
Not available
Not available
Price history
| Date | Event | Price |
|---|---|---|
| 3/30/2026 | Price change | $323,000-7.7%$157/sqft |
Source:  ARMLS #6978341 Report a problem ARMLS #6978341 Report a problem | ||
| 2/6/2026 | Price change | $350,000-1.4%$171/sqft |
Source: ARMLS #6978341 Report a problem | ||
| 2/2/2026 | Listed for sale | $355,000+4.4%$173/sqft |
Source: ARMLS #6978341 Report a problem | ||
| 6/24/2022 | Sold | $340,000$166/sqft |
Source: ARMLS #6404471 Report a problem | ||
| 5/25/2022 | Pending sale | $340,000$166/sqft |
Source: ARMLS #6404471 Report a problem | ||
| 5/23/2022 | Listed for sale | $340,000+59.7%$166/sqft |
Source: ARMLS #6404471 Report a problem | ||
| 7/17/2020 | Sold | $212,900$104/sqft |
Source: ARMLS #6032716 Report a problem | ||
| 4/21/2020 | Pending sale | $212,900$104/sqft |
Source: Arizona Premier Realty Homes & Land, LLC #6032716 Report a problem | ||
| 2/5/2020 | Listed for sale | $212,900$104/sqft |
Source: Arizona Premier Realty Homes & Land, LLC #6032716 Report a problem | ||
Public tax history
| Year | Property taxes | Tax assessment |
|---|---|---|
| 2025 | $131 +1.4% | $4,093 -24.6% |
| 2024 | $129 -10.2% | $5,431 +122.7% |
| 2023 | $144 -33.6% | $2,439 -20.6% |
| 2022 | $217 -12.7% | $3,070 +9.6% |
| 2021 | $248 +271.2% | $2,800 -7% |
| 2020 | $67 | $3,010 +356.1% |
| 2019 | -- | $660 |
Find assessor info on the county website
Monthly payment
Est. payment
Payment breakdown
Explore the cost of this home by adjusting the details. Changes won't be saved.Climate risks
Neighborhood: 85322
Nearby schools
GreatSchools rating
- 3/10Arlington Elementary SchoolGrades: PK-8Distance: 2 mi
- 5/10Buckeye Union High SchoolGrades: 9-12Distance: 12 mi
- 3/10BUHSD Institute of Online LearningGrades: 9-12Distance: 17 mi
Schools provided by the listing agent
- Elementary: Arlington Elementary School
- Middle: Arlington Elementary School
- High: Buckeye Union High School
- District: Arlington Elementary District
Source: ARMLS. This data may not be complete. We recommend contacting the local school district to confirm school assignments for this home.
- $330,9004 bd2 ba1.9k sqft9012 S 340th Dr, Arlington, AZ 85322Off Market
- $404,5004 bd2 ba1.7k sqft9008 S 341st Ave, Tonopah, AZ 85354Off Market

- $350,0004 bd2 ba2k sqft9108 S 340th Dr, Arlington, AZ 85322Sold
- $314,2004 bd2 ba2.4k sqft9009 S 340th Dr, Tonopah, AZ 85354Off Market
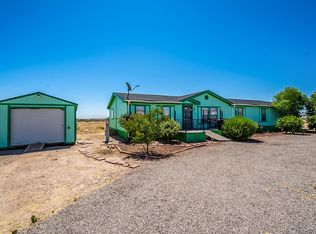
- $318,9003 bd2 ba1.7k sqft9008 S 341st Ave, Arlington, AZ 85322Sold
- $330,9003 bd2 ba1.7k sqft9054 S 341st Ave, Arlington, AZ 85322Sold
- $27,500-- bd-- ba-- sqft9017 S 340th Dr, Tonopah, AZ 85354Off Market
- $380,0004 bd3 ba1.7k sqft8915 S 341st Dr, Tonopah, AZ 85354Sold
A local agent can set up tours, give advice and negotiate with sellers.
Similar homes
- $295,0004 bd3 ba2.2k sqft35222 W MCNEIL Street, Arlington, AZ 85322For Sale
 MLS ID #7026087, Ann Wilson, LPT Realty, LLC. ARMLS
 - $285,0005 bd3 ba2k sqft13708 S 337TH Avenue, Arlington, AZ 85322For Sale
 MLS ID #7062338, Ryan Allen Mitchell, Real Broker. ARMLS
 - $--4 bd2 ba2k sqft6115 S 351st Ave, Tonopah, AZ 85354Auction
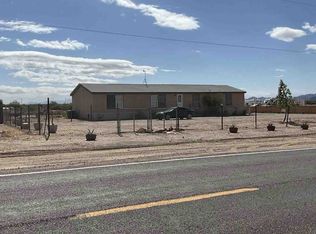 Auction.com 1
 - $--4 bd3 ba2.2k sqft21544 W Watkins St, Buckeye, AZ 85326Auction
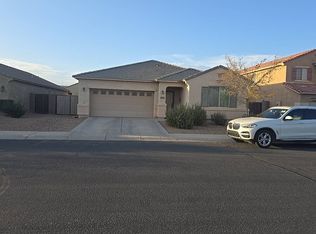 Auction.com 2
 - $399,0004 bd2 ba1.9k sqft34214 W WAYLAND Drive, Tonopah, AZ 85354For SaleMLS ID #7002618, Olivia Guza, Compass. ARMLS
- $327,5004 bd2 ba2.2k sqft2942 N 333RD Avenue, Tonopah, AZ 85354For SaleMLS ID #6973356, Lori Soland, West USA Realty. ARMLS
- $350,0004 bd3 ba2.3k sqft25660 W ELWOOD Street, Buckeye, AZ 85326For SaleMLS ID #7063153, Tara Jones, Opendoor Brokerage, LLC. ARMLS
- $--4 bd2 ba2k sqft37944 W Illini St, Tonopah, AZ 85354AuctionServiceLink Auction
- $--3 bd2 ba2k sqft114 S 368th Ave, Tonopah, AZ 85354AuctionAuction.com 1
- $364,9003 bd2 ba2k sqft23649 W WATKINS Street, Buckeye, AZ 85326For SaleMLS ID #7063901, Gustavo Arcos, My Home Group Real Estate. ARMLS
- $365,0003 bd2 ba1.6k sqft37117 W Raymond Street, Tonopah, AZ 85354For SaleMLS ID #7055025, Raul Manriquez, Gentry Real Estate. ARMLS
- $399,9004 bd2 ba1.9k sqft8335 S 351ST Drive, Tonopah, AZ 85354For SaleMLS ID #7049101, James Lanier, Lanier Real Estate, LLC. ARMLS
- $--4 bd3 ba2.4k sqft3076 N 309th Dr, Buckeye, AZ 85396AuctionAuction.com 2
- $339,9004 bd2 ba1.5k sqft23778 W Atlanta Avenue, Buckeye, AZ 85326For SaleMLS ID #7059260, April Bernd, eXp Realty. ARMLS
- $315,0004 bd2 ba1.8k sqft37809 W ILLINI Street, Tonopah, AZ 85354For SaleMLS ID #7054669, Jose G Reyes, HomeSmart. ARMLS
- $350,0003 bd2 ba1.7k sqft1115 S 349TH Avenue, Tonopah, AZ 85354For SaleMLS ID #6997011, Paige C. Gibbons, Sun Cactus Realty. ARMLS
- $339,9003 bd2 ba1.5k sqft3020 N 333RD Avenue, Tonopah, AZ 85354For SaleMLS ID #7061939, Jorge Munoz, Realty Executives Arizona Territory. ARMLS
- $--3 bd2 ba1.5k sqft23792 W Pecan Ct, Buckeye, AZ 85326AuctionAuction.com 2
- $327,5004 bd2 ba2.2k sqft2938 N 333rd Avenue, Tonopah, AZ 85354For SaleMLS ID #7054672, Jose G Reyes, HomeSmart. ARMLS
- $340,0004 bd2 ba2.2k sqft5461 S 239TH Drive, Buckeye, AZ 85326For SaleMLS ID #7057242, Ashley C Sanchez Ochoa, Barrett Real Estate. ARMLS
