(The Raven floor plan) Check out this spacious 2294sf, 2 year old two-story home with 4 bedrooms and 2.5 baths. This open-concept plan is perfect for entertaining and everyday living. The gourmet kitchen offers ample counter space with center breakfast island, features grey cabinets, quartz countertops, stainless-steel appliances, plus walk-in pantry. Owner's suite is downstairs plus an office, three bedrooms and HUGE loft are located upstairs, loft can be a game room or upstairs living room. This model home is no longer being offered through the builder so don't miss out.
Active
$479,500
9007 Miranda Garden St, Bakersfield, CA 93311
4beds
--sqft
:
Get pre-qualified$3,263/mo
Single Family Residence
Built in 2024
6,098 Square Feet Lot
$479,000 Zestimate®
$--/sqft
$-- HOA
What's special
Gourmet kitchenOpen-concept planQuartz countertopsStainless-steel appliancesGrey cabinetsWalk-in pantry
- 5 days |
- 175 |
- 3 |
Zillow last checked:
Listing updated:
Listed by:
Roger V. Magana DRE #01708253 661-477-3484 brokermagana@gmail.com,
Golden Valley RealEstate Group,
Camilo V. Rosales DRE #01511378 661-342-6732,
Golden Valley RealEstate Group
Source: Bakersfield AOR,MLS#: 202608062
Facts & features
Interior
Bedrooms & bathrooms
- Bedrooms: 4
- Bathrooms: 3
- Full bathrooms: 2
- 1/2 bathrooms: 1
Heating
- Central
Cooling
- Central Air
Features
- Has fireplace: No
Interior area
- Total structure area: 0
Property
Parking
- Total spaces: 2
- Parking features: 2 Car Garage
- Garage spaces: 2
Features
- Levels: Two
- Stories: 2
- Pool features: None
Lot
- Size: 6,098 Square Feet
Details
- Parcel number: 54305112
- Zoning: R1
- Zoning description: R1
Construction
Type & style
- Home type: SingleFamily
- Property subtype: Single Family Residence
Condition
- Year built: 2024
Utilities & green energy
- Electric: Photovoltaics Third-Party Owned
Community & HOA
Community
- Subdivision: Villages at Gosford East
Location
- Region: Bakersfield
Financial & listing details
- Tax assessed value: $462,000
- Annual tax amount: $5,724
- Date on market: 7/27/2026
Estimated market value
$479,000
$455,000 - $503,000
$3,059/mo
Price history
| Date | Event | Price |
|---|---|---|
| 7/27/2026 | Listed for sale | $479,500-1% |
Source:  Bakersfield AOR #202608062 Report a problem Bakersfield AOR #202608062 Report a problem | ||
| 4/1/2026 | Listing removed | $484,500 |
Source: Bakersfield AOR #202600993 Report a problem | ||
| 3/18/2026 | Price change | $484,500-0.1% |
Source: Bakersfield AOR #202600993 Report a problem | ||
| 1/28/2026 | Listed for sale | $485,000+5% |
Source: Bakersfield AOR #202600993 Report a problem | ||
| 9/27/2024 | Sold | $462,000+0% |
Source: Public Record Report a problem | ||
| 6/8/2024 | Listing removed | $461,990 |
Source:  DR Horton Report a problem DR Horton Report a problem | ||
| 6/6/2024 | Listed for sale | $461,990 |
Source: DR Horton Report a problem | ||
Public tax history
| Year | Property taxes | Tax assessment |
|---|---|---|
| 2025 | $5,724 +5243.8% | $462,000 +5500.7% |
| 2024 | $107 | $8,249 |
Find assessor info on the county website
Monthly payment
Est. payment
Payment breakdown
Explore the cost of this home by adjusting the details. Changes won't be saved.Climate risks
Neighborhood: 93311
Nearby schools
GreatSchools rating
- 5/10Lakeside SchoolGrades: K-8Distance: 3.3 mi
- 7/10Independence High SchoolGrades: 9-12Distance: 1.3 mi
Schools provided by the listing agent
- Elementary: Lakeside
- Middle: Lakeside
- High: Independence
- District: Lakeside Union
Source: Bakersfield AOR. This data may not be complete. We recommend contacting the local school district to confirm school assignments for this home.
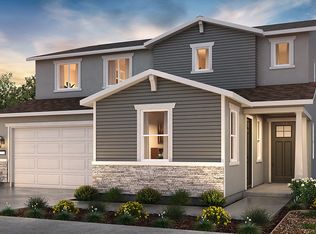
- $497,5005 bd4 ba2.5k sqft8210 Lush Pl, Bakersfield, CA 93313Sold
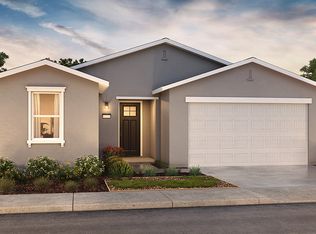
- $389,0004 bd2 ba1.5k sqft8206 Lush Pl, Bakersfield, CA 93313Sold
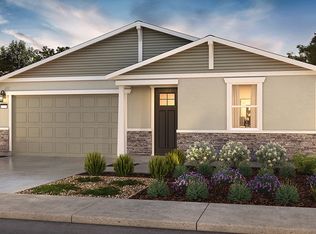
- $448,5004 bd3 ba1.8k sqft8207 Lush Pl, Bakersfield, CA 93313Sold
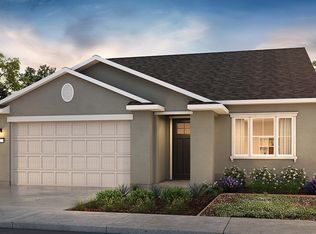
- $452,5004 bd3 ba2.2k sqft8211 Lush Pl, Bakersfield, CA 93313Sold
- $419,0004 bd2 ba1.5k sqft8218 Lush Pl, Bakersfield, CA 93313Sold
- $515,5005 bd3 ba2.8k sqft8219 Lush Pl, Bakersfield, CA 93313Sold
- $516,0005 bd3 ba2.8k sqft8214 Lush Pl, Bakersfield, CA 93313Sold
- $522,5005 bd4 ba2.5k sqft8306 Lush Pl, Bakersfield, CA 93313Sold
- $439,0004 bd3 ba1.8k sqft8300 Lush Pl, Bakersfield, CA 93313Sold
A local agent can set up tours, give advice and negotiate with sellers.
A local lender can help you make sure your offer is ready when you are.
Similar homes
- $435,0004 bd2 ba-- sqft8611 Lacuna Coil Ave, Bakersfield, CA 93311For Sale
 MLS ID #202607247, Matthew S. Johnston. Bakersfield AOR
 - $524,9905 bd3 ba-- sqft8216 Autumn Angels Pl, Bakersfield, CA 93311For Sale
 MLS ID #202604161, Navjot Singh. Bakersfield AOR
 - $474,0004 bd3 ba1.8k sqft7717 Ridge Forest Dr, Bakersfield, CA 93313For Sale
 MLS ID #202607115, Angelica Sanchez. Bakersfield AOR
 - $514,9995 bd3 ba2k sqft7125 Cattail Creek Way, Bakersfield, CA 93311For Sale
 MLS ID #202606658, Miguel A. Hernandez. Bakersfield AOR
 - $450,0003 bd3 ba1.8k sqft9200 Buckingham Way, Bakersfield, CA 93312For SaleMLS ID #202608177, Christopher M. Choate. Bakersfield AOR
- $520,0004 bd2 ba2.1k sqft9808 Snowdon Ave, Bakersfield, CA 93311For SaleMLS ID #9994207, Dale Cisneros. TAAR
- $479,0003 bd2 ba1.9k sqft7418 Koyuk River St, Bakersfield, CA 93311For SaleMLS ID #202604095, Chad J. Beeney. Bakersfield AOR
- $469,0004 bd2 ba-- sqft7903 Rock Port Ave, Bakersfield, CA 93313For SaleMLS ID #202607927, Rosie Darapiza Soriano. Bakersfield AOR
- $473,0004 bd2 ba1.5k sqft7808 Martian River St, Bakersfield, CA 93311For SaleMLS ID #202601687, William Amir Gordon. Bakersfield AOR
- $585,0004 bd3 ba2.6k sqft7311 Koyuk River St, Bakersfield, CA 93311For SaleMLS ID #202601249, Mehrunisa Khan. Bakersfield AOR
- $425,0003 bd2 ba1.8k sqft5404 Rivulet Run Ct, Bakersfield, CA 93313For SaleMLS ID #202607872, Jack Michael Saba, GRI. Bakersfield AOR
- $465,0003 bd3 ba1.6k sqft3309 Deming Ct, Bakersfield, CA 93309For SaleMLS ID #202607776, Kevin Oliver. Bakersfield AOR
- $469,0004 bd2 ba1.8k sqft14707 Coneflower Dr, Bakersfield, CA 93314For SaleMLS ID #202607969, Jason Damian Moss. Bakersfield AOR
- $634,9004 bd3 ba2.5k sqft11121 Arundel Way, Bakersfield, CA 93311For SaleMLS ID #202605608, Gurjit Singh. Bakersfield AOR
- $439,9003 bd2 ba2k sqft5913 Hawthorn Tree Ln, Bakersfield, CA 93313For SaleMLS ID #202606758, Jonathan Joseph Busby. Bakersfield AOR
- $539,9505 bd3 ba2.7k sqft5818 Warren Ridge Dr, Bakersfield, CA 93313For SaleMLS ID #202606535, Terri Meyer Collins. Bakersfield AOR
- $539,7694 bd3 ba2.3k sqft7615 Bristol Spring Ave, Bakersfield, CA 93313For SaleMLS ID #202605419, Harjinder Singh. Bakersfield AOR
- $577,7004 bd3 ba2.2k sqft5902 Ocean Jasper Dr, Bakersfield, CA 93313For SaleMLS ID #202604113, Susan Blanza. Bakersfield AOR
- $599,9905 bd4 ba2.5k sqft10820 Eagle Vista Dr, Bakersfield, CA 93311For SaleMLS ID #202606017, La Rey Antwuan Taylor-Rodriguez. Bakersfield AOR
- $389,7693 bd2 ba1.2k sqft5725 Winnipeg Dr, Bakersfield, CA 93313For SaleMLS ID #202607725, Harjinder Singh. Bakersfield AOR
Local buyer's agents are ready to help
