

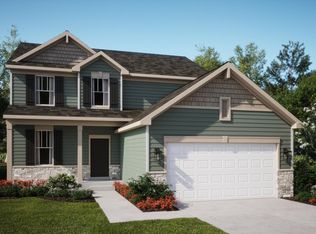
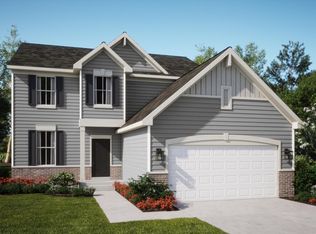
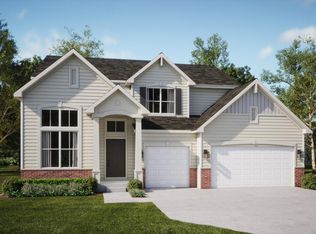
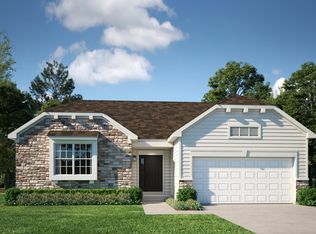
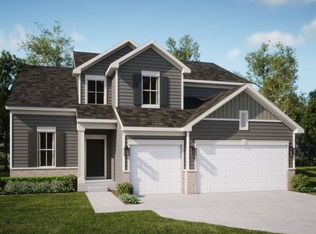
Introducing the Brooklyn model - a thoughtfully designed two-story home that seamlessly blends elegance with everyday functionality. This spacious layout offers four well-appointed bedrooms, two and a half bathrooms, and a private study, making it ideal for both family living and professional needs. A formal dining room near the entrance sets the tone for gatherings, while the adjacent study offers a quiet space for work or creativity. At the heart of the home is an expansive kitchen featuring an oversized center island, premium cabinetry, and sleek countertops. This stylish culinary space flows effortlessly into the breakfast nook and the casual family room, creating a welcoming open-concept layout that's perfect for entertaining and day-to-day comfort. Upstairs, the owner's suite is a peaceful retreat with two generous walk-in closets and a spacious en-suite bathroom. Three additional bedrooms and a second-floor laundry room add both flexibility and convenience, making the Brooklyn an exceptional choice for modern living. *******Photos are not this actual home* Kingston Ridge is a beautifully designed master-planned community with new single-family homes now for sale in Lowell, Indiana. Residents here enjoy a range of onsite amenities, including a resort-style swimming pool, miles of biking and walking trails, and a children's playground perfect for active families and outdoor enthusiasts. The community is served by the highly regarded Tri-Creek School Corporation, providing access to exemplary schools. Kingston Ridge offers a peaceful rural lifestyle while maintaining convenient access to major highways such as Route 2, US-41, and Route 65, making commuting and travel effortless. Experience the best of both worlds serene living with all the conveniences close at hand at Kingston Ridge.
Pending
$472,285
9008 Middleton Dr, Lowell, IN 46356
4beds
2,448sqft
Single Family Residence
Built in 2026
8,873 Square Feet Lot
$-- Zestimate®
$193/sqft
$61/mo HOA
What's special
- 5 days |
- 0 |
- 0 |
Zillow last checked:
Listing updated:
Listed by:
Roman Sawczak,
HomeSmart Realty Group 219-472-2004
Source: NIRA as distributed by MLS GRID,MLS#: 841545
Facts & features
Interior
Bedrooms & bathrooms
- Bedrooms: 4
- Bathrooms: 3
- Full bathrooms: 2
- 1/2 bathrooms: 1
Rooms
- Room types: Bedroom 2, Primary Bedroom, Office, Laundry, Kitchen, Family Room, Dining Room, Bedroom 4, Bedroom 3
Primary bedroom
- Level: Upper
- Area: 195
- Dimensions: 13.0 x 15.0
Bedroom 2
- Level: Upper
- Area: 120
- Dimensions: 10.0 x 12.0
Bedroom 3
- Level: Upper
- Area: 110
- Dimensions: 11.0 x 10.0
Bedroom 4
- Level: Upper
- Area: 120
- Dimensions: 10.0 x 12.0
Breakfast room
- Level: Main
- Area: 187
- Dimensions: 17.0 x 11.0
Dining room
- Level: Main
- Area: 130
- Dimensions: 13.0 x 10.0
Family room
- Level: Main
- Area: 255
- Dimensions: 17.0 x 15.0
Kitchen
- Level: Main
- Area: 187
- Dimensions: 17.0 x 11.0
Laundry
- Level: Main
- Area: 48
- Dimensions: 6.0 x 8.0
Office
- Level: Main
- Area: 110
- Dimensions: 10.0 x 11.0
Heating
- Natural Gas, Forced Air
Appliances
- Included: Dishwasher, Stainless Steel Appliance(s), Microwave
- Laundry: Gas Dryer Hookup, Washer Hookup, Laundry Room
Features
- Double Vanity, Walk-In Closet(s), Pantry, Open Floorplan, Kitchen Island, Entrance Foyer
- Windows: Insulated Windows
- Basement: Full,Unfinished,Sump Pump
- Has fireplace: No
Interior area
- Total structure area: 2,448
- Total interior livable area: 2,448 sqft
- Finished area above ground: 2,448
Property
Parking
- Total spaces: 3
- Parking features: Attached, Driveway, Concrete, Off Street
- Attached garage spaces: 3
- Has uncovered spaces: Yes
Features
- Levels: Two
- Patio & porch: Covered
- Exterior features: Lighting, Rain Gutters, Private Yard
- Has view: Yes
- View description: Neighborhood
Lot
- Size: 8,873 Square Feet
- Features: Back Yard, Private, Paved, Landscaped, Front Yard, Few Trees
Details
- Parcel number: 451927331020
- Zoning description: residential
- Special conditions: Standard
Construction
Type & style
- Home type: SingleFamily
- Property subtype: Single Family Residence
Condition
- Under Construction
- New construction: Yes
- Year built: 2026
Utilities & green energy
- Electric: 200+ Amp Service, Circuit Breakers
- Sewer: Public Sewer
- Water: Public
- Utilities for property: Cable Available, Water Connected, Underground Utilities, Sewer Connected, Natural Gas Connected, Electricity Connected
Community & HOA
Community
- Security: Carbon Monoxide Detector(s), Smoke Detector(s), Other
- Subdivision: Kingston Ridge
HOA
- Has HOA: Yes
- Amenities included: Maintenance Grounds, Pool, Playground
- HOA fee: $61 monthly
- HOA name: 1st American Management Co
- HOA phone: 219-464-3536
Location
- Region: Lowell
Financial & listing details
- Price per square foot: $193/sqft
- Date on market: 7/1/2026
- Listing agreement: Exclusive Right To Sell
- Listing terms: Conventional,VA Loan,FHA
Estimated market value
Not available
Estimated sales range
Not available
Not available
Price history
| Date | Event | Price |
|---|---|---|
| 7/1/2026 | Pending sale | $472,285$193/sqft |
Source:  NIRA as distributed by MLS GRID #841545 Report a problem NIRA as distributed by MLS GRID #841545 Report a problem | ||
Public tax history
Tax history is unavailable.
Monthly payment
Est. payment$--/mo
Payment breakdown
Explore the cost of this home by adjusting the details. Changes won't be saved.All calculations are estimates and provided by Zillow, Inc. for informational purposes only. Actual amounts may vary.
HOA fees may include property taxes on listings classified as Co-Ops. Contact the listing agent and/or owner for fee details.
Mortgage interest rates are dependent on a number of factors, including credit score, down payment, and repayment length. Interest rate data provided by Zillow Group Marketplace, Inc. as of 1/1/1970 from various mortgage lenders with which we have lead or other similar arrangements; the Estimated Payment is an average of those rates.
See how much you could borrow to make a competitive offer.
Climate risks
Neighborhood: 46356
Nearby schools
GreatSchools rating
- NALowell Intermediate SchoolGrades: 5-6Distance: 0.7 mi
- 8/10Lowell Middle SchoolGrades: 7-8Distance: 0.7 mi
- 9/10Lowell Senior High SchoolGrades: 9-12Distance: 2.6 mi
Schools provided by the listing agent
- Elementary: Oak Hill Elementary
- Middle: Lowell Middle School
- High: Lowell Senior High School
Source: NIRA as distributed by MLS GRID. This data may not be complete. We recommend contacting the local school district to confirm school assignments for this home.
A local agent can set up tours, give advice and negotiate with sellers.
A local lender can help you make sure your offer is ready when you are.

- Indiana
- Lake County
- Lowell
- 46356
- 9008 Middleton Dr
Nearby cities
Nearby zip codes
Other Lowell Topics
