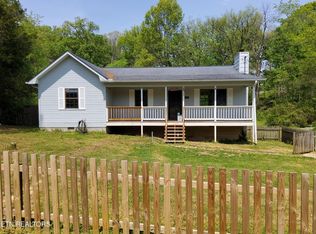
This 3 bedroom, 1 bath home sits on .69 unrestricted acres in a perfect location in Sevierville. The home features a beautifully remodeled bathroom, a durable metal roof only 8 years old, and a storage shed for additional storage. Enjoy the convenience of an excellent location while still having room to spread out and make the property your own.
Schedule your showing today!
Active
Price cut: $5.1K (8/31)
$269,900
901 Beverly Hills Dr, Sevierville, TN 37862
3beds
1,300sqft
Single Family Residence
Built in 1984
0.69 Acres Lot
$-- Zestimate®
$208/sqft
$-- HOA
What's special
Beautifully remodeled bathroom
- 176 days
- 985
- 76
Zillow last checked:
Listing updated:
Listed by:
Andrea Mullins 865-556-5229,
Sundown Realty, Inc. 865-216-9224
Source: East Tennessee Realtors,MLS#: 1332937
Facts & features
Interior
Bedrooms & bathrooms
- Bedrooms: 3
- Bathrooms: 1
- Full bathrooms: 1
Heating
- Heat Pump, Electric
Cooling
- Central Air
Appliances
- Included: Dishwasher, Range, Refrigerator, Self Cleaning Oven
Features
- Eat-in Kitchen
- Flooring: Laminate, Vinyl
- Basement: Slab
- Has fireplace: No
- Fireplace features: None
Interior area
- Total structure area: 1,300
- Total interior livable area: 1,300 sqft
Property
Features
- Has view: Yes
- View description: Country Setting
Lot
- Size: 0.69 Acres
- Dimensions: 150 x 200
- Features: Wooded, Irregular Lot, Level, Rolling Slope
Details
- Additional structures: Storage
- Parcel number: 061I K 029.00
Construction
Type & style
- Home type: SingleFamily
- Architectural style: Traditional
- Property subtype: Single Family Residence
Materials
- Wood Siding, Frame
Condition
- Year built: 1984
Utilities & green energy
- Sewer: Public Sewer
- Water: Public
Community & HOA
Community
- Subdivision: Leisure Heights
Location
- Region: Sevierville
Financial & listing details
- Price per square foot: $208/sqft
- Tax assessed value: $108,900
- Annual tax amount: $519
- Date on market: 3/16/2026
- Listing terms: New Loan,FHA,Cash,Conventional
Estimated market value
Not available
Estimated sales range
Not available
Not available
Price history
| Date | Event | Price |
|---|---|---|
| 8/31/2026 | Price change | $269,900-1.9%$208/sqft |
Source:  East Tennessee Realtors #1332937 Report a problem East Tennessee Realtors #1332937 Report a problem | ||
| 7/22/2026 | Price change | $275,000-0.7%$212/sqft |
Source: East Tennessee Realtors #1332937 Report a problem | ||
| 6/15/2026 | Price change | $277,000-4.5%$213/sqft |
Source: East Tennessee Realtors #1332937 Report a problem | ||
| 5/31/2026 | Price change | $289,999-1.7%$223/sqft |
Source: East Tennessee Realtors #1332937 Report a problem | ||
| 5/6/2026 | Price change | $294,999-1.7%$227/sqft |
Source: East Tennessee Realtors #1332937 Report a problem | ||
| 3/16/2026 | Listed for sale | $299,999+175.2%$231/sqft |
Source: East Tennessee Realtors #1332937 Report a problem | ||
| 8/1/2018 | Sold | $109,000+31.6%$84/sqft |
Source: Public Record Report a problem | ||
| 10/12/2017 | Sold | $82,854-8%$64/sqft |
Source: East Tennessee Realtors #1010331 Report a problem | ||
| 7/19/2017 | Listed for sale | $90,100-3.1%$69/sqft |
Source: REALHome Services and Solutions #1010331 Report a problem | ||
| 7/12/2017 | Sold | $93,000$72/sqft |
Source: Public Record Report a problem | ||
Public tax history
| Year | Property taxes | Tax assessment |
|---|---|---|
| 2025 | $519 | $27,225 |
| 2024 | $519 | $27,225 |
| 2023 | $519 | $27,225 |
| 2022 | $519 | $27,225 |
| 2021 | -- | $27,225 +20.3% |
| 2020 | $533 +26.7% | $22,625 |
| 2019 | $421 -21.1% | $22,625 |
| 2018 | $533 +0.1% | $22,625 |
| 2017 | $533 | $22,625 |
| 2016 | $533 | $22,625 -4.1% |
| 2015 | -- | $23,600 -0.1% |
| 2014 | $458 | $23,614 |
| 2013 | $458 | $23,614 |
| 2012 | $458 | $23,614 |
| 2011 | $458 | $23,614 |
| 2010 | -- | $23,614 -2.1% |
| 2009 | $446 | $24,115 |
| 2008 | $446 | $24,115 |
| 2007 | $446 +12.1% | $24,115 |
| 2006 | $398 -19.1% | $24,115 |
| 2005 | $492 +18.6% | $24,115 +18.6% |
| 2004 | $415 +11.5% | $20,333 |
| 2002 | $372 | $20,333 |
| 2001 | -- | $20,333 -75% |
| 2000 | -- | $81,332 |
Find assessor info on the county website
Monthly payment
Est. payment
Payment breakdown
Explore the cost of this home by adjusting the details. Changes won't be saved.Climate risks
Neighborhood: 37862
Nearby schools
Schools provided by the listing agent
- Elementary: Sevierville Primary
- Middle: Sevierville
- High: Sevier County
Source: East Tennessee Realtors. This data may not be complete. We recommend contacting the local school district to confirm school assignments for this home.
Similar homes
- $360,0004 bd2 ba1.3k sqft305 Jackson St, Sevierville, TN 37862For Sale

 MLS ID #3540132, Janet Hernandez. RealTracs MLS as distributed by MLS GRID
 - $274,0003 bd2 ba1.2k sqft1228 Payne School Dr, Sevierville, TN 37876For Sale
 MLS ID #2958744, Dustin Walker. RealTracs MLS as distributed by MLS GRID
 - $285,0003 bd2 ba1.7k sqft132 Fred King Ln, Sevierville, TN 37876For Sale
 MLS ID #3280805, Austin Amos. RealTracs MLS as distributed by MLS GRID
 - $225,0003 bd1 ba1.1k sqft1949 Bluff Mountain Rd, Sevierville, TN 37876For Sale By Owner
- $270,0002 bd2 ba1.2k sqft1407 E Park Ln, Sevierville, TN 37876Active
 MLS ID #1313614, Tess Ray, Southern Charm Homes. East Tennessee Realtors
 - $290,0002 bd2 ba958 sqft902 Middlebrook Ct, Sevierville, TN 37862ActiveMLS ID #1349924, Marcia Moon, United Real Estate Solutions. East Tennessee Realtors
- $349,9002 bd2 ba1.8k sqft1117 Oak Cluster Dr, Sevierville, TN 37862ActiveMLS ID #1321622, Noreen McConnell, Skye Realty. East Tennessee Realtors
- $319,0002 bd2 ba1k sqft530 Orchard Valley Way #622, Sevierville, TN 37862For SaleMLS ID #3539884, Ryan May. RealTracs MLS as distributed by MLS GRID
- $329,9003 bd2 ba1.6k sqft2360 Goldrush Rd, Pigeon Forge, TN 37863For SaleMLS ID #3279216, Marty Loveday. RealTracs MLS as distributed by MLS GRID
- $374,9003 bd2 ba1.4k sqft447 Cornus Ave, Sevierville, TN 37862ActiveMLS ID #1351426, Santos N Sanchez, Tennessee Life Real Estate Professionals. East Tennessee Realtors
- $235,0002 bd1 ba668 sqft1365 Allensville Rd, Sevierville, TN 37876ActiveMLS ID #1353232, Eddie Clark, Wallace. East Tennessee Realtors
- $306,0003 bd3 ba1.3k sqft819 Scenic Cir, Seymour, TN 37865ActiveMLS ID #1338986, Karen Albright, Opendoor Brokerage, LLC. East Tennessee Realtors
- $224,5003 bd2 ba1k sqft1820 Peaceful Way, Sevierville, TN 37876ActiveMLS ID #1353005, Talia Williamson, Realty Executives Associates. East Tennessee Realtors
- $299,9003 bd2 ba1.1k sqft8212 Tina Ln, Knoxville, TN 37920For SaleMLS ID #3528452, Quint Bourgeois. RealTracs MLS as distributed by MLS GRID
- $329,9003 bd2 ba1.8k sqft3236 Sandpiper Ct, Kodak, TN 37764ActiveMLS ID #1335878, Bruce Dale Carr, Blue Skies Property Management. East Tennessee Realtors
- $279,0003 bd1 ba1.4k sqft158 Maples Rd, Knoxville, TN 37920ActiveMLS ID #1351206, Melanie Sunshine Darlin-Gatlin, Realty Works, LLC. East Tennessee Realtors
- $314,9003 bd2 ba1.1k sqft459 Water Oak Dr, Seymour, TN 37865For SaleMLS ID #3307491, Charity Brown. RealTracs MLS as distributed by MLS GRID
- $299,9002 bd1 ba1.1k sqft4906 Shady Rd, Strawberry Plains, TN 37871ActiveMLS ID #1349700, Susie Mull, TN Living Realty LLC. East Tennessee Realtors
- $284,9003 bd3 ba1.6k sqft6305 Strawberry Plains Pike, Knoxville, TN 37914ActiveMLS ID #1340207, Steven Hardison, Realty Executives Associates. East Tennessee Realtors
