Nestled beneath a canopy of mature oak trees on 2.088 acres, this beautifully maintained 4-bedroom, 2.5-bath home offers 2,279 sq. ft. of comfortable living space. Built in 2007, the property combines privacy, spacious living, abundant storage, and exceptional outdoor entertaining areas in a peaceful country setting. Inside, the thoughtfully designed floor plan features two spacious living areas, one boasting a cozy gas fireplace. The large kitchen is conveniently located between the living spaces, making it ideal for everyday living and entertaining. The kitchen features granite countertops, custom cabinetry, stainless steel appliances, and abundant counter and storage space. Stained concrete flooring and brand-new carpet complement the high ceilings, crown molding, and separate dining area. The spacious primary suite features a tray ceiling and private ensuite with dual vanities, garden tub, separate walk-in shower, and walk-in closet. Three additional bedrooms offer plenty of room for family, guests, or office space. Outside, enjoy the covered back porch, fenced backyard, and 32x28 wood deck with an 8x16 covered cook shack/BBQ area—perfect for entertaining. A nearby 10x12 storage shed provides additional storage or hobby space. Additional improvements include a 10x25 boat carport with 8-ft. sides and higher center clearance, plus an 18x26 covered structure near the turnaround with 6-ft. sides, higher center clearance, and approximately 8-10 ft. of enclosed storage with a locking pull-down door.
For sale
Price cut: $18.5K (9/11)
$524,900
901 County Road 3150, Kempner, TX 76539
4beds
2,279sqft
Single Family Residence, Residential
Built in 2007
2.08 Acres Lot
$-- Zestimate®
$230/sqft
$-- HOA
What's special
Cozy gas fireplaceMature oak treesExceptional outdoor entertaining areasHigh ceilingsSpacious livingStainless steel appliancesGranite countertops
- 48 days
- 274
- 10
Zillow last checked:
Listing updated:
Listed by:
Audrey Bear 512-525-9321,
Bear Real Estate Services
Source: HLMLS as distributed by MLS GRID,MLS#: 179143
Facts & features
Interior
Bedrooms & bathrooms
- Bedrooms: 4
- Bathrooms: 3
- Full bathrooms: 2
- 1/2 bathrooms: 1
Heating
- Central, Electric
Cooling
- Central Air
Appliances
- Included: Dishwasher, Disposal, Microwave, Electric Range, Refrigerator, Washer Hookup, Electric Water Heater, Cooktop
Features
- Crown Molding, Pantry
- Flooring: Carpet, Stained Concrete
- Number of fireplaces: 1
- Fireplace features: One
Interior area
- Total structure area: 2,279
- Total interior livable area: 2,279 sqft
Property
Parking
- Total spaces: 4
- Parking features: 2 Car Attached Garage, 2 Car Carport
- Attached garage spaces: 2
- Carport spaces: 2
- Covered spaces: 4
Features
- Levels: One
- Stories: 1
- Patio & porch: Covered
- Fencing: Chain Link
- Waterfront features: No
Lot
- Size: 2.08 Acres
- Features: Landscaped
Details
- Parcel number: 005902
Construction
Type & style
- Home type: SingleFamily
- Architectural style: Traditional
- Property subtype: Single Family Residence, Residential
Materials
- Stone
- Foundation: Slab
- Roof: Composition
Condition
- Year built: 2007
Utilities & green energy
- Sewer: Septic Tank
Green energy
- Energy efficient items: Ceiling Fan(s)
Community & HOA
Community
- Security: Smoke Detector(s)
- Subdivision: None
HOA
- Has HOA: No
Location
- Region: Kempner
Financial & listing details
- Price per square foot: $230/sqft
- Tax assessed value: $467,530
- Date on market: 8/18/2026
Estimated market value
Not available
Estimated sales range
Not available
Not available
Price history
| Date | Event | Price |
|---|---|---|
| 9/11/2026 | Price change | $524,900-3.4%$230/sqft |
Source:  Central Texas MLS #621633 Report a problem Central Texas MLS #621633 Report a problem | ||
| 9/4/2026 | Price change | $543,400-0.3%$238/sqft |
Source: Central Texas MLS #621633 Report a problem | ||
| 8/17/2026 | Price change | $544,900-3.2%$239/sqft |
Source: Central Texas MLS #621633 Report a problem | ||
| 8/7/2026 | Listed for sale | $563,000$247/sqft |
Source: Central Texas MLS #621633 Report a problem | ||
| 9/25/2008 | Sold | -- |
Source: Public Record Report a problem | ||
| 4/2/2008 | Sold | -- |
Source: Public Record Report a problem | ||
Public tax history
| Year | Property taxes | Tax assessment |
|---|---|---|
| 2025 | -- | $416,922 +10% |
| 2024 | -- | $379,020 +7.9% |
| 2023 | -- | $351,270 -7.4% |
| 2022 | $5,217 | $379,440 +11.5% |
| 2021 | -- | $340,180 +28.9% |
| 2020 | -- | $263,920 +2.7% |
| 2018 | -- | $256,970 +8.2% |
| 2017 | -- | $237,410 +16.5% |
| 2016 | -- | $203,750 |
| 2015 | -- | $203,750 +0.9% |
| 2014 | -- | $201,950 |
| 2012 | -- | $201,950 |
| 2011 | -- | $201,950 |
| 2010 | -- | $201,950 |
| 2009 | -- | $201,950 |
| 2008 | -- | $201,950 |
| 2007 | -- | -- |
Find assessor info on the county website
Monthly payment
Est. payment
Payment breakdown
Explore the cost of this home by adjusting the details. Changes won't be saved.Climate risks
Neighborhood: 76539
- $380,800-- bd-- ba2k sqft859 County Road 3150, Kempner, TX 76539Off Market
- $396,0004 bd2 ba2.2k sqft823 County Road 3150, Kempner, TX 76539Off Market

- $304,030-- bd-- ba1.8k sqft987 County Road 3150, Kempner, TX 76539Off Market
- $577,900-- bd-- ba2.8k sqft730 County Road 3150, Kempner, TX 76539Off Market
Similar homes
- $640,0004 bd3 ba3k sqft1026 County Road 3152, Kempner, TX 76539Active
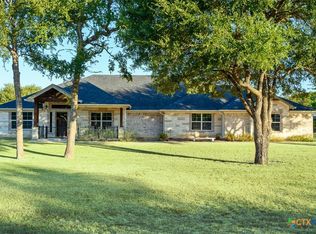
 MLS ID #624569, Scott Shine, Coldwell Banker Apex, Realtors. Central Texas MLS
 - $499,5003 bd2 ba1.9k sqft755 County Road 4390, Kempner, TX 76539For Sale
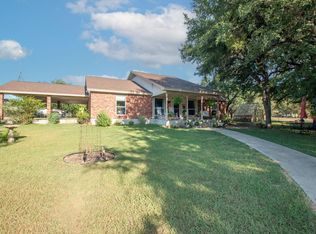
 MLS ID #179050, Janet Myrick, The Kuker Company. HLMLS as distributed by MLS GRID
 - $599,9004 bd3 ba2.6k sqft2662 Snow Rd, Kempner, TX 76539Active
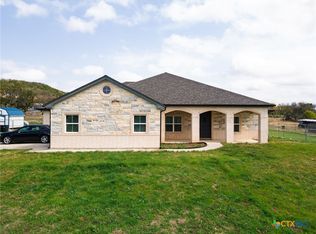 MLS ID #620242, Catherine Herrera, JC Realty Group, LLC. Central Texas MLS
 - $455,0004 bd2 ba2.1k sqft1467 County Road 4820, Kempner, TX 76539Active
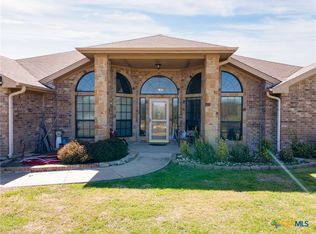 MLS ID #606206, Teresa Ingram, Century 21 Premier Realtors. Central Texas MLS
 - $429,9954 bd2 ba2.1k sqft374 County Road 3371, Kempner, TX 76539ActiveMLS ID #621268, Danielle Tucker Shepard, Always Here Properties, Llc. Central Texas MLS
- $490,0003 bd2 ba2.2k sqft3638 Morgan Mill Rd, Kempner, TX 76539Active
 MLS ID #4137604, Michelle Keller, Phillips & Associates Realty. Unlock MLS
 - $697,5004 bd3 ba3.2k sqft522 County Road 3371, Kempner, TX 76539ActiveMLS ID #618208, Aaron Tucker, CENTURY 21 Judge Fite. Central Texas MLS
- $525,0003 bd3 ba2.9k sqft2742 County Road 1045, Lampasas, TX 76550For SaleMLS ID #178875, Ronald Kuker, The Kuker Company. HLMLS as distributed by MLS GRID
- $749,9003 bd2 ba2k sqft8089 E FM 580, Kempner, TX 76539For SaleMLS ID #176571, Audrey Bear, Bear Real Estate Services. HLMLS as distributed by MLS GRID
- $515,0004 bd3 ba2.5k sqft2807 Grimes Crossing Rd, Copperas Cove, TX 76522ActiveMLS ID #605661, Lior Harbi, Realty Texas LLC. Central Texas MLS
- $520,0003 bd2 ba1.7k sqft963 Fm 580, Lampasas, TX 76550For SaleMLS ID #178433, Janet Myrick, The Kuker Company. HLMLS as distributed by MLS GRID
- $279,0005 bd3 ba2.1k sqft6129 & 6113 FM 2313, Kempner, TX 76539For SaleMLS ID #176664, Audrey Bear, Bear Real Estate Services. HLMLS as distributed by MLS GRID
- $424,9003 bd3 ba2.6k sqft2907 Wild Horse Cir, Copperas Cove, TX 76522ActiveMLS ID #626673, Jack McLemore, Listing Results, LLC. Central Texas MLS
- $559,0004 bd4 ba2.5k sqft312 Sunrise Hls, Lampasas, TX 76550For SaleMLS ID #178541, Jennifer C Harris, The Kuker Company. HLMLS as distributed by MLS GRID
- $339,9004 bd2 ba2.1k sqft3200 Lois Ln, Kempner, TX 76539ActiveMLS ID #621391, Nahir Diaz, Century 21 Premier Realtors. Central Texas MLS
- $279,0005 bd3 ba2.1k sqft6129 Fm 2313, Kempner, TX 76539ActiveMLS ID #1474145, Lacy Davidson, Bear Real Estate Services. Unlock MLS
- $675,0004 bd3 ba2.3k sqft747 Cove Ranch, Kempner, TX 76539For Sale
 MLS ID #1810095, Jon Cluck TREC #806416, Chad Hanna Foster Jr.. LERA MLS
 - $319,0003 bd2 ba1.9k sqft381 County Road 4755, Kempner, TX 76539ActiveMLS ID #622098, Renee Trusky, All City Real Estate Ltd. Co. Central Texas MLS
- $379,9003 bd2 ba1.5k sqft534 County Road 3081, Lampasas, TX 76550For SaleMLS ID #179325, Audrey Bear, Bear Real Estate Services. HLMLS as distributed by MLS GRID
