Welcome to refined condo living in the highly desirable Overlook at MacPhail Woods, a private, secure community thoughtfully set across 34 acres of beautifully preserved, wooded grounds in the heart of Bel Air. Designed with intention and privacy in mind, this intimate enclave was developed to blend seamlessly into its natural surroundings—creating a peaceful retreat that feels tucked away, yet remarkably close to everything. Located on the 2nd level, this impeccably maintained 2-bedroom, 2 full-bath residence offers an elevated living experience with 9-foot ceilings, a thoughtfully designed floor plan, and a seamless flow throughout. The fully upgraded kitchen features granite countertops, stainless steel appliances, and opens effortlessly to the separate dining area and spacious family room, all highlighted by luxury vinyl plank flooring. Plush carpeting adds comfort to the bedrooms, while a private balcony overlooking the front of the building provides the perfect spot to unwind. Additional features include sprinkler systems, a dedicated laundry room with washer and dryer included, and garage parking with assigned space and private storage, all conveniently accessed by elevator. Residents enjoy a beautifully appointed community center with fitness facilities and gathering space, fostering a welcoming, close-knit atmosphere where neighbors truly know one another. Ideally located just minutes from Maryland Golf & Country Club, Bel Air’s restaurants, shopping, and daily conveniences—yet quietly removed from the bustle—this home offers the rare combination of serenity, security, and sophistication.
Sold for $345,000
$345,000
901 Macphail Woods Xing APT 2J, Bel Air, MD 21015
2beds
1,428sqft
Condominium
Built in 2016
-- sqft lot
$348,500 Zestimate®
$242/sqft
$2,390 Estimated rent
Home value
$348,500
$324,000 - $376,000
$2,390/mo
Zestimate® history
Owner options
List your home for rent
$2,390/mo
Rent Zestimate®
Find your next renter with Zillow Rental Manager. Plus, with online applications, you can quickly screen prospective tenants – for free.
$2,390/mo
Rent Zestimate®
Refinance and save
$2,109/mo
Est. payment
Refinancing to a lower rate could help reduce your monthly payments and save thousands over the life of the loan.
$2,109/mo
Est. payment
Explore your selling options
Work with a Zillow partner agent
Leverage their expertise and Zillow's premium Showcase listings to get your home seen by more buyers.
Get startedList with your own agent
Get your home in front of millions of buyers by listing it on Zillow.
Learn how to do itSell it yourself
Take full control of how buyers see your home on Zillow by listing For Sale by Owner (FSBO).
List your homeWhat's special
Stainless steel appliancesSeamless flow throughoutSprinkler systemsSeparate dining areaSpacious family roomGranite countertopsLuxury vinyl plank flooring
Zillow last checked:
Listing updated:
Listed by:
Luke Skovira 443-987-0795,
Cummings & Co. Realtors,
Listing Team: The Skovira Group
Bought with:
Jonathan Waterhouse, RSR004379
Keller Williams Gateway LLC
Source: Bright MLS,MLS#: MDHR2050652
Facts & features
Interior
Bedrooms & bathrooms
- Bedrooms: 2
- Bathrooms: 2
- Full bathrooms: 2
- Main level bathrooms: 2
- Main level bedrooms: 2
Basement
- Area: 0
Heating
- Central, Electric
Cooling
- Central Air, Electric
Appliances
- Included: Microwave, Dishwasher, Disposal, Dryer, Cooktop, Washer, Water Heater, Electric Water Heater
- Laundry: Dryer In Unit, Washer In Unit, In Unit
Features
- Soaking Tub, Bathroom - Walk-In Shower, Breakfast Area, Dining Area, Elevator, Family Room Off Kitchen, Open Floorplan, Pantry, Recessed Lighting, Other, Kitchen - Efficiency, Formal/Separate Dining Room, 9'+ Ceilings, Dry Wall
- Flooring: Carpet, Luxury Vinyl
- Windows: Double Pane Windows
- Has basement: No
- Has fireplace: No
- Common walls with other units/homes: 2+ Common Walls
Interior area
- Total structure area: 1,428
- Total interior livable area: 1,428 sqft
- Finished area above ground: 1,428
- Finished area below ground: 0
Property
Parking
- Total spaces: 5
- Parking features: Covered, Garage Faces Side, Garage Door Opener, Inside Entrance, Other, Underground, Basement, Assigned, Concrete, Lighted, Secured, Garage, Parking Lot
- Attached garage spaces: 1
- Has uncovered spaces: Yes
- Details: Assigned Parking
Accessibility
- Accessibility features: Accessible Elevator Installed
Features
- Levels: One
- Stories: 1
- Exterior features: Rain Gutters, Sidewalks, Street Lights
- Pool features: None
Lot
- Features: Suburban
Details
- Additional structures: Above Grade, Below Grade
- Parcel number: 1303399467
- Zoning: R2
- Special conditions: Standard
Construction
Type & style
- Home type: Condo
- Architectural style: Colonial,Traditional
- Property subtype: Condominium
- Attached to another structure: Yes
Materials
- Vinyl Siding, Stone
- Roof: Asphalt,Shingle
Condition
- Excellent
- New construction: No
- Year built: 2016
Utilities & green energy
- Sewer: Public Sewer
- Water: Public
Community & HOA
Community
- Security: Main Entrance Lock, Fire Sprinkler System
- Condo and coop fee: $501 monthly
- Senior community: Yes
- Subdivision: Overlook At Macphail Woods
HOA
- Has HOA: No
- Amenities included: Fitness Center, Community Center, Meeting Room, Party Room, Elevator(s)
- Services included: Common Area Maintenance, Maintenance Structure, Management, Parking Fee, Snow Removal, Trash, Water, Other
Location
- Region: Bel Air
Financial & listing details
- Price per square foot: $242/sqft
- Tax assessed value: $275,000
- Annual tax amount: $2,997
- Date on market: 1/8/2026
- Listing agreement: Exclusive Agency
- Listing terms: Cash,Conventional,FHA,VA Loan
- Ownership: Condominium
Price history
| Date | Event | Price |
|---|---|---|
| 2/4/2026 | Sold | $345,000$242/sqft |
Source:  Bright MLS #MDHR2050652 Report a problem Bright MLS #MDHR2050652 Report a problem | ||
| 1/15/2026 | Pending sale | $345,000$242/sqft |
Source: Bright MLS #MDHR2050652 Report a problem | ||
| 1/8/2026 | Listed for sale | $345,000+32.7%$242/sqft |
Source: Bright MLS #MDHR2050652 Report a problem | ||
| 10/28/2016 | Sold | $259,900$182/sqft |
Source: Public Record Report a problem | ||
Public tax history
| Year | Property taxes | Tax assessment |
|---|---|---|
| 2025 | $2,997 +1.9% | $275,000 +1.9% |
| 2024 | $2,943 +1.9% | $270,000 +1.9% |
| 2023 | $2,888 +1.9% | $265,000 +1.9% |
| 2022 | $2,834 -2.1% | $260,000 +2.4% |
| 2021 | $2,893 +1.1% | $254,000 +2.4% |
| 2020 | $2,862 +2.5% | $248,000 +2.5% |
| 2019 | $2,793 +0.7% | $242,000 +0.7% |
| 2018 | $2,773 -0.7% | $240,333 -0.7% |
| 2017 | $2,793 | $242,000 |
Find assessor info on the county website
Neighborhood: 21015
Nearby homes
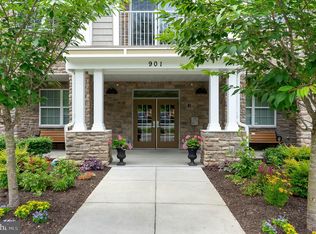
- $320,0002 bd2 ba1.2k sqft901 Macphail Woods Xing APT 3A, Bel Air, MD 21015Sold
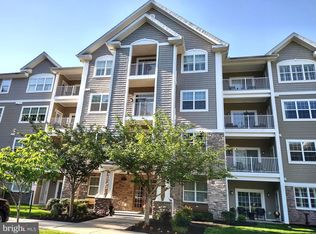
- $435,0002 bd3 ba1.8k sqft901 Macphail Woods Xing APT 3D, Bel Air, MD 21015Sold
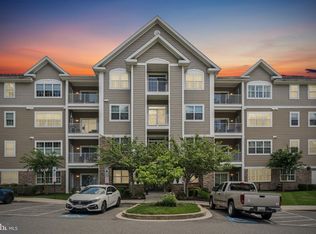
- $345,0002 bd2 ba1.4k sqft901 Macphail Woods Xing APT 3F, Bel Air, MD 21015Sold
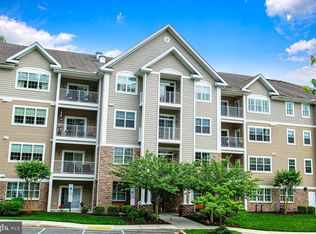
- $364,0002 bd2 ba1.4k sqft901 Macphail Woods Xing APT 4B, Bel Air, MD 21015Sold
- $345,0002 bd2 ba1.4k sqft901 Macphail Woods Xing APT 4J, Bel Air, MD 21015Sold
- $405,1002 bd3 ba1.7k sqft901 Macphail Woods Xing APT 1C, Bel Air, MD 21015Off Market
- $413,2002 bd3 ba1.8k sqft901 Macphail Woods Xing APT 3C, Bel Air, MD 21015Off Market
- $350,0002 bd3 ba1.6k sqft902 Macphail Woods Xing APT 3G, Bel Air, MD 21015Sold
Nearby schools
GreatSchools rating
- 8/10Homestead/Wakefield Elementary SchoolGrades: PK-5Distance: 1.3 mi
- 7/10Patterson Mill Middle SchoolGrades: 6-8Distance: 1.8 mi
- 7/10Patterson Mill High SchoolGrades: 9-12Distance: 1.8 mi
Schools provided by the listing agent
- District: Harford County Public Schools
Source: Bright MLS. This data may not be complete. We recommend contacting the local school district to confirm school assignments for this home.
Get a cash offer in 3 minutes
Find out how much your home could sell for in as little as 3 minutes with a no-obligation cash offer.
Estimated market value
$348,500
Get a cash offer in 3 minutes
Find out how much your home could sell for in as little as 3 minutes with a no-obligation cash offer.
Estimated market value
$348,500
- Maryland
- Harford County
- Bel Air
- 21015
- 901 Macphail Woods Xing Apartment 2J
Nearby cities
Nearby zip codes
Other Bel Air Topics
