HIGHEST AND BEST OFFERS DUE BY 5 PM ON SUNDAY 5/17/26 Condominium unit on the 3rd floor in a 55+ Community at the Overlook at MacPhail Woods. Freshly painted throughout; brand new carpet in the bedrooms and den, and hardwood floors. Granite counters and stainless steel appliances in the kitchen. Decorative stained glass ceiling lights and hanging stained glass lights. The balcony deck overlooks the wooded preserve area. Two assigned parking spaces in the garage. Use in common of storage closets in hallways. The condo dues include snow removal, trash removal, water and sewer, and lawn maintenance. The community amenities consist of a clubhouse and exercise room. See MLS documents for detailed brochure; Condominium Declaration and Covenants; water/sewer deferred charges.
Sold for $435,000
Zestimate®
$435,000
901 Macphail Woods Xing APT 3D, Bel Air, MD 21015
2beds
1,831sqft
Condominium
Built in 2016
-- sqft lot
$435,000 Zestimate®
$238/sqft
$2,660 Estimated rent
Home value
$435,000
$413,000 - $457,000
$2,660/mo
Zestimate® history
Owner options
List your home for rent
$2,660/mo
Rent Zestimate®
Find your next renter with Zillow Rental Manager. Plus, with online applications, you can quickly screen prospective tenants – for free.
$2,660/mo
Rent Zestimate®
Refinance and save
$2,665/mo
Est. payment
Refinancing to a lower rate could help reduce your monthly payments and save thousands over the life of the loan.
$2,665/mo
Est. payment
Explore your selling options
Work with a Zillow partner agent
Leverage their expertise and Zillow's premium Showcase listings to get your home seen by more buyers.
Get startedList with your own agent
Get your home in front of millions of buyers by listing it on Zillow.
Learn how to do itSell it yourself
Take full control of how buyers see your home on Zillow by listing For Sale by Owner (FSBO).
List your homeWhat's special
Hanging stained glass lightsFreshly painted throughoutHardwood floorsGranite counters
Zillow last checked:
Listing updated:
Listed by:
Aimee C O'Neill 410-459-7220,
O'Neill Enterprises Realty
Bought with:
Kirk Steffes, 629026
Cummings & Co. Realtors
Source: Bright MLS,MLS#: MDHR2054900
Facts & features
Interior
Bedrooms & bathrooms
- Bedrooms: 2
- Bathrooms: 3
- Full bathrooms: 2
- 1/2 bathrooms: 1
- Main level bathrooms: 3
- Main level bedrooms: 2
Rooms
- Room types: Living Room, Dining Room, Primary Bedroom, Bedroom 2, Kitchen, Den, Foyer, Laundry, Bathroom 2, Primary Bathroom, Half Bath
Primary bedroom
- Features: Ceiling Fan(s), Crown Molding, Flooring - Carpet, Walk-In Closet(s)
- Level: Main
- Area: 375 Square Feet
- Dimensions: 15 X 25
Bedroom 2
- Features: Ceiling Fan(s), Crown Molding, Flooring - Carpet, Walk-In Closet(s)
- Level: Main
- Area: 180 Square Feet
- Dimensions: 12 X 15
Primary bathroom
- Features: Bathroom - Stall Shower, Bathroom - Walk-In Shower, Double Sink, Flooring - Luxury Vinyl Plank
- Level: Main
- Area: 88 Square Feet
- Dimensions: 8 X 11
Bathroom 2
- Features: Bathroom - Tub Shower, Flooring - Ceramic Tile
- Level: Main
- Area: 63 Square Feet
- Dimensions: 7 X 9
Den
- Features: Flooring - Carpet
- Level: Main
- Area: 130 Square Feet
- Dimensions: 10 X 13
Dining room
- Features: Chair Rail, Crown Molding, Flooring - HardWood
- Level: Main
- Area: 110 Square Feet
- Dimensions: 10 X 11
Foyer
- Features: Crown Molding, Flooring - HardWood, Lighting - Ceiling
- Level: Main
- Area: 30 Square Feet
- Dimensions: 5 X 6
Half bath
- Features: Flooring - Ceramic Tile
- Level: Main
- Area: 42 Square Feet
- Dimensions: 6 X 7
Kitchen
- Features: Granite Counters, Crown Molding, Flooring - HardWood, Kitchen - Electric Cooking, Recessed Lighting
- Level: Main
- Area: 165 Square Feet
- Dimensions: 11 X 15
Laundry
- Features: Flooring - Vinyl
- Level: Main
- Area: 56 Square Feet
- Dimensions: 7 X 8
Living room
- Features: Crown Molding
- Level: Main
- Area: 221 Square Feet
- Dimensions: 13 X 17
Heating
- Forced Air, Programmable Thermostat, Electric
Cooling
- Ceiling Fan(s), Central Air, Programmable Thermostat, Electric
Appliances
- Included: Microwave, Dishwasher, Disposal, Dryer, Exhaust Fan, Ice Maker, Oven/Range - Electric, Refrigerator, Stainless Steel Appliance(s), Washer, Water Heater, Electric Water Heater
- Laundry: Dryer In Unit, Has Laundry, Main Level, Washer In Unit, Laundry Room, In Unit
Features
- Bathroom - Stall Shower, Bathroom - Tub Shower, Bathroom - Walk-In Shower, Ceiling Fan(s), Chair Railings, Crown Molding, Dining Area, Entry Level Bedroom, Open Floorplan, Pantry, Primary Bath(s), Recessed Lighting, Upgraded Countertops, Walk-In Closet(s), Dry Wall
- Flooring: Carpet, Ceramic Tile, Hardwood, Vinyl, Wood
- Windows: Screens
- Has basement: No
- Has fireplace: No
Interior area
- Total structure area: 1,831
- Total interior livable area: 1,831 sqft
- Finished area above ground: 1,831
- Finished area below ground: 0
Property
Parking
- Total spaces: 2
- Parking features: Assigned, Parking Lot
- Details: Assigned Parking, Assigned Space #: 30 & 30A
Accessibility
- Accessibility features: None
Features
- Levels: One
- Stories: 1
- Exterior features: Sidewalks, Balcony
- Pool features: None
- Has view: Yes
- View description: Trees/Woods
Details
- Additional structures: Above Grade, Below Grade
- Parcel number: 1303399471
- Zoning: R2
- Special conditions: Standard
Construction
Type & style
- Home type: Condo
- Property subtype: Condominium
- Attached to another structure: Yes
Materials
- Frame, Vinyl Siding
Condition
- New construction: No
- Year built: 2016
Utilities & green energy
- Electric: 200+ Amp Service
- Sewer: Public Sewer
- Water: Public
- Utilities for property: Fiber Optic
Community & HOA
Community
- Security: Carbon Monoxide Detector(s), Main Entrance Lock, Smoke Detector(s), Fire Sprinkler System
- Condo and coop fee: $524 monthly
- Senior community: Yes
- Subdivision: Overlook At Macphail Woods
HOA
- Has HOA: No
- Amenities included: Clubhouse, Fitness Center
- Services included: Maintenance Structure, Maintenance Grounds, Management, Snow Removal, Trash, Water, Sewer
- HOA name: Tidewater Management
Location
- Region: Bel Air
Financial & listing details
- Price per square foot: $238/sqft
- Tax assessed value: $370,000
- Annual tax amount: $3,924
- Date on market: 5/14/2026
- Listing agreement: Exclusive Right To Sell
- Inclusions: All Kitchen And Laundry Appliances; All Ceiling Fan / Light Fixtures; All Existing Window Treatments
- Exclusions: None
- Ownership: Condominium
Price history
| Date | Event | Price |
|---|---|---|
| 6/15/2026 | Sold | $435,000$238/sqft |
Source:  Bright MLS #MDHR2054900 Report a problem Bright MLS #MDHR2054900 Report a problem | ||
| 5/17/2026 | Pending sale | $435,000$238/sqft |
Source: Bright MLS #MDHR2054900 Report a problem | ||
| 5/14/2026 | Listed for sale | $435,000+27%$238/sqft |
Source: Bright MLS #MDHR2054900 Report a problem | ||
| 12/29/2016 | Sold | $342,475$187/sqft |
Source: Public Record Report a problem | ||
Public tax history
| Year | Property taxes | Tax assessment |
|---|---|---|
| 2025 | $3,924 +1.4% | $360,000 +1.4% |
| 2024 | $3,869 +1.4% | $355,000 +1.4% |
| 2023 | $3,815 +1.4% | $350,000 +1.4% |
| 2022 | $3,760 -2.9% | $345,000 +1.5% |
| 2021 | $3,873 +0.2% | $340,000 +1.5% |
| 2020 | $3,866 +1.5% | $335,000 +1.5% |
| 2019 | $3,808 +1% | $330,000 +1% |
| 2018 | $3,770 -1% | $326,667 -1% |
| 2017 | $3,808 | $330,000 |
Find assessor info on the county website
Neighborhood: 21015
Nearby homes
- $345,0002 bd2 ba1.4k sqft901 Macphail Woods Xing APT 2J, Bel Air, MD 21015Sold

- $320,0002 bd2 ba1.2k sqft901 Macphail Woods Xing APT 3A, Bel Air, MD 21015Sold
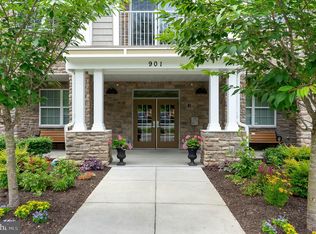
- $345,0002 bd2 ba1.4k sqft901 Macphail Woods Xing APT 3F, Bel Air, MD 21015Sold
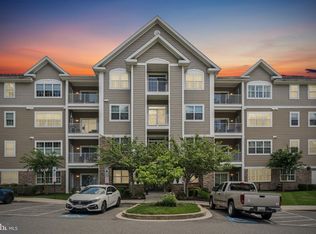
- $364,0002 bd2 ba1.4k sqft901 Macphail Woods Xing APT 4B, Bel Air, MD 21015Sold
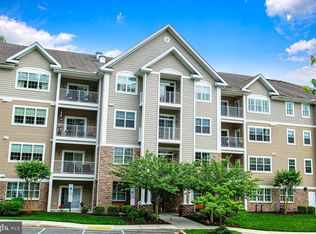
- $345,0002 bd2 ba1.4k sqft901 Macphail Woods Xing APT 4J, Bel Air, MD 21015Sold
- $405,1002 bd3 ba1.7k sqft901 Macphail Woods Xing APT 1C, Bel Air, MD 21015Off Market
- $413,2002 bd3 ba1.8k sqft901 Macphail Woods Xing APT 3C, Bel Air, MD 21015Off Market
- $350,0002 bd3 ba1.6k sqft902 Macphail Woods Xing APT 3G, Bel Air, MD 21015Sold
Nearby schools
GreatSchools rating
- 8/10Homestead/Wakefield Elementary SchoolGrades: PK-5Distance: 1.3 mi
- 7/10Patterson Mill Middle SchoolGrades: 6-8Distance: 1.8 mi
- 7/10Patterson Mill High SchoolGrades: 9-12Distance: 1.8 mi
Schools provided by the listing agent
- Elementary: Homestead / Wakefield
- Middle: Patterson Mill
- High: Patterson Mill
- District: Harford County Public Schools
Source: Bright MLS. This data may not be complete. We recommend contacting the local school district to confirm school assignments for this home.
Get a cash offer in 3 minutes
Find out how much your home could sell for in as little as 3 minutes with a no-obligation cash offer.
Estimated market value
$435,000
Get a cash offer in 3 minutes
Find out how much your home could sell for in as little as 3 minutes with a no-obligation cash offer.
Estimated market value
$435,000
- Maryland
- Harford County
- Bel Air
- 21015
- 901 Macphail Woods Xing Apartment 3D
Nearby cities
Nearby zip codes
Other Bel Air Topics
