Wonderful opportunity to own in Macphail Woods Xing!! This inviting 2-bedroom, 2-bathroom condo offers a perfect blend of comfort and convenience, with 1,236 sq. ft. of thoughtfully designed living space. Step inside to find an open floor plan adorned with elegant crown moldings, calming paint colors and a fireplace, creating a warm and welcoming atmosphere. The nicely designed kitchen features upgraded countertops and stainless steel appliances, perfect for culinary enthusiasts. The living room has sliders to the balcony offering the option for fresh air and nice natural lighting! The primary suite boasts two walk-in closets with professionally installed organizers and a super spacious bath. This condo is equipped with modern conveniences, including a laundry room and an intercom system for added security. Enjoy the ease of an elevator and a 1 car garage accessible from the interior of the building! Outside, the community offers beautifully maintained grounds, complete with sidewalks and exterior lighting. Relax on your private balcony or take advantage of the clubroom, fitness center, and game room. With included amenities such as lawn maintenance, snow removal, water and trash services, you can spend more time enjoying life and less time on chores. Experience the perfect blend of community and privacy in this lovely home, where every detail is designed for your comfort and enjoyment.
Sold for $320,000
$320,000
901 Macphail Woods Xing APT 3A, Bel Air, MD 21015
2beds
1,236sqft
Condominium
Built in 2016
-- sqft lot
$321,300 Zestimate®
$259/sqft
$2,234 Estimated rent
Home value
$321,300
$296,000 - $350,000
$2,234/mo
Zestimate® history
Owner options
List your home for rent
$2,234/mo
Rent Zestimate®
Find your next renter with Zillow Rental Manager. Plus, with online applications, you can quickly screen prospective tenants – for free.
$2,234/mo
Rent Zestimate®
Refinance and save
$1,953/mo
Est. payment
Refinancing to a lower rate could help reduce your monthly payments and save thousands over the life of the loan.
$1,953/mo
Est. payment
Explore your selling options
Work with a Zillow partner agent
Leverage their expertise and Zillow's premium Showcase listings to get your home seen by more buyers.
Get startedList with your own agent
Get your home in front of millions of buyers by listing it on Zillow.
Learn how to do itSell it yourself
Take full control of how buyers see your home on Zillow by listing For Sale by Owner (FSBO).
List your homeWhat's special
Super spacious bathCalming paint colorsElegant crown moldingsStainless steel appliancesPrivate balconyLaundry roomNicely designed kitchen
Zillow last checked:
Listing updated:
Listed by:
Heather Schafer Adkins 410-937-0171,
Long & Foster Real Estate, Inc.,
Co-Listing Agent: Heather A Schafer Adkins 410-937-0171,
Long & Foster Real Estate, Inc.
Bought with:
Betty Klepetka, 611766
Keller Williams Gateway LLC
Source: Bright MLS,MLS#: MDHR2050994
Facts & features
Interior
Bedrooms & bathrooms
- Bedrooms: 2
- Bathrooms: 2
- Full bathrooms: 2
- Main level bathrooms: 2
- Main level bedrooms: 2
Rooms
- Room types: Dining Room, Primary Bedroom, Bedroom 2, Kitchen, Family Room, Bathroom 2, Primary Bathroom
Primary bedroom
- Features: Ceiling Fan(s), Crown Molding, Flooring - Carpet, Walk-In Closet(s)
- Level: Main
Bedroom 2
- Features: Ceiling Fan(s), Flooring - HardWood
- Level: Main
Primary bathroom
- Features: Double Sink, Flooring - Ceramic Tile, Recessed Lighting, Attached Bathroom
- Level: Main
Bathroom 2
- Features: Flooring - Ceramic Tile, Bathroom - Tub Shower
- Level: Main
Dining room
- Features: Chair Rail, Crown Molding, Flooring - HardWood
- Level: Main
Family room
- Features: Crown Molding, Fireplace - Electric, Flooring - HardWood
- Level: Main
Kitchen
- Features: Granite Counters, Double Sink, Flooring - HardWood, Eat-in Kitchen, Kitchen - Electric Cooking, Recessed Lighting
- Level: Main
Heating
- Forced Air, Electric
Cooling
- Ceiling Fan(s), Central Air, Electric
Appliances
- Included: Microwave, Dishwasher, Disposal, Dryer, Exhaust Fan, Intercom, Oven/Range - Electric, Refrigerator, Stainless Steel Appliance(s), Cooktop, Washer, Water Heater, Electric Water Heater
- Laundry: Main Level, Dryer In Unit, Washer In Unit, Has Laundry, In Unit
Features
- Ceiling Fan(s), Chair Railings, Crown Molding, Dining Area, Elevator, Entry Level Bedroom, Open Floorplan, Formal/Separate Dining Room, Eat-in Kitchen, Primary Bath(s), Recessed Lighting, Bathroom - Stall Shower, Bathroom - Tub Shower, Upgraded Countertops, Walk-In Closet(s), 9'+ Ceilings
- Flooring: Carpet, Hardwood, Ceramic Tile, Wood
- Doors: Sliding Glass
- Windows: Insulated Windows, Screens, Window Treatments
- Has basement: No
- Number of fireplaces: 1
- Fireplace features: Gas/Propane
Interior area
- Total structure area: 1,236
- Total interior livable area: 1,236 sqft
- Finished area above ground: 1,236
- Finished area below ground: 0
Property
Parking
- Total spaces: 1
- Parking features: Basement, Covered, Garage Door Opener, Inside Entrance, Assigned, Secured, Lighted, Unassigned, Attached
- Attached garage spaces: 1
- Details: Assigned Parking, Assigned Space #: 19
Accessibility
- Accessibility features: Accessible Elevator Installed
Features
- Levels: Four
- Stories: 4
- Exterior features: Lighting, Sidewalks, Street Lights, Balcony
- Pool features: None
Details
- Additional structures: Above Grade, Below Grade
- Parcel number: 1303399468
- Zoning: R2
- Special conditions: Standard
- Other equipment: Intercom
Construction
Type & style
- Home type: Condo
- Property subtype: Condominium
- Attached to another structure: Yes
Materials
- Stone, Vinyl Siding
Condition
- Excellent
- New construction: No
- Year built: 2016
Details
- Builder name: Alteri Homes
Utilities & green energy
- Sewer: Public Sewer
- Water: Public
- Utilities for property: Cable Connected, Multiple Phone Lines
Community & HOA
Community
- Security: Main Entrance Lock, Fire Sprinkler System
- Condo and coop fee: $524 monthly
- Senior community: Yes
- Subdivision: Macphail Woods
HOA
- Has HOA: No
- Amenities included: Clubhouse, Elevator(s), Fitness Center, Game Room, Common Grounds, Party Room
- Services included: All Ground Fee, Maintenance Grounds, Road Maintenance, Snow Removal, Trash, Water, Sewer
- HOA name: Macphail Woods Crossing
Location
- Region: Bel Air
Financial & listing details
- Price per square foot: $259/sqft
- Tax assessed value: $275,000
- Annual tax amount: $2,997
- Date on market: 1/24/2026
- Listing agreement: Exclusive Right To Sell
- Inclusions: All Appliances
- Ownership: Condominium
Price history
| Date | Event | Price |
|---|---|---|
| 5/27/2026 | Sold | $320,000-3%$259/sqft |
Source:  Bright MLS #MDHR2050994 Report a problem Bright MLS #MDHR2050994 Report a problem | ||
| 4/8/2026 | Contingent | $330,000$267/sqft |
Source: Bright MLS #MDHR2050994 Report a problem | ||
| 3/16/2026 | Price change | $330,000-2.9%$267/sqft |
Source: Bright MLS #MDHR2050994 Report a problem | ||
| 3/4/2026 | Price change | $340,000-1.4%$275/sqft |
Source: Bright MLS #MDHR2050994 Report a problem | ||
| 2/21/2026 | Price change | $345,000-1.4%$279/sqft |
Source: Bright MLS #MDHR2050994 Report a problem | ||
| 1/24/2026 | Listed for sale | $350,000-2.8%$283/sqft |
Source: Bright MLS #MDHR2050994 Report a problem | ||
| 4/26/2024 | Sold | $359,9000%$291/sqft |
Source: Bright MLS #MDHR2028502 Report a problem | ||
| 2/20/2024 | Contingent | $359,990$291/sqft |
Source: Bright MLS #MDHR2028502 Report a problem | ||
| 2/3/2024 | Listed for sale | $359,990+43%$291/sqft |
Source: Bright MLS #MDHR2028502 Report a problem | ||
| 10/13/2016 | Sold | $251,675$204/sqft |
Source: Public Record Report a problem | ||
Public tax history
| Year | Property taxes | Tax assessment |
|---|---|---|
| 2025 | $2,997 +2.5% | $275,000 +2.5% |
| 2024 | $2,925 +2.5% | $268,333 +2.5% |
| 2023 | $2,852 +2.6% | $261,667 +2.6% |
| 2022 | $2,779 -2.4% | $255,000 +2% |
| 2021 | $2,848 +0.7% | $250,000 +2% |
| 2020 | $2,827 +2.1% | $245,000 +2.1% |
| 2019 | $2,770 +1.4% | $240,000 +1.4% |
| 2018 | $2,731 -1.4% | $236,667 -1.4% |
| 2017 | $2,770 | $240,000 |
Find assessor info on the county website
Neighborhood: 21015
Nearby homes
- $345,0002 bd2 ba1.4k sqft901 Macphail Woods Xing APT 2J, Bel Air, MD 21015Sold

- $435,0002 bd3 ba1.8k sqft901 Macphail Woods Xing APT 3D, Bel Air, MD 21015Sold
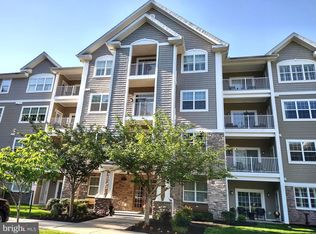
- $345,0002 bd2 ba1.4k sqft901 Macphail Woods Xing APT 3F, Bel Air, MD 21015Sold
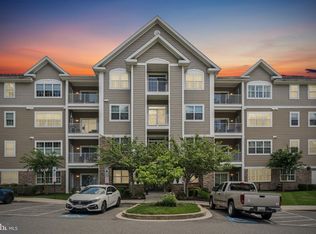
- $364,0002 bd2 ba1.4k sqft901 Macphail Woods Xing APT 4B, Bel Air, MD 21015Sold
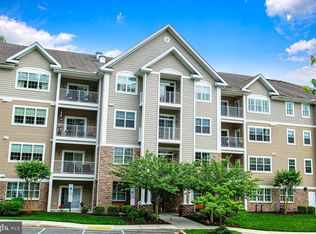
- $345,0002 bd2 ba1.4k sqft901 Macphail Woods Xing APT 4J, Bel Air, MD 21015Sold
- $410,6002 bd3 ba1.7k sqft901 Macphail Woods Xing APT 1C, Bel Air, MD 21015Off Market
- $410,8002 bd3 ba1.8k sqft901 Macphail Woods Xing APT 3C, Bel Air, MD 21015Off Market
- $350,0002 bd3 ba1.6k sqft902 Macphail Woods Xing APT 3G, Bel Air, MD 21015Sold
Nearby schools
GreatSchools rating
- 8/10Homestead/Wakefield Elementary SchoolGrades: PK-5Distance: 1.3 mi
- 7/10Patterson Mill Middle SchoolGrades: 6-8Distance: 1.8 mi
- 7/10Patterson Mill High SchoolGrades: 9-12Distance: 1.8 mi
Schools provided by the listing agent
- District: Harford County Public Schools
Source: Bright MLS. This data may not be complete. We recommend contacting the local school district to confirm school assignments for this home.
Get a cash offer in 3 minutes
Find out how much your home could sell for in as little as 3 minutes with a no-obligation cash offer.
Estimated market value
$321,300
Get a cash offer in 3 minutes
Find out how much your home could sell for in as little as 3 minutes with a no-obligation cash offer.
Estimated market value
$321,300
- Maryland
- Harford County
- Bel Air
- 21015
- 901 Macphail Woods Xing Apartment 3A
Nearby cities
Nearby zip codes
Other Bel Air Topics
