Skip main navigation
Sold for $292,815
  • $292,815

    901 N Penn St Unit P404, Philadelphia, PA 19123

    1beds
    842sqft
    Condominium
    Built in 2006
    -- sqft lot
    $293,800 Zestimate®
    $348/sqft
    $2,263 Estimated rent

    Home value

    $293,800

    $273,000 - $317,000

    $2,263/mo

    Zestimate® history
    Loading
    Loading...

    Owner options

    List your home for rent

    $2,263/mo

    Rent Zestimate®

    Find your next renter with Zillow Rental Manager. Plus, with online applications, you can quickly screen prospective tenants – for free.

    Learn more

    $2,263/mo

    Rent Zestimate®

    Refinance and save

    $1,790/mo

    Est. payment

    Refinancing to a lower rate could help reduce your monthly payments and save thousands over the life of the loan.

    See today's rates

    $1,790/mo

    Est. payment

    Explore your selling options

    Work with a Zillow partner agent

    Leverage their expertise and Zillow's premium Showcase listings to get your home seen by more buyers.

    Get started

    List with your own agent

    Get your home in front of millions of buyers by listing it on Zillow.

    Learn how to do it

    Sell it yourself

    Take full control of how buyers see your home on Zillow by listing For Sale by Owner (FSBO).

    List your home

    What's special

    Relaxing jacuzzi tubFloor-to-ceiling windowsSun-drenched south-facing exposuresOpen-concept layoutSerene and relaxing viewsWaterfront viewsStainless steel appliances
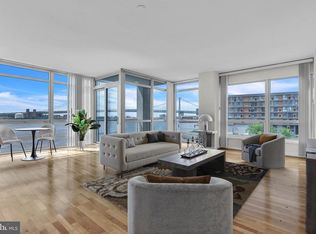
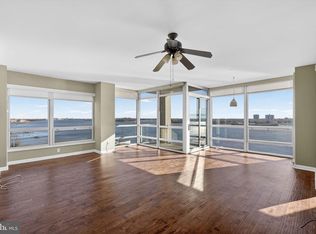
    Welcome to this stunning residence at Waterfront Square, where views of the Benjamin Franklin Bridge, the Delaware River, and the Philadelphia skyline create a truly captivating backdrop. Sun-drenched, south-facing exposures flood the home with natural light. The open-concept layout is designed for both comfort and sophistication, beautifully framed by floor-to-ceiling windows that offer serene and relaxing views.. The kitchen features sleek cabinetry, stainless steel appliances, a spacious center island perfect for casual dining, and generous storage and prep space. Warm engineered hardwood floors extend throughout the living areas and into the bedroom, where waterfront views and two closets enhance the retreat-like feel. The spa-inspired bathroom is finished in elegant cream-toned tile and features a relaxing Jacuzzi tub. Life at Waterfront Square delivers true resort-style living within a secure 9.5-acre gated waterfront community. Residents enjoy 24/7 concierge and gated security, a junior Olympic-size heated indoor pool with hot tub and expansive sun deck, a full-service fitness center complete with sauna, steam, and massage rooms, and Philadelphia’s largest green roof with beautifully landscaped grounds. Additional conveniences include on-site management, EV charging stations, and a weekday shuttle to 30th Street Station. Perfectly located with easy access to major highways, bridges, and Philadelphia International Airport, this serene retreat is just minutes from the city’s premier dining, shopping, and cultural destinations. If you are seeking iconic views, a turnkey residence, and the ultimate in luxury city living, look no further. Welcome home to Waterfront Square Condominium & Spa.

    Zillow last checked:

    Listing updated:

    Listed by:

    Naomi Kurzyna 301-520-3224,

    Compass RE

    Bought with:

    Edward Hackett, RS322962

    KW Empower

    Source: Bright MLS,MLS#: PAPH2580336MLS Logo

    Facts & features

    Interior

    Bedrooms & bathrooms
    • Bedrooms: 1
    • Bathrooms: 1
    • Full bathrooms: 1
    • Main level bathrooms: 1
    • Main level bedrooms: 1
    Basement
    • Area: 0
    Heating
    • Central, Electric
    Cooling
    • Central Air, Electric
    Appliances
    • Included: Electric Water Heater
    • Laundry: Dryer In Unit, Washer In Unit, Has Laundry, In Unit
    Features
    • Breakfast Area, Built-in Features, Combination Dining/Living, Combination Kitchen/Dining, Entry Level Bedroom, Family Room Off Kitchen, Open Floorplan, Kitchen Island, Recessed Lighting, Soaking Tub, Upgraded Countertops, Walk-In Closet(s)
    • Flooring: Wood, Tile/Brick
    • Has basement: No
    • Has fireplace: No
    Interior area
    • Total structure area: 842
    • Total interior livable area: 842 sqft
    • Finished area above ground: 842
    • Finished area below ground: 0

    Property

    Parking
    • Total spaces: 1
    • Parking features: Covered, Garage Faces Side, Garage Door Opener, Garage
    • Garage spaces: 1
    Accessibility
    • Accessibility features: Accessible Entrance
    Features
    • Levels: One
    • Stories: 1
    • Exterior features: Barbecue, Extensive Hardscape, Lighting, Flood Lights, Lawn Sprinkler, Play Area, Play Equipment, Sidewalks, Street Lights, Underground Lawn Sprinkler, Water Fountains
    • Pool features: Community
    • Has spa: Yes
    • Spa features: Hot Tub
    • Has view: Yes
    • View description: Water, Scenic Vista, City
    • Has water view: Yes
    • Water view: Water
    • Waterfront features: River
    • Body of water: Delaware River
    • Frontage length: Water Frontage Ft: 25
    Details
    • Additional structures: Above Grade, Below Grade
    • Parcel number: 888061732
    • Zoning: CMX3
    • Special conditions: Standard
    • Other equipment: Intercom

    Construction

    Type & style
    • Home type: Condo
    • Architectural style: Contemporary
    • Property subtype: Condominium
    • Attached to another structure: Yes
    Materials
    • Concrete
    • Roof: Flat
    Condition
    • New construction: No
    • Year built: 2006

    Utilities & green energy

    • Sewer: Public Septic
    • Water: Public

    Community & HOA

    Community
    • Features: Pool
    • Security: 24 Hour Security, Desk in Lobby, Security Guard, Exterior Cameras, Fire Alarm, Main Entrance Lock, Monitored, Resident Manager, Security Gate, Smoke Detector(s), Fire Sprinkler System
    • Condo and coop fee: $781 monthly
    • Subdivision: Northern Liberties
    HOA
    • Has HOA: No
    • Amenities included: Common Grounds, Concierge, Dog Park, Elevator(s), Fitness Center, Gated, Spa/Hot Tub, Library, Meeting Room, Party Room, Picnic Area, Indoor Pool, Sauna, Security, Tot Lots/Playground, Transportation Service, Jogging Path
    • Services included: Common Area Maintenance, Maintenance Structure, Health Club, Heat, Insurance, Maintenance Grounds, Management, Reserve Funds, Air Conditioning, Alarm System, Pier/Dock Maintenance, Trash, Security, Road Maintenance
    • HOA name: The Peninsula At Waterfront Square
    Location
    • Region: Philadelphia
    • Municipality: PHILADELPHIA

    Financial & listing details

    • Price per square foot: $348/sqft
    • Tax assessed value: $286,700
    • Annual tax amount: $4,013
    • Date on market: 2/25/2026
    • Listing agreement: Exclusive Agency
    • Inclusions: Kitchen Appliances, Washer / Dryer; All In "as Is" Condition With No Monetary Value.
    • Ownership: Fee Simple

    Price history

    DateEventPrice
    5/11/2026Sold$292,815-5.5%$348/sqft
    Source: Bright MLS #PAPH2580336 Report a problem
    4/8/2026Pending sale$310,000$368/sqft
    Source: Bright MLS #PAPH2580336 Report a problem
    3/11/2026Contingent$310,000$368/sqft
    Source: Bright MLS #PAPH2580336 Report a problem
    2/25/2026Price change$310,000-1.6%$368/sqft
    Source: Bright MLS #PAPH2580336 Report a problem
    2/28/2025Listing removed$2,100$2/sqft
    Source: Bright MLS #PAPH2425704 Report a problem
    1/15/2025Price change$315,000-0.9%$374/sqft
    Source: Bright MLS #PAPH2389406 Report a problem
    1/15/2025Price change$2,100-4.5%$2/sqft
    Source: Bright MLS #PAPH2425704 Report a problem
    12/6/2024Listed for rent$2,200+15.8%$3/sqft
    Source: Bright MLS #PAPH2425704 Report a problem
    11/22/2024Listed for sale$318,000$378/sqft
    Source: Bright MLS #PAPH2389406 Report a problem
    11/9/2024Listing removed$318,000$378/sqft
    Source: Berkshire Hathaway HomeServices Fox & Roach, REALTORS #PAPH2389406 Report a problem
    10/30/2024Pending sale$318,000$378/sqft
    Source: Bright MLS #PAPH2389406 Report a problem
    10/30/2024Listing removed$318,000$378/sqft
    Source: Berkshire Hathaway HomeServices Fox & Roach, REALTORS #PAPH2389406 Report a problem
    8/30/2024Pending sale$318,000$378/sqft
    Source: Bright MLS #PAPH2389406 Report a problem
    8/23/2024Listed for sale$318,000+14.4%$378/sqft
    Source: Bright MLS #PAPH2389406 Report a problem
    4/26/2018Sold$278,000-7%$330/sqft
    Source: Public Record Report a problem
    11/11/2017Listed for sale$299,000+6.8%$355/sqft
    Source: Luxury Condo Realty Services #1004126089 Report a problem
    11/11/2017Listing removed$1,900$2/sqft
    Source: RE/MAX Access #7072029 Report a problem
    10/26/2017Price change$1,900-5%$2/sqft
    Source: The Condo Shops #7072029 Report a problem
    8/9/2017Listed for rent$2,000+5.3%$2/sqft
    Source: RE/MAX Access #7033795 Report a problem
    4/8/2014Listing removed$1,900$2/sqft
    Source: RE/MAX ACCESS #6324482 Report a problem
    2/5/2014Listed for rent$1,900$2/sqft
    Source: RE/MAX ACCESS #6324482 Report a problem
    1/9/2014Listing removed$279,900$332/sqft
    Source: RE/MAX ACCESS #6248528 Report a problem
    11/22/2013Price change$279,900+7.7%$332/sqft
    Source: RE/MAX ACCESS #6248528 Report a problem
    7/13/2013Listed for sale$259,900-6.8%$309/sqft
    Source: RE/MAX ACCESS #6248528 Report a problem
    11/13/2012Listing removed$279,000$331/sqft
    Source: RE/MAX ACCESS #6092751 Report a problem
    9/7/2012Listed for sale$279,000-0.3%$331/sqft
    Source: RE/MAX ACCESS #6092751 Report a problem
    9/1/2006Sold$279,900$332/sqft
    Source: Public Record Report a problem

    Public tax history

    YearProperty taxesTax assessment
    2025$4,013 +5%$286,700 +5%
    2024$3,823 $273,100
    2023$3,823 +5%$273,100
    2022$3,641 --
    2021$3,641 --
    2018$3,641 --
    2017$3,641 +12.1%--
    2016$3,249 --
    2015$3,249 --
    2014$3,249 +1505.7%$211,000 +213.2%
    2012$202 $67,360
    2011-- $67,360
    2010-- $67,360
    2009-- $67,360
    2008-- $67,360
    2007-- $67,360
    2006-- $67,360
    Find assessor info on the county website

    Neighborhood: Northern Liberties

    Nearby schools

    GreatSchools rating
    Schools provided by the listing agent
    • District: The School District Of Philadelphia

    Source: Bright MLS. This data may not be complete. We recommend contacting the local school district to confirm school assignments for this home.

    Get a cash offer in 3 minutes
    Find out how much your home could sell for in as little as 3 minutes with a no-obligation cash offer.
    Estimated market value
    $293,800
    Get a cash offer in 3 minutes
    Find out how much your home could sell for in as little as 3 minutes with a no-obligation cash offer.
    Estimated market value
    $293,800