Back on market due to financing. Here's your chance ...BRAND NEW ROOF SHINGLES, 2 CAR detached garage! Not often can one locate 3 bedrooms (one of them on the main-level) AND 2 full bathrooms (one on each level) in a home of this age. A very spacious Living Rm sets the stage upon entering the home into its welcoming Foyer. An L-shaped Kitchen/Dining Area will accommodate a table perfect for family gatherings as well as for entertainment purposes. Having a 2+car garage w/extra room for a workbench, snowblower, & lawnmower helps immensely. Get out of your rental & become a Homeowner today, because a home with all of these amenities will certainly be difficult to find at this price-point! Seller requests 48 hours for binding acceptance.
Active-no offer
Price cut: $5K (6/22)
$240,000
901 S Greenwood Ave, Green Bay, WI 54304
3beds
1,322sqft
:
Get pre-qualified$1,603/mo
Single Family Residence
Built in 1903
5,227 Square Feet Lot
$247,300 Zestimate®
$182/sqft
$-- HOA
What's special
Brand new roof shinglesWelcoming foyer
- 133 days |
- 425 |
- 22 |
Zillow last checked:
Listing updated:
Listed by:
Chris M Siamof PREF:920-843-1295,
Berkshire Hathaway HS Fox Cities Realty
Source: RANW as distributed by MLS GRID,MLS#: 50322327
Facts & features
Interior
Bedrooms & bathrooms
- Bedrooms: 3
- Bathrooms: 2
- Full bathrooms: 2
Bedroom 1
- Level: Main
- Dimensions: 16x09
Bedroom 2
- Level: Upper
- Dimensions: 12x10
Bedroom 3
- Level: Upper
- Dimensions: 12x09
Dining room
- Level: Main
- Dimensions: 11x10
Kitchen
- Level: Main
- Dimensions: 10x08
Living room
- Level: Main
- Dimensions: 27x11
Other
- Description: Foyer
- Level: Main
- Dimensions: 07x06
Heating
- Forced Air
Cooling
- Forced Air
Appliances
- Included: Dishwasher, Dryer, Refrigerator, Washer
Features
- At Least 1 Bathtub, Cable Available, High Speed Internet
- Flooring: Wood/Simulated Wood Fl
- Basement: Full,Sump Pump
- Has fireplace: No
- Fireplace features: None
Interior area
- Total interior livable area: 1,322 sqft
- Finished area above ground: 1,322
- Finished area below ground: 0
Property
Parking
- Total spaces: 2
- Parking features: Detached
- Garage spaces: 2
Accessibility
- Accessibility features: Not Applicable
Lot
- Size: 5,227 Square Feet
- Dimensions: 46x120
- Features: Corner Lot, Sidewalk
Details
- Parcel number: 2924
- Zoning: Residential
Construction
Type & style
- Home type: SingleFamily
- Architectural style: Cape Cod
- Property subtype: Single Family Residence
Materials
- Vinyl Siding
- Foundation: Block, Poured Concrete
Condition
- New construction: No
- Year built: 1903
Utilities & green energy
- Sewer: Public Sewer
- Water: Public
Community & HOA
Location
- Region: Green Bay
Financial & listing details
- Price per square foot: $182/sqft
- Tax assessed value: $11,100
- Annual tax amount: $2,822
- Date on market: 3/16/2026
- Inclusions: All Appliances on site.
Estimated market value
$247,300
$235,000 - $260,000
$1,636/mo
Price history
| Date | Event | Price |
|---|---|---|
| 6/22/2026 | Price change | $240,000-2%$182/sqft |
Source: RANW as distributed by MLS GRID #50322327 Report a problem | ||
| 5/21/2026 | Price change | $245,000-2%$185/sqft |
Source: RANW as distributed by MLS GRID #50322327 Report a problem | ||
| 4/16/2026 | Listed for sale | $250,000+4.2%$189/sqft |
Source: RANW as distributed by MLS GRID #50322327 Report a problem | ||
| 3/20/2026 | Contingent | $240,000$182/sqft |
Source:  WIREX MLS #50322327 Report a problem WIREX MLS #50322327 Report a problem | ||
| 3/16/2026 | Listed for sale | $240,000+10.3%$182/sqft |
Source: RANW as distributed by MLS GRID #50322327 Report a problem | ||
| 9/15/2023 | Sold | $217,500+14.5%$165/sqft |
Source: RANW as distributed by MLS GRID #50279823 Report a problem | ||
| 9/11/2023 | Pending sale | $189,900$144/sqft |
Source: RANW as distributed by MLS GRID #50279823 Report a problem | ||
| 8/21/2023 | Contingent | $189,900$144/sqft |
Source: WIREX MLS #50279823 Report a problem | ||
| 8/18/2023 | Listed for sale | $189,900+24.9%$144/sqft |
Source: RANW as distributed by MLS GRID #50279823 Report a problem | ||
| 7/30/2021 | Sold | $152,000+15.2%$115/sqft |
Source: RANW as distributed by MLS GRID #50240554 Report a problem | ||
| 12/18/2019 | Listing removed | $132,000$100/sqft |
Source: Symes Realty, LLC #50211518 Report a problem | ||
| 12/3/2019 | Price change | $132,000-2.1%$100/sqft |
Source: Symes Realty, LLC #50211518 Report a problem | ||
| 9/24/2019 | Price change | $134,900+3.8%$102/sqft |
Source: Symes Realty, LLC #50211518 Report a problem | ||
| 7/31/2019 | Price change | $130,000-3.7%$98/sqft |
Source: REALTORS Association of Northeast Wisconsin #50206477 Report a problem | ||
| 7/9/2019 | Price change | $135,000-3.6%$102/sqft |
Source: REALTORS Association of Northeast Wisconsin #50206477 Report a problem | ||
| 7/1/2019 | Price change | $140,000-3.4%$106/sqft |
Source: REALTORS Association of Northeast Wisconsin #50203302 Report a problem | ||
| 6/12/2019 | Price change | $145,000-3.3%$110/sqft |
Source: REALTORS Association of Northeast Wisconsin #50203302 Report a problem | ||
| 5/21/2019 | Listed for sale | $150,000+158.6%$113/sqft |
Source: REALTORS Association of Northeast Wisconsin #50203302 Report a problem | ||
| 2/15/2019 | Sold | $58,000-10.6%$44/sqft |
Source: Public Record Report a problem | ||
| 1/23/2019 | Listed for sale | $64,900$49/sqft |
Source: Dallaire Realty #50196997 Report a problem | ||
Public tax history
| Year | Property taxes | Tax assessment |
|---|---|---|
| 2024 | $3,231 +3.6% | $148,200 |
| 2023 | $3,118 +5.1% | $148,200 |
| 2022 | $2,968 +25.2% | $148,200 +66.5% |
| 2021 | $2,371 +0.7% | $89,000 |
| 2020 | $2,355 +2.1% | $89,000 |
| 2019 | $2,307 +14.7% | $89,000 |
| 2018 | $2,011 +2.7% | $89,000 |
| 2017 | $1,959 +1.3% | $89,000 |
| 2016 | $1,934 +0.9% | $89,000 |
| 2015 | $1,917 -1% | $89,000 |
| 2014 | $1,937 | $89,000 |
| 2013 | $1,937 | $89,000 |
| 2012 | -- | $89,000 |
| 2011 | -- | $89,000 |
| 2010 | -- | $89,000 |
| 2009 | -- | $89,000 |
| 2008 | -- | $89,000 |
| 2007 | -- | $89,000 |
| 2006 | -- | $89,000 |
| 2005 | -- | $89,000 |
| 2004 | $1,978 +26.5% | $89,000 +61.2% |
| 2003 | $1,563 +0.5% | $55,200 |
| 2002 | $1,555 +1.3% | $55,200 |
| 2001 | $1,535 +3.1% | $55,200 |
| 2000 | $1,489 | $55,200 |
Find assessor info on the county website
Monthly payment
Est. payment
Payment breakdown
Explore the cost of this home by adjusting the details. Changes won't be saved.Climate risks
Neighborhood: Tank Park
Nearby schools
GreatSchools rating
- 5/10Lincoln Elementary SchoolGrades: PK-5Distance: 1 mi
- 2/10Franklin Middle SchoolGrades: 6-8Distance: 1 mi
- 5/10West High SchoolGrades: 9-12Distance: 0.8 mi
Schools provided by the listing agent
- Elementary: Lincoln
- Middle: Franklin
- High: GB West
Source: RANW as distributed by MLS GRID. This data may not be complete. We recommend contacting the local school district to confirm school assignments for this home.
- $236,9003 bd1 ba1.7k sqft903 S Greenwood Ave, Green Bay, WI 54304Off Market
- $--1 bd1 ba-- sqft529-531 5th St #529, Green Bay, WI 54304Off Market
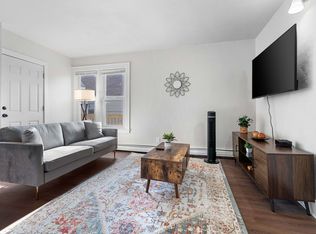
- $--1 bd1 ba500 sqft529-531 5th St #80B773413, Green Bay, WI 54304Off Market

- $--1 bd1 ba-- sqft529-531 5th St, Green Bay, WI 54304Off Market
- $191,3003 bd1 ba1k sqft905 S Greenwood Ave, Green Bay, WI 54304Off Market
- $220,9003 bd1 ba1k sqft905 Greenwood Ave, Green Bay, WI 54304Off Market
- $211,1002 bd1 ba550 sqft900 S Oakland Ave, Green Bay, WI 54304Off Market
- $23,600-- bd-- ba-- sqft900 S Oakland Ave, Green Bay, WI 54304Off Market
A local agent can set up tours, give advice and negotiate with sellers.
A local lender can help you make sure your offer is ready when you are.
Similar homes
- $254,9002 bd2 ba1.5k sqft812 9th St, Green Bay, WI 54304For Sale
 MLS ID #50329528, Julie A Loritz. RANW as distributed by MLS GRID
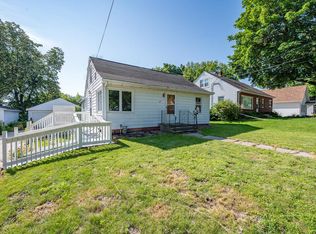
 - $249,0004 bd1 ba1.5k sqft1003 13th Ave, Green Bay, WI 54304For Sale
 MLS ID #50328807, Collin J Goodletson. RANW as distributed by MLS GRID
 - $239,9003 bd2 ba1.6k sqft217 12th Ave, Green Bay, WI 54303For Sale
 MLS ID #50327677, Mike D Wasilkoff. RANW as distributed by MLS GRID
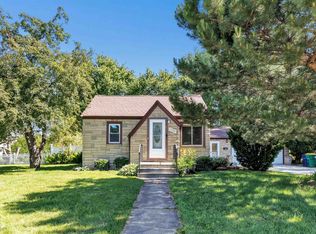
 - $239,9002 bd1 ba1k sqft1528 7th St, Green Bay, WI 54304For Sale
 MLS ID #50328119, Reed M Rentmeester. RANW as distributed by MLS GRID
 - $259,9003 bd1 ba1.2k sqft947 Redley Ct, Green Bay, WI 54304For SaleMLS ID #50327284, Israel R Rivera. RANW as distributed by MLS GRID
- $259,9003 bd1 ba1k sqft1225 Redwood Dr, Green Bay, WI 54304For SaleMLS ID #50327429, Autumn A Hafkey. RANW as distributed by MLS GRID
- $234,9003 bd1 ba1.2k sqft446 Victoria St, Green Bay, WI 54302For SaleMLS ID #50329660, Nic J Carpiaux. RANW as distributed by MLS GRID
- $239,9003 bd2 ba1.2k sqft1604 Dousman St, Green Bay, WI 54303For SaleMLS ID #50328103, Mike D Wasilkoff. RANW as distributed by MLS GRID
- $234,9003 bd1 ba1.3k sqft815 Irvington St, Green Bay, WI 54304For SaleMLS ID #50324642, Mike D Wasilkoff. RANW as distributed by MLS GRID
- $240,0004 bd2 ba1.4k sqft1260 Shawano Ave, Green Bay, WI 54303For SaleMLS ID #50324722, Alisha K Warden. RANW as distributed by MLS GRID
- $239,9003 bd1 ba1.1k sqft1103 Neville Ave, Green Bay, WI 54303For SaleMLS ID #50328799, Mike D Wasilkoff. RANW as distributed by MLS GRID
- $239,9003 bd1 ba1.5k sqft1436 Crooks St, Green Bay, WI 54301For SaleMLS ID #50328199, Mike D Wasilkoff. RANW as distributed by MLS GRID
- $189,9003 bd1 ba1k sqft1160 12th Ave, Green Bay, WI 54304For SaleMLS ID #50327252, Alex C Roup. RANW as distributed by MLS GRID
- $224,9002 bd1 ba1.2k sqft703 Northern Ave, Green Bay, WI 54303For SaleMLS ID #50329650, Reed M Rentmeester. RANW as distributed by MLS GRID
- $290,0003 bd1 ba1.3k sqft1366 Rockdale St, Green Bay, WI 54304For SaleMLS ID #50328832, Mike L Pritzl. RANW as distributed by MLS GRID
- $255,0003 bd2 ba1.2k sqft831 S Baird St, Green Bay, WI 54301For SaleMLS ID #50327624, Lori J Bishop. RANW as distributed by MLS GRID
- $249,9003 bd2 ba1.4k sqft912 Ethel Ave, Green Bay, WI 54303For SaleMLS ID #50326453, Breanna C Johnson. RANW as distributed by MLS GRID
- $239,9003 bd1 ba1.3k sqft1517 Farlin Ave, Green Bay, WI 54302For SaleMLS ID #50325507, Breanna C Johnson. RANW as distributed by MLS GRID
- $239,5004 bd2 ba1.6k sqft1123 Cass St, Green Bay, WI 54301For SaleMLS ID #50328884, Elizabeth A Weiss. RANW as distributed by MLS GRID
- $279,9003 bd2 ba1.1k sqft1531 9th St, Green Bay, WI 54304For SaleMLS ID #50327955, Shannon C Malott. RANW as distributed by MLS GRID
