Skip main navigation
Sold for $829,000
  • $829,000

    901 Talamore Dr, Ambler, PA 19002

    4beds
    2,864sqft
    Single Family Residence
    Built in 1998
    0.3 Acres Lot
    $921,600 Zestimate®
    $289/sqft
    $4,024 Estimated rent

    Home value

    $921,600

    $876,000 - $968,000

    $4,024/mo

    Zestimate® history
    Loading
    Loading...

    Owner options

    List your home for rent

    $4,024/mo

    Rent Zestimate®

    Find your next renter with Zillow Rental Manager. Plus, with online applications, you can quickly screen prospective tenants – for free.

    Learn more

    $4,024/mo

    Rent Zestimate®

    Refinance and save

    $5,588/mo

    Est. payment

    Refinancing to a lower rate could help reduce your monthly payments and save thousands over the life of the loan.

    See today's rates

    $5,588/mo

    Est. payment

    Explore your selling options

    Work with a Zillow partner agent

    Leverage their expertise and Zillow's premium Showcase listings to get your home seen by more buyers.

    Get started

    List with your own agent

    Get your home in front of millions of buyers by listing it on Zillow.

    Learn how to do it

    Sell it yourself

    Take full control of how buyers see your home on Zillow by listing For Sale by Owner (FSBO).

    List your home

    What's special

    Golf courseTennis courtsHalf bathAdditional parkingCountry clubCozy sitting roomRecreation center
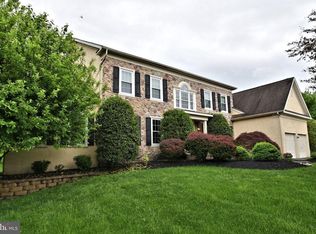
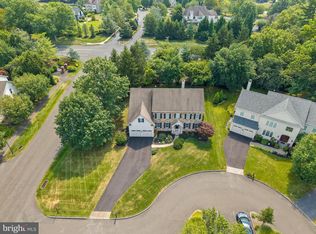
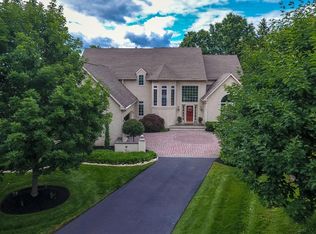
    Welcome to 901 Talamore Dr, nestled in the heart of Ambler, PA, within a great community. This meticulously maintained corner property offers a serene retreat amidst lush landscaping and a stunning backyard oasis. As you step inside, you're greeted by an abundance of natural light cascading through ample windows, illuminating the airy ambiance of the main level. A cozy sitting room beckons near the entrance, perfect for quiet relaxation or welcoming guests. The living room captivates with soaring ceilings and a captivating stone accent wall housing a built-in fireplace and shelving, while sliding doors seamlessly extend the living space to the picturesque backyard. The kitchen boasts both functionality and style, featuring a charming breakfast nook, ample cabinet and counter space, and a beautifully adorned tiled island. Adjacent, the laundry room offers convenience, while a half bath completes this level. Retreat to the spacious primary bedroom on the main floor, offering a tranquil haven with its own ensuite bathroom, providing a luxurious escape at day's end. Head upstairs to discover three additional bedrooms and a full bathroom, providing comfortable accommodations for family or guests. With an attached garage accommodating two vehicles and a driveway offering additional parking, convenience meets luxury in this exceptional home. Beyond the confines of this charming abode, the community offers a wealth of amenities, including pools, a clubhouse, golf course, recreation center, tennis courts, and a fitness center – ensuring a lifestyle of leisure and enjoyment. Don't miss your chance to experience the epitome of country club living in this exceptional Ambler gem. Schedule your showing today!

    Zillow last checked:

    Listing updated:

    Listed by:

    Ilana Davis 267-939-3376,

    Keller Williams Main Line

    Bought with:

    Marguerite Parker

    BHHS Fox & Roach-Greenville

    Source: Bright MLS,MLS#: PAMC2102614MLS Logo

    Facts & features

    Interior

    Bedrooms & bathrooms
    • Bedrooms: 4
    • Bathrooms: 3
    • Full bathrooms: 2
    • 1/2 bathrooms: 1
    • Main level bathrooms: 2
    • Main level bedrooms: 1
    Basement
    • Area: 0
    Heating
    • Forced Air, Natural Gas
    Cooling
    • Central Air, Electric
    Appliances
    • Included: Electric Water Heater
    Features
    • Basement: Partially Finished
    • Number of fireplaces: 1
    Interior area
    • Total structure area: 2,864
    • Total interior livable area: 2,864 sqft
    • Finished area above ground: 2,864
    • Finished area below ground: 0

    Property

    Parking
    • Total spaces: 2
    • Parking features: Garage Faces Front, Inside Entrance, Attached, Driveway
    • Attached garage spaces: 2
    • Has uncovered spaces: Yes
    Accessibility
    • Accessibility features: None
    Features
    • Levels: Two
    • Stories: 2
    • Pool features: Community
    Lot
    • Size: 0.30 Acres
    • Dimensions: 62.00 x 0.00
    Details
    • Additional structures: Above Grade, Below Grade
    • Parcel number: 360011010105
    • Zoning: RSA5
    • Special conditions: Standard

    Construction

    Type & style
    • Home type: SingleFamily
    • Architectural style: Colonial
    • Property subtype: Single Family Residence
    Materials
    • Vinyl Siding
    • Foundation: Other
    Condition
    • New construction: No
    • Year built: 1998

    Utilities & green energy

    • Sewer: Public Sewer
    • Water: Public

    Community & neighborhood

    Location
    • Region: Ambler
    • Subdivision: Talamore
    • Municipality: HORSHAM TWP

    HOA & financial

    HOA
    • Has HOA: Yes
    • HOA fee: $250 monthly
    • Amenities included: Pool, Clubhouse, Fitness Center, Golf Course, Golf Course Membership Available, Jogging Path, Putting Green, Recreation Facilities, Tennis Court(s)
    • Services included: Common Area Maintenance, Health Club, Pool(s), Recreation Facility, Snow Removal, Trash

    Other

    Other facts
    • Listing agreement: Exclusive Right To Sell
    • Ownership: Fee Simple

    Price history

    DateEventPrice
    8/29/2024Sold$829,000$289/sqft
    Source: Bright MLS #PAMC2102614 Report a problem
    7/24/2024Contingent$829,000$289/sqft
    Source: Bright MLS #PAMC2102614 Report a problem
    6/20/2024Price change$829,000-1.2%$289/sqft
    Source: Bright MLS #PAMC2102614 Report a problem
    6/11/2024Listed for sale$839,000$293/sqft
    Source: Bright MLS #PAMC2102614 Report a problem
    5/15/2024Contingent$839,000$293/sqft
    Source: Bright MLS #PAMC2102614 Report a problem
    4/29/2024Listed for sale$839,000+95.1%$293/sqft
    Source: Bright MLS #PAMC2102614 Report a problem
    11/18/2002Sold$430,000+25.4%$150/sqft
    Source: Public Record Report a problem
    2/27/1999Sold$342,959$120/sqft
    Source: Public Record Report a problem

    Public tax history

    YearProperty taxesTax assessment
    2025$10,630 +6.3%$257,950
    2024$9,998 $257,950
    2023$9,998 +7.1%$257,950
    2022$9,339 -11.7%$257,950 -14.1%
    2021$10,579 -7.1%$300,160 -9.1%
    2020$11,393 +2%$330,100
    2019$11,175 +2.6%$330,100
    2018$10,890 +3.3%$330,100
    2017$10,545 +2%$330,100
    2016$10,335 +2.6%$330,100
    2015$10,071 +1.8%$330,100
    2014$9,892 +1.4%$330,100
    2013$9,758 +1.4%$330,100
    2012$9,620 +2.8%$330,100
    2011$9,356 +2%$330,100
    2010$9,170 +2%$330,100
    2009$8,988 +2.8%$330,100
    2008$8,746 +2.1%--
    2007$8,568 +2.8%--
    2006$8,332 +3%--
    2005$8,088 +1.5%--
    2004$7,971 +3.7%--
    2003$7,685 +6.4%--
    2002$7,224 +2.7%--
    2000$7,032 +5.6%--
    1999$6,659 --

    Find assessor info on the county website

    Neighborhood: 19002

    Nearby schools

    GreatSchools rating
    Schools provided by the listing agent
    • District: Hatboro-horsham

    Source: Bright MLS. This data may not be complete. We recommend contacting the local school district to confirm school assignments for this home.

    Get a cash offer in 3 minutes
    Find out how much your home could sell for in as little as 3 minutes with a no-obligation cash offer.
    Estimated market value
    $921,600
    Get a cash offer in 3 minutes
    Find out how much your home could sell for in as little as 3 minutes with a no-obligation cash offer.
    Estimated market value
    $921,600