Skip main navigation
Off market
  • $1,138,000

    907 Talamore Dr, Ambler, PA 19002

    4beds
    3,670sqft
    SingleFamily
    Built in 1996
    0.31 Acres Lot
    $1,138,000 Zestimate®
    $310/sqft
    $4,912 Estimated rent

    Home value

    $1,138,000

    $1.08M - $1.21M

    $4,912/mo

    Zestimate® history
    Loading
    Loading...

    Owner options

    List your home for rent

    $4,912/mo

    Rent Zestimate®

    Find your next renter with Zillow Rental Manager. Plus, with online applications, you can quickly screen prospective tenants – for free.

    Learn more

    $4,912/mo

    Rent Zestimate®

    Refinance and save

    $7,389/mo

    Est. payment

    Refinancing to a lower rate could help reduce your monthly payments and save thousands over the life of the loan.

    See today's rates

    $7,389/mo

    Est. payment

    Explore your selling options

    Work with a Zillow partner agent

    Leverage their expertise and Zillow's premium Showcase listings to get your home seen by more buyers.

    Get started

    List with your own agent

    Get your home in front of millions of buyers by listing it on Zillow.

    Learn how to do it

    Sell it yourself

    Take full control of how buyers see your home on Zillow by listing For Sale by Owner (FSBO).

    List your home

    What's special

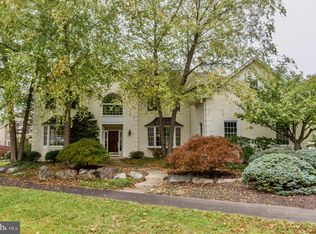
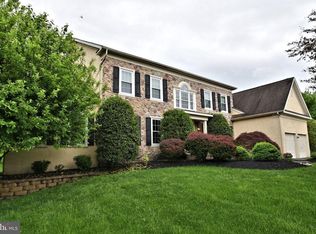
    Extraordinary Location with Golf Course View, Exquisite Guidi Architecture, 1st Floor Master Suite and outstanding Open Floor Plan distinguish this 4 bedroom 'Talamore Country Club' home from any other in this highly desirable Horsham community. A gorgeous paver courtyard with side-entry 2 Car Garage provides the welcoming entrance. The 2-story Entrance Foyer is open to the stunning Living Room with fireplace and Dining Room, both with 18' ceilings and walls of windows offering an exciting, panoramic view of the lushly landscaped rear grounds and golf course. The totally updated Kitchen features a hardwood floor, granite counters, center island, gas stove, stainless appliances including double wall ovens, 42' cabinets, and Breakfast Area with wet bar. The Kitchen is open to the fabulous Great Room with vaulted ceiling, 2nd fireplace and more walls of windows with outstanding exterior views. French doors open to the 1st Floor Office with custom cabinetry and vaulted ceiling. The lovely Master Suite features 2 walk-in closets plus a luxurious Master Bath with vaulted ceiling, Jacuzzi whirlpool tub, shower with rain-head shower head and double vanities with Corian counters. The 2nd Floor offers 3 additional spacious Bedrooms with 2 Full Baths. The unfinished basement provides extra ceiling height for easy finishing, plus a semi-finished room features a gym with rubber floor and included wall-mounted TV. Sliding French doors from the Great Room provide access to the amazing exterior. A flagstone patio bordered with pavers is surrounded by views of specimen trees and blooming shrubs overlooking the rolling hills and open space of the 14th hole of Talamore-a truly spectacular view. Extra features include 2 zones of new heat and A/C (2016), custom lighting fixtures and window treatments, new hot water heater (2015), water softener and multiple included workbenches. The association fee includes use of the tennis courts, pool, fitness center and club house with restaurant, plus 6 rounds of golf per year. This community is located close to excellent shopping and restaurants, and the Hatboro-Horsham School District is highly rated. Don't miss this exceptional home with one of the most beautiful lots in this community. **Stucco has been tested and completely remediated, with a warranty.**

    This property is off market, which means it's not currently listed for sale or rent on Zillow. This may be different from what's available on other websites or public sources.

    Facts & features

    Interior

    Bedrooms & bathrooms
    • Bedrooms: 4
    • Bathrooms: 4
    • Full bathrooms: 3
    • 1/2 bathrooms: 1
    Heating
    • Forced air, Gas
    Cooling
    • Central
    Appliances
    • Included: Dishwasher, Microwave, Refrigerator
    Features
    • 9Ft+Ceiling, StallShower, SecuritySys, CeilngFan(s), WaterTreatSy, Wet/DryBar
    • Flooring: Tile, Hardwood
    • Has fireplace: Yes
    Interior area
    • Total interior livable area: 3,670 sqft

    Property

    Parking
    • Total spaces: 5
    • Parking features: Garage - Attached
    Features
    • Exterior features: Stucco
    • Has spa: Yes
    Lot
    • Size: 0.31 Acres
    Details
    • Parcel number: 360011010132

    Construction

    Type & style
    • Home type: SingleFamily
    • Architectural style: Colonial
    Condition
    • Average+
    • Year built: 1996

    Community & neighborhood

    Location
    • Region: Ambler

    HOA & financial

    HOA
    • Has HOA: Yes
    • HOA fee: $184 monthly

    Other

    Other facts
    • LocaleListingStatus: ACTIVE
    • Ownership: Fee Simple
    • Appliances: KitPantry, KitDoubleSin, KitCookTop, Oven-Wall, Oven-Self Cleaning, Disposal, KitIsland, Oven-Double
    • AssociationFeeFrequency: Monthly
    • BedroomMaster1Level: Main
    • BedroomSecond1Level: Upper 1
    • BedroomThird1Level: Upper 1
    • CommunityFeeIncludes: CAM, Trash Removal, ClubHouse, HealthClub, Pool(s), Golf Course
    • CookingFuel: GasCooking
    • Design: 2-Story
    • ExteriorFeatures: Sidewalks, StreetLights, LawnSprinklr, ExteriorLght
    • GarageSpaces: 2-CarGarage
    • GarageType: GarDoorOpner, InsideAccess
    • HotWater: Natural Gas
    • InteriorFeatures: 9Ft+Ceiling, StallShower, SecuritySys, CeilngFan(s), WaterTreatSy, Wet/DryBar
    • Kitchen1Level: Main
    • LaundryType: MainFlrLndry
    • LivingRoomLevel: Main
    • MainBedroom: FullBath-MBR, Whrlpool-MBR
    • PropertyCondition: Average+
    • Roof: ShingleRoof, PitchedRoof
    • RoomList: Living Room, Bedroom-Master, Bedroom-Second, Bedroom-Third, Kitchen, Other Room 1, Family Rm, Great Room, Den/Stdy/Lib, Bedroom-Fourth
    • SewerSeptic: Public Sewer
    • State: PA
    • StoryList: Main, Upper 1
    • Water: Public
    • MainEntrance: CathCeilEntr, Foyer
    • OtherRm1Level: Main
    • LotDescription: RearYard, FrontYard, SideYard(s), Trees/Wooded, GolfView
    • Parking: 3+CarParking, Drvwy/Off Str
    • InteriorSquareFeetSource: Assessor
    • BedroomFourth1Level: Upper 1
    • ExtraFee: ExtGolfFee
    • FamilyRoomLevel: Main
    • Ownership: Fee Simple

    Price history

    DateEventPrice
    12/22/2017Sold$685,000-5.5%$187/sqft
    Source: Public Record Report a problem
    10/19/2017Listed for sale$724,900$198/sqft
    Source: BHHS Fox & Roach-Blue Bell #7045349 Report a problem
    10/4/2017Pending sale$724,900$198/sqft
    Source: BHHS Fox & Roach-Blue Bell #7045349 Report a problem
    8/31/2017Listed for sale$724,900$198/sqft
    Source: BHHS Fox & Roach-Blue Bell #7045349 Report a problem
    7/6/2017Listing removed$724,900$198/sqft
    Source: BHHS Fox & Roach-Blue Bell #6995947 Report a problem
    6/5/2017Listed for sale$724,900-14.6%$198/sqft
    Source: BHHS Fox & Roach-Blue Bell #6995947 Report a problem
    1/18/2008Listing removed$849,000$231/sqft
    Source: Number1Expert #5072743 Report a problem
    11/14/2007Listed for sale$849,000+30.6%$231/sqft
    Source: Number1Expert #5072743 Report a problem
    11/19/2002Sold$649,900+23.8%$177/sqft
    Source: Public Record Report a problem
    8/28/2000Sold$525,000+6%$143/sqft
    Source: Public Record Report a problem
    8/9/1996Sold$495,250+98.1%$135/sqft
    Source: Public Record Report a problem
    5/15/1995Sold$250,000$68/sqft
    Source: Public Record Report a problem

    Public tax history

    YearProperty taxesTax assessment
    2025$15,029 +6.3%$364,700
    2024$14,134 $364,700
    2023$14,134 +7%$364,700
    2022$13,204 +2.7%$364,700
    2021$12,855 +2.1%$364,700
    2020$12,587 +2%$364,700
    2019$12,345 +2.6%$364,700
    2018$12,031 +3.3%$364,700
    2017$11,651 +2%$364,700
    2016$11,417 +2.6%$364,700
    2015$11,128 +1.8%$364,700
    2014$10,930 +1.4%$364,700
    2013$10,782 +1.4%$364,700
    2012$10,630 +2.8%$364,700
    2011$10,337 -3.4%$364,700 -5.4%
    2010$10,705 +2%$385,360
    2009$10,492 +2.8%$385,360
    2008$10,210 +2.1%--
    2007$10,002 +2.8%--
    2006$9,727 +3%--
    2005$9,442 +1.5%--
    2004$9,305 +3.7%--
    2003$8,972 +6.4%--
    2002$8,435 +2.7%--
    2000$8,211 +5.6%--
    1999$7,776 --

    Find assessor info on the county website

    Neighborhood: 19002

    Nearby schools

    GreatSchools rating
    Schools provided by the listing agent
    • High: Hat-Horshm
    • District: Hatboro-Horsham

    Source: The MLS. This data may not be complete. We recommend contacting the local school district to confirm school assignments for this home.

    Get a cash offer in 3 minutes
    Find out how much your home could sell for in as little as 3 minutes with a no-obligation cash offer.
    Estimated market value
    $1,138,000
    Get a cash offer in 3 minutes
    Find out how much your home could sell for in as little as 3 minutes with a no-obligation cash offer.
    Estimated market value
    $1,138,000