Skip main navigation
Off market
  • $1,166,000

    909 Talamore Dr, Ambler, PA 19002

    4beds
    4,707sqft
    SingleFamily
    Built in 1995
    0.36 Acres Lot
    $1,166,000 Zestimate®
    $248/sqft
    $4,820 Estimated rent

    Home value

    $1,166,000

    $1.08M - $1.26M

    $4,820/mo

    Zestimate® history
    Loading
    Loading...

    Owner options

    List your home for rent

    $4,820/mo

    Rent Zestimate®

    Find your next renter with Zillow Rental Manager. Plus, with online applications, you can quickly screen prospective tenants – for free.

    Learn more

    $4,820/mo

    Rent Zestimate®

    Refinance and save

    $7,593/mo

    Est. payment

    Refinancing to a lower rate could help reduce your monthly payments and save thousands over the life of the loan.

    See today's rates

    $7,593/mo

    Est. payment

    Explore your selling options

    Work with a Zillow partner agent

    Leverage their expertise and Zillow's premium Showcase listings to get your home seen by more buyers.

    Get started

    List with your own agent

    Get your home in front of millions of buyers by listing it on Zillow.

    Learn how to do it

    Sell it yourself

    Take full control of how buyers see your home on Zillow by listing For Sale by Owner (FSBO).

    List your home

    What's special

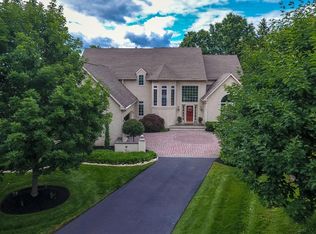
    This very special, GUIDI-built home must be seen in person to be fully appreciated! 909 Talamore Drive is one of the most BEAUTIFUL LOTS in the community. Outside, the lush landscaping and walkways invite you to a private and magical retreat behind the house, where a large BRAZILIAN HARDWOOD DECK connects to a PAVER PATIO bordered by a CHARMING STONE WALL. Beyond the stone wall stretches an expanse of lawn ending at a tree-lined landscaped border, viewing the 14th hole of the golf course in the distance. It offers a serene oasis as well as a perfect place for outdoor entertaining. Quality details and ABUNDANT NATURAL LIGHT fill the interior. The 2-story hardwood foyer is flanked by the living and dining rooms, both featuring large BAY WINDOWS. The living room has a gas fireplace and French doors connecting to a large and HANDSOME OFFICE, with windows on 2 sides and a 2nd set of French doors leading to the family room. The family room is generous, yet cozy and inviting, with a vaulted ceiling, FLOOR-TO-CEILING STONE FIREPLACE, large windows, and French doors leading to the rear deck. The GOURMET KITCHEN is OPEN to the family room and offers granite counters, gas cooking, 2 ovens, 42 inch cherry cabinetry, large pantry, Butler's pantry connecting to the dining room, and a triple French door to the deck. A powder room and laundry complete the main floor. Upstairs, the primary bedroom suite includes a sitting area, two-sided gas fireplace, private bathroom, and 4 WALK-IN CLOSETS. Three additional bedrooms share the hall bath. The basement includes 2 finished rooms and ample unfinished space for storage. Additional features include 2 zoned heat/AC, security system, 3 car garage, fully automated irrigation/sprinkler system in lawn and beds, & exterior lighting. Exterior stucco was coated with rubberized paint in 2008, tested in 2015, re-tested in Nov 2019, and remediated. Association fee includes fitness center, pool, tennis, 6 rounds of golf, common area maintenance, and trash collection. It's beautiful - schedule a showing today!

    This property is off market, which means it's not currently listed for sale or rent on Zillow. This may be different from what's available on other websites or public sources.

    Facts & features

    Interior

    Bedrooms & bathrooms
    • Bedrooms: 4
    • Bathrooms: 3
    • Full bathrooms: 2
    • 1/2 bathrooms: 1
    Heating
    • Forced air, Gas
    Cooling
    • Central
    Appliances
    • Included: Microwave
    Features
    • Kitchen Island, Pantry, Walk-In Closet(s), Eat-in Kitchen, Butlers Pantry, Formal/Separate Dining Room, Family Room Off Kitchen, Double/Dual Staircase
    • Basement: Finished
    • Has fireplace: Yes
    Interior area
    • Total interior livable area: 4,707 sqft
    • Finished area below ground: 600

    Property

    Parking
    • Total spaces: 7
    • Parking features: Garage - Attached
    Features
    • Exterior features: Stucco
    • Pool features: Community
    Lot
    • Size: 0.36 Acres
    Details
    • Parcel number: 360011010141
    • Special conditions: Standard

    Construction

    Type & style
    • Home type: SingleFamily
    • Architectural style: Colonial
    Condition
    • Year built: 1995

    Community & neighborhood

    Location
    • Region: Ambler
    • Municipality: HORSHAM TWP

    HOA & financial

    HOA
    • Has HOA: Yes
    • HOA fee: $192 monthly

    Other

    Other facts
    • Heating: Forced Air
    • AssociationYN: true
    • FireplaceYN: true
    • GarageYN: true
    • AttachedGarageYN: true
    • Appliances: Built-in Microwave, Double Oven, Exhaust Fan
    • HeatingYN: true
    • CoolingYN: true
    • StructureType: Detached
    • ConstructionMaterials: Stucco
    • StoriesTotal: 2
    • ArchitecturalStyle: Colonial
    • InteriorFeatures: Kitchen Island, Pantry, Walk-In Closet(s), Eat-in Kitchen, Butlers Pantry, Formal/Separate Dining Room, Family Room Off Kitchen, Double/Dual Staircase
    • OpenParkingSpaces: 4
    • SpecialListingConditions: Standard
    • ParkingFeatures: Driveway, Attached Garage, Garage Faces Side, Inside Entrance
    • CoveredSpaces: 3
    • Cooling: Central Air
    • PoolFeatures: Community
    • BelowGradeFinishedArea: 600
    • MlsStatus: Pending
    • Municipality: HORSHAM TWP
    • TaxAnnualAmount: 15914.0

    Price history

    DateEventPrice
    5/11/2021Sold$705,000$150/sqft
    Source: Public Record Report a problem
    12/8/2020Sold$705,000-4.6%$150/sqft
    Source: Berkshire Hathaway HomeServices Fox & Roach #PAMC666072_19002 Report a problem
    11/15/2020Pending sale$739,000$157/sqft
    Source: BHHS Fox & Roach-Blue Bell #PAMC666072 Report a problem
    10/25/2020Listed for sale$739,000+1.9%$157/sqft
    Source: BHHS Fox & Roach-Blue Bell #PAMC666072 Report a problem
    8/14/2015Sold$725,000$154/sqft
    Source: Public Record Report a problem
    6/11/2015Listed for sale$725,000+8.4%$154/sqft
    Source: BHHS Fox & Roach #6591110 Report a problem
    8/20/2002Sold$669,000+21%$142/sqft
    Source: Public Record Report a problem
    9/8/1995Sold$553,000$117/sqft
    Source: Public Record Report a problem

    Public tax history

    YearProperty taxesTax assessment
    2025$13,915 +6.3%$337,680
    2024$13,088 $337,680
    2023$13,088 +7.1%$337,680
    2022$12,225 -23.6%$337,680 -25.6%
    2021$15,992 +2.1%$453,740
    2020$15,659 +2%$453,740
    2019$15,359 +2.6%$453,740
    2018$14,969 +3.3%$453,740
    2017$14,495 +2%$453,740
    2016$14,205 +2.6%$453,740
    2015$13,844 +1.8%$453,740
    2014$13,598 +1.4%$453,740
    2013$13,414 +1.4%$453,740
    2012$13,224 +2.8%$453,740
    2011$12,860 +2%$453,740
    2010$12,604 +2%$453,740
    2009$12,354 +2.8%$453,740
    2008$12,022 +2.1%--
    2007$11,778 +2.8%--
    2006$11,454 +3.3%--
    2005$11,084 +1.5%--
    2004$10,923 +3.7%--
    2003$10,531 +6.4%--
    2002$9,900 +2.7%--
    2000$9,638 +5.6%--
    1999$9,127 --

    Find assessor info on the county website

    Neighborhood: 19002

    Nearby schools

    GreatSchools rating
    Schools provided by the listing agent
    • Elementary: SIMMONS
    • Middle: KEITH VALLEY
    • High: HATBORO-HORSHAM
    • District: HATBORO-HORSHAM

    Source: The MLS. This data may not be complete. We recommend contacting the local school district to confirm school assignments for this home.

    Get a cash offer in 3 minutes
    Find out how much your home could sell for in as little as 3 minutes with a no-obligation cash offer.
    Estimated market value
    $1,166,000
    Get a cash offer in 3 minutes
    Find out how much your home could sell for in as little as 3 minutes with a no-obligation cash offer.
    Estimated market value
    $1,166,000