Elegance and functionality, this beautiful Mid-Valley home has it all! Great location, low taxes, stellar mountain views, gorgeous woodwork, crown moldings, tile, hardwood floors, pocket doors, gas fireplace, ceramic tile, heated rain gutters, above ground pool, backyard deck, semiprivate back yard and so much more! From the moment you step into the generously sized, exquisitely and intricately tiled, warm and welcoming foyer, you will be comforted by the style and charm of the early 20th century, class and luxury that will comfort and sooth you after a long day at work. With a first-floor laundry room and functional and thoughtfully laid out eat in kitchen with an integrated brick wall that adds warmth, modern convenience abounds. The living room and dining room are currently combined creating a huge recreational and relaxing area. Also included is a gas fireplace which adds a warm and cozy touch. Both bathrooms are finished in beautiful custom tile work that adds a touch of luxury and elegance to your everyday comfort. Add to this the modern convenience of gas fueled hot water on demand guaranteeing a nearly inexhaustible supply of hot water! This property is being sold AS IS and will not be broom swept. Buyer is responsible for clean out. Showings will begin on Saturday, May 23, 2026. All information and measurements are approximate and not warranted or guaranteed.
Pending
$209,900
901 Throop St, Dickson City, PA 18519
3beds
1,584sqft
:
Get pre-qualified$1,419/mo
Residential, Single Family Residence
Built in 1929
7,405 Square Feet Lot
$215,000 Zestimate®
$133/sqft
$-- HOA
What's special
Gas fireplaceAbove ground poolBackyard deckStellar mountain viewsGorgeous woodworkFirst-floor laundry roomHeated rain gutters
- 67 days |
- 46 |
- 1 |
Likely to sell faster than
Zillow last checked:
Listing updated:
Listed by:
James W Gilhooley,
C21 Jack Ruddy Real Estate 570-344-6724
Source: GSBR as distributed by MLS GRID,MLS#: SC262312
Facts & features
Interior
Bedrooms & bathrooms
- Bedrooms: 3
- Bathrooms: 2
- Full bathrooms: 1
- 1/2 bathrooms: 1
Rooms
- Room types: Bathroom 1, Master Bedroom, Master Bathroom, Living Room, Laundry, Kitchen, Foyer, Dining Room, Bonus Room, Bedroom 3, Bedroom 2
Primary bedroom
- Area: 146.4 Square Feet
- Dimensions: 12 x 12.2
Bedroom 2
- Area: 105.3 Square Feet
- Dimensions: 9 x 11.7
Bedroom 3
- Area: 104.4 Square Feet
- Dimensions: 9 x 11.6
Primary bathroom
- Area: 46.8 Square Feet
- Dimensions: 5.2 x 9
Bathroom 1
- Area: 46.8 Square Feet
- Dimensions: 5.2 x 9
Bonus room
- Description: Mud Room
- Area: 20 Square Feet
- Dimensions: 5 x 4
Dining room
- Area: 154.81 Square Feet
- Dimensions: 13.7 x 11.3
Foyer
- Area: 133.9 Square Feet
- Dimensions: 10.3 x 13
Kitchen
- Area: 175.5 Square Feet
- Dimensions: 13.5 x 13
Laundry
- Area: 40.5 Square Feet
- Dimensions: 5 x 8.1
Living room
- Area: 150.29 Square Feet
- Dimensions: 13.3 x 11.3
Heating
- Baseboard, Natural Gas, Hot Water
Cooling
- Ceiling Fan(s), Wall Unit(s), Wall/Window Unit(s)
Appliances
- Included: Dishwasher, Washer/Dryer, Tankless Water Heater, Refrigerator, Range Hood, Plumbed For Ice Maker, Microwave, Instant Hot Water, Ice Maker, Gas Water Heater, Free-Standing Refrigerator, Free-Standing Gas Oven, Exhaust Fan
- Laundry: Inside, Laundry Room, Main Level
Features
- Ceiling Fan(s), Recessed Lighting, Natural Woodwork, Entrance Foyer, High Speed Internet, Eat-in Kitchen, Crown Molding
- Flooring: Carpet, Simulated Wood, Tile, Linoleum, Hardwood, Ceramic Tile
- Windows: Aluminum Frames, Screens, Shutters
- Basement: Concrete,Storage Space,Unfinished,Interior Entry,Full,Exterior Entry
- Attic: Crawl Opening
- Number of fireplaces: 1
- Fireplace features: Gas
Interior area
- Total structure area: 1,584
- Total interior livable area: 1,584 sqft
- Finished area above ground: 1,584
- Finished area below ground: 0
Property
Parking
- Parking features: Driveway
- Has uncovered spaces: Yes
Features
- Levels: Two
- Stories: 2
- Patio & porch: Covered, Deck
- Exterior features: Lighting, Rain Gutters, Storage, Private Yard
- Pool features: Above Ground
- Fencing: Fenced,Partial
- Has view: Yes
- Frontage length: 45.00
Lot
- Size: 7,405 Square Feet
- Dimensions: 45 x 165
- Features: Back Yard, Views, Sloped
Details
- Additional structures: Shed(s), Storage
- Parcel number: 11315010014
- Zoning: R1
- Zoning description: Residential
- Other equipment: Satellite Dish
Construction
Type & style
- Home type: SingleFamily
- Architectural style: Bungalow
- Property subtype: Residential, Single Family Residence
Materials
- Aluminum Siding, Block
- Foundation: Concrete Perimeter, Permanent, Stone
- Roof: Asphalt,Shingle
Condition
- New construction: No
- Year built: 1929
- Major remodel year: 1929
Utilities & green energy
- Electric: 100 Amp Service, Circuit Breakers
- Sewer: Public Sewer
- Water: Public
- Utilities for property: Cable Available, Sewer Connected, Water Connected, Phone Available, Natural Gas Connected, Electricity Connected
Community & HOA
Community
- Features: Street Lights
- Security: Security Lights, Smoke Detector(s)
Location
- Region: Dickson City
Financial & listing details
- Price per square foot: $133/sqft
- Tax assessed value: $6,000
- Annual tax amount: $1,609
- Date on market: 5/20/2026
- Cumulative days on market: 56 days
- Listing terms: Cash,Conventional
- Inclusions: Washer, Dryer, Dishwasher, Gas Range, Microwave, On Demand Hot Water Heater and all other appliances and furniture. House is being sold as is. All furnishings are included.
- Electric utility on property: Yes
- Road surface type: Asphalt
Estimated market value
$215,000
$204,000 - $226,000
$1,673/mo
Price history
| Date | Event | Price |
|---|---|---|
| 6/2/2026 | Pending sale | $209,900$133/sqft |
Source:  GSBR as distributed by MLS GRID #SC262312 Report a problem GSBR as distributed by MLS GRID #SC262312 Report a problem | ||
| 5/20/2026 | Listed for sale | $209,900+77.9%$133/sqft |
Source: GSBR as distributed by MLS GRID #SC262312 Report a problem | ||
| 11/8/2018 | Sold | $118,000-0.8%$74/sqft |
Source: GSBR as distributed by MLS GRID #183149 Report a problem | ||
| 9/20/2018 | Price change | $119,000-7.8%$75/sqft |
Source: CLASSIC PROPERTIES #18-3149 Report a problem | ||
| 9/9/2018 | Price change | $129,000-3.7%$81/sqft |
Source: CLASSIC PROPERTIES #18-3149 Report a problem | ||
| 8/27/2018 | Price change | $134,000-3.6%$85/sqft |
Source: CLASSIC PROPERTIES #18-3149 Report a problem | ||
| 8/7/2018 | Price change | $139,000-4.1%$88/sqft |
Source: CLASSIC PROPERTIES #18-3149 Report a problem | ||
| 7/7/2018 | Listed for sale | $144,900+81.1%$91/sqft |
Source: CLASSIC PROPERTIES #18-3149 Report a problem | ||
| 11/13/2006 | Sold | $80,000+7.8%$51/sqft |
Source: Public Record Report a problem | ||
| 3/15/2002 | Sold | $74,200$47/sqft |
Source: GSBR as distributed by MLS GRID #014100 Report a problem | ||
Public tax history
| Year | Property taxes | Tax assessment |
|---|---|---|
| 2025 | $1,571 +12.5% | $6,000 |
| 2024 | $1,397 +6.4% | $6,000 |
| 2023 | $1,312 +2.6% | $6,000 |
| 2022 | $1,279 | $6,000 |
| 2021 | $1,279 +9.3% | $6,000 |
| 2020 | $1,170 +1.8% | $6,000 |
| 2018 | $1,149 +87.2% | $6,000 |
| 2017 | $614 | $6,000 |
| 2016 | -- | $6,000 |
| 2015 | -- | $6,000 |
| 2014 | -- | $6,000 |
| 2013 | -- | $6,000 |
| 2012 | -- | $6,000 |
| 2011 | -- | $6,000 |
| 2010 | -- | $6,000 |
| 2009 | -- | $6,000 |
| 2008 | -- | $6,000 |
| 2007 | -- | $6,000 |
| 2006 | -- | $6,000 |
| 2005 | -- | $6,000 |
| 2004 | -- | $6,000 |
| 2003 | -- | $6,000 |
| 2002 | -- | $6,000 |
| 2000 | -- | $6,000 |
Find assessor info on the county website
Monthly payment
Est. payment
Payment breakdown
Explore the cost of this home by adjusting the details. Changes won't be saved.Climate risks
Neighborhood: 18519
Getting around
42 / 100
Car-DependentNearby schools
GreatSchools rating
- 5/10Mid Valley El CenterGrades: K-6Distance: 1.9 mi
- 5/10Mid Valley Secondary CenterGrades: 7-12Distance: 1.9 mi
- $265,0004 bd2 ba1.7k sqft903 Throop St, Dickson City, PA 18519Sold

- $6,000-- bd-- ba-- sqft859 Throop St, Dickson City, PA 18519Off Market
- $181,5005 bd3 ba3.1k sqft855 Throop St, Dickson City, PA 18519Sold
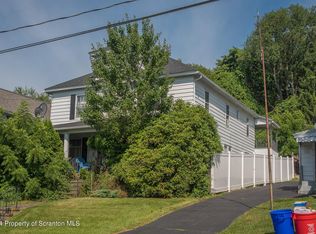
- $--1 bd1 ba887 sqft857 Throop St #1, Scranton, PA 18519Off Market
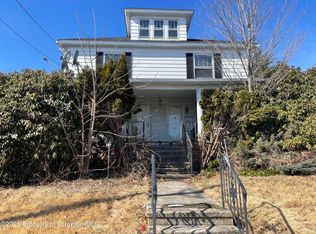
- $--1 bd1 ba677 sqft857 Throop St UNIT 2, Scranton, PA 18519Off Market
- $229,0003 bd2 ba1.6k sqft905 Throop St, Dickson City, PA 18519Sold
- $228,700-- bd-- ba-- sqft853 Throop St, Dickson City, PA 18519Off Market
- $170,0004 bd1 ba1.4k sqft896-898 Dimmick St, Dickson City, PA 18519Off Market
A local agent can set up tours, give advice and negotiate with sellers.
A local lender can help you make sure your offer is ready when you are.
Similar homes
- $239,5003 bd1 ba1.9k sqft731 Carmalt St, Dickson City, PA 18519For Sale

 MLS ID #SC262905, Bonnie Borgna-Kiehart, ERA One Source Realty. GSBR as distributed by MLS GRID
 - $199,0003 bd2 ba1.5k sqft1211 Main St, Dickson City, PA 18519For Sale
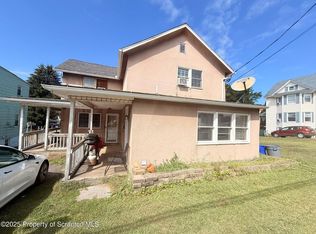 MLS ID #SC262507, Xiomara Caraballo Mercado, EXP Realty LLC. GSBR as distributed by MLS GRID
 - $220,0004 bd1 ba1.6k sqft703-705 Main St, Dickson City, PA 18519For Sale
 MLS ID #26-2527, Rose Martin, Century 21 Signature Properties. Luzerne County AOR
 - $193,0003 bd1 ba1.1k sqft271 Poplar St, Dickson City, PA 18519For Sale
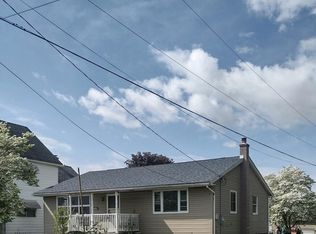 MLS ID #SC2398, Kimberly Pisanti, C21 Jack Ruddy Real Estate. GSBR as distributed by MLS GRID
 - $217,5004 bd2 ba1.9k sqft350 Sussex St #R, Old Forge, PA 18518For SaleMLS ID #SC263590, Bonnie Borgna-Kiehart, ERA One Source Realty. GSBR as distributed by MLS GRID
- $210,0003 bd2 ba1.5k sqft1223 Beech St, Scranton, PA 18505For SaleMLS ID #SC262930, Christer Popp, RE/MAX Summit Partners. GSBR as distributed by MLS GRID
- $235,0003 bd2 ba1.4k sqft520 4th St, Dunmore, PA 18512For SaleMLS ID #SC262454, Thomas Exeter, Christian Saunders Real Estate. GSBR as distributed by MLS GRID
- $202,0003 bd2 ba1.1k sqft819 Archbald St, Scranton, PA 18504For SaleMLS ID #SC263514, Jason Paul Field, Iron Valley Real Estate Greater Scranton. GSBR as distributed by MLS GRID
- $230,0002 bd2 ba1.8k sqft416 Reeves St, Dunmore, PA 18512For SaleMLS ID #26-2950, Ben Chopka, Tom Hart Realty. Luzerne County AOR
- $209,0004 bd2 ba1.5k sqft206 Crown Ave, Scranton, PA 18505For SaleMLS ID #SC262760, Annabelle Rogers, REALTY NETWORK GROUP. GSBR as distributed by MLS GRID
- $169,9954 bd2 ba1.7k sqft2402 N Main Ave, Scranton, PA 18508For SaleMLS ID #SC260175, Pat Rogan, The Hub Real Estate Group Scranton. GSBR as distributed by MLS GRID
- $180,0003 bd2 ba1.3k sqft1505 Luzerne St, Scranton, PA 18504For SaleMLS ID #SC262350, Diane Stracham, ERA One Source Realty. GSBR as distributed by MLS GRID
- $209,9004 bd2 ba1.8k sqft411-413 Traviss Aly, Peckville, PA 18452For SaleMLS ID #SC260571, Jeffrey Snyder, LUXE Homes Real Estate LLC. GSBR as distributed by MLS GRID
- $214,9004 bd2 ba1.8k sqft926 Foote Ave, Duryea, PA 18642For SaleMLS ID #26-1608, David Rubbico Jr, Rubbico Real Estate. Luzerne County AOR
- $185,0004 bd1 ba1.8k sqft321 Prospect Ave, Scranton, PA 18505For SaleMLS ID #26-2548, The Peguero & Placencio Team, Keller Williams Real Estate, Kingston. Luzerne County AOR
- $194,9002 bd1 ba1k sqft328 Main St, Eynon, PA 18403For SaleMLS ID #SC262719, Jennifer Vitali, Levy Realty Group. GSBR as distributed by MLS GRID
- $189,9004 bd2 ba1.5k sqft611 Moosic St, Scranton, PA 18505For SaleMLS ID #26-1322, Donald Ide, Abstract Realty Group. Luzerne County AOR
- $179,9993 bd1 ba1.6k sqft197 State Route 690, Spring Brook Township, PA 18444For SaleMLS ID #SC261509, Erin Skonieczki, Touchstone Realty by Pam Shotto. GSBR as distributed by MLS GRID
- $170,0002 bd2 ba1.3k sqft207 Prospect St, Dunmore, PA 18512For SaleMLS ID #SC263086, NOAH A DONCSES, Cobblestone Real Estate LLC. GSBR as distributed by MLS GRID
- $150,0003 bd1 ba1.8k sqft818 Capouse Ave, Scranton, PA 18509For SaleMLS ID #SC261127, Anthony L. Deeter, EXP Realty LLC. GSBR as distributed by MLS GRID
