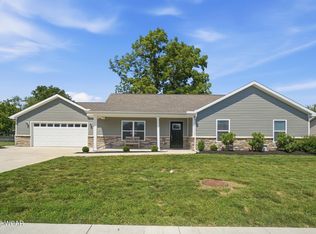
Welcome to 901 Yorkshire Drive! This one-owner home has been well-kept since it's construction in 1994. This house features a timeless split-bedroom floorplan with oversized, vaulted-ceiling living space in between the bedrooms. The eat-in kitchen with oak cabinetry and updated granite countertops is connected to the living space via formal dining room. Head to the primary bedroom to find a private ensuite with double vanity, soaking tub, walk-in closet, and separate water room for toilet and shower. Out back is a huge, glass-enclosed sunroom and low-maintenance concrete landscaping curbs. As if all of that wasn't great enough, this home has a full basement with finished area for more living space or an additional bedroom, and tons of storage or workshop space too! Laundry hookups on main floor and basement and whole-house generator make for easy living here! Situated in the highly desired Country Club Hills in Bath School District, you won't want to miss this one! Call today to schedule your showing for when this house hits the market 07/06/26!
Pending
$339,900
901 Yorkshire Dr, Lima, OH 45804
3beds
2,051sqft
:
Get pre-qualified$2,289/mo
Single Family Residence
Built in 1994
0.28 Acres Lot
$341,600 Zestimate®
$166/sqft
$2/mo HOA
What's special
- 43 days |
- 851 |
- 35 |
Likely to sell faster than
Zillow last checked:
Listing updated:
Listed by:
Dalton Brenner 419-999-2027,
Berkshire Hathaway Professional Realty
Source: WCAR OH,MLS#: 310525
Facts & features
Interior
Bedrooms & bathrooms
- Bedrooms: 3
- Bathrooms: 3
- Full bathrooms: 2
- 1/2 bathrooms: 1
Heating
- Forced Air, Natural Gas
Cooling
- Central Air
Appliances
- Included: Dishwasher, Oven, Range, Refrigerator
Features
- Cathedral Ceiling(s)
- Flooring: Carpet, Vinyl
- Windows: Screens
- Basement: Sump Pump,Storage Space,Poured,Full,Partially Finished
- Has fireplace: No
Interior area
- Total structure area: 2,051
- Total interior livable area: 2,051 sqft
- Finished area below ground: 230
Property
Parking
- Total spaces: 2
- Parking features: Attached, Garage
- Attached garage spaces: 2
Features
- Levels: One
- Patio & porch: Patio, Glass Enclosed
Lot
- Size: 0.28 Acres
Details
- Parcel number: 37330504015.000
- Zoning description: Residential
- Special conditions: Fair Market
Construction
Type & style
- Home type: SingleFamily
- Architectural style: Ranch
- Property subtype: Single Family Residence
Materials
- Brick, Vinyl Siding
- Foundation: See Remarks
Condition
- Updated/Remodeled
- Year built: 1994
Utilities & green energy
- Sewer: Public Sewer
- Water: Public
- Utilities for property: Cable Available, Electricity Connected, Natural Gas Connected, Water Connected
Community & HOA
HOA
- Has HOA: Yes
- HOA fee: $25 annually
Location
- Region: Lima
Financial & listing details
- Price per square foot: $166/sqft
- Tax assessed value: $277,700
- Annual tax amount: $3,763
- Date on market: 7/6/2026
- Date available: 07/06/2026
- Listing terms: Cash,Conventional,FHA,VA Loan
- Electric utility on property: Yes
Estimated market value
$341,600
$325,000 - $359,000
$2,306/mo
Price history
| Date | Event | Price |
|---|---|---|
| 7/8/2026 | Pending sale | $339,900$166/sqft |
Source:  WCAR OH #310525 Report a problem WCAR OH #310525 Report a problem | ||
| 7/6/2026 | Listed for sale | $339,900+91%$166/sqft |
Source: WCAR OH #310525 Report a problem | ||
| 5/9/2014 | Sold | $178,000-32.6%$87/sqft |
Source: Public Record Report a problem | ||
| 3/15/2012 | Sold | $263,900+1452.4%$129/sqft |
Source: Public Record Report a problem | ||
| 9/7/1994 | Sold | $17,000$8/sqft |
Source: Public Record Report a problem | ||
Public tax history
| Year | Property taxes | Tax assessment |
|---|---|---|
| 2024 | $3,796 +16.4% | $97,200 +18% |
| 2023 | $3,261 -1.6% | $82,360 |
| 2022 | $3,314 -0.6% | $82,360 |
| 2021 | $3,333 +23.9% | $82,360 +27.9% |
| 2020 | $2,690 -2.6% | $64,370 |
| 2019 | $2,761 +2.5% | $64,370 |
| 2018 | $2,694 +14.2% | $64,370 +12.5% |
| 2017 | $2,358 +1.1% | $57,200 |
| 2016 | $2,333 0% | $57,200 |
| 2015 | $2,334 -3.6% | $57,200 +0.3% |
| 2014 | $2,420 -0.1% | $57,020 |
| 2013 | $2,422 +2.7% | $57,020 |
| 2012 | $2,359 +14.9% | $57,020 |
| 2011 | $2,053 +0.2% | $57,020 |
| 2010 | $2,048 +0.9% | $57,020 |
| 2009 | $2,030 +1.7% | $57,020 +1.9% |
| 2008 | $1,997 +0.2% | $55,940 |
| 2007 | $1,993 -29.3% | $55,940 +0% |
| 2006 | $2,819 +6.4% | $55,930 +5.8% |
| 2005 | $2,651 -5.1% | $52,850 |
| 2004 | $2,794 -1.6% | $52,850 -12.9% |
| 2003 | $2,840 +16.7% | $60,655 +17.9% |
| 2002 | $2,433 +2.4% | $51,450 |
| 2001 | $2,375 +0.7% | $51,450 |
| 2000 | $2,359 +7.3% | $51,450 +5% |
| 1999 | $2,199 | $49,000 |
Find assessor info on the county website
Monthly payment
Est. payment
Payment breakdown
Explore the cost of this home by adjusting the details. Changes won't be saved.Climate risks
Neighborhood: 45804
Nearby schools
GreatSchools rating
- 7/10Bath Elementary SchoolGrades: PK-5Distance: 2.3 mi
- 7/10Bath Middle SchoolGrades: 6-8Distance: 2.1 mi
- 6/10Bath High SchoolGrades: 9-12Distance: 2.1 mi
- $362,2003 bd2 ba1.9k sqft885 Yorkshire Dr, Lima, OH 45804Off Market
- $299,5003 bd2 ba1.8k sqft907 Yorkshire Dr, Lima, OH 45804Off Market
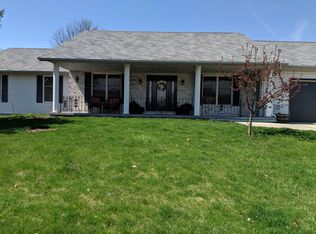
- $299,4004 bd2 ba1.9k sqft135 Greenbriar Ct, Lima, OH 45804Off Market
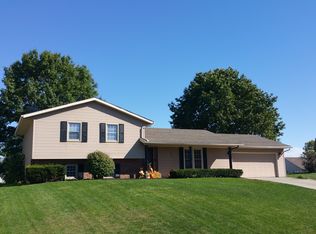
- $337,1004 bd3 ba1.6k sqft145 Greenbriar Ct, Lima, OH 45804Off Market
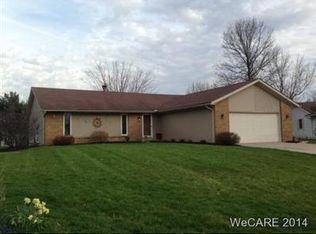
- $349,0003 bd2 ba1.9k sqft900 Yorkshire Dr, Lima, OH 45804Off Market
- $290,0003 bd3 ba1.5k sqft875 Yorkshire Dr, Lima, OH 45804Sold
- $291,4002 bd2 ba1.9k sqft125 Greenbriar Ct, Lima, OH 45804Off Market
- $400,1004 bd3 ba1.9k sqft880 Yorkshire Dr, Lima, OH 45804Off Market
A local agent can set up tours, give advice and negotiate with sellers.
Similar homes
- $264,9003 bd2 ba1.5k sqft115 Barnsbury Dr, Lima, OH 45804For Sale

 MLS ID #310274, Debra Goodwin, Plus One Professionals. WCAR OH
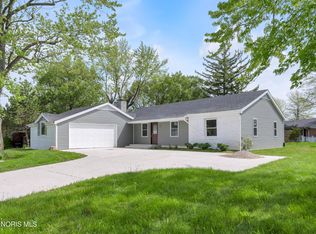
 - $229,9003 bd3 ba1.8k sqft202 Fenway Dr, Lima, OH 45804For Sale
 MLS ID #10007002, Tyler Secrist, Century 21 Sunway Realty. NORIS
 - $344,9003 bd2 ba1.6k sqft622 Hollar Dr, Lima, OH 45805New Construction
 MLS ID #310641, Traci Mendenhall, Hartsock Realty. WCAR OH
 - $429,9005 bd4 ba2k sqft2686 Pine Run, Lima, OH 45801For Sale
 MLS ID #310657, Jacob McKissick, County Line Real Estate. WCAR OH
 - $350,0003 bd2 ba2.1k sqft3075 Hummingbird St, Lima, OH 45807For SaleMLS ID #310448, Emily Niebel, Cowan, Realtors. WCAR OH
- $379,9004 bd2 ba2k sqft1725 Irvin Rd, Lima, OH 45807For SaleMLS ID #310654, Riley Culver, Berkshire Hathaway Professional Realty. WCAR OH
- $290,0003 bd3 ba1.7k sqft2718 Carolyn Dr, Lima, OH 45807For SaleMLS ID #309835, Steven Shulaw, KW Greater Columbus Realty. WCAR OH
- $315,0004 bd3 ba2.5k sqft1444 Timberlane Dr, Lima, OH 45805For Sale
 MLS ID #1045609, Andrew Klausing, Plus One Professionals. WRIST
 - $275,0004 bd3 ba2.5k sqft1727 Lowell Ave, Lima, OH 45805For SaleMLS ID #310427, Judy Dickman, Superior Plus Realtors. WCAR OH
- $299,9004 bd3 ba1.7k sqft1817 Hillcrest Dr, Lima, OH 45805For SaleMLS ID #309703, Pauline Devita, CCR Realtors. WCAR OH
- $302,5002 bd2 ba1.5k sqft3262 Bonnieview Dr, Lima, OH 45801For SaleMLS ID #310635, Kayla Boss, CCR Realtors. WCAR OH
- $415,0003 bd3 ba1.8k sqft619 Atalan Trl, Lima, OH 45805For SaleMLS ID #310727, Tera Knebel, Schrader Realty. WCAR OH
- $360,0004 bd3 ba2.5k sqft23913 Township Road 52, Ada, OH 45810For SaleMLS ID #310738, Catrina Hall, Century 21 Sunway Realty-Kenton. WCAR OH
- $459,9003 bd2 ba2.6k sqft2320 London Dr, Lima, OH 45805For Sale By Owner
- $415,0003 bd3 ba1.9k sqft6170 Reservoir Rd, Lima, OH 45801For SaleMLS ID #310537, Kody LaPoint, LPT Realty. WCAR OH
- $199,0003 bd2 ba1.8k sqft1761 Homeward Ave, Lima, OH 45805For SaleMLS ID #310711, Stephanie Teman, At Home Realty. WCAR OH
- $360,0003 bd4 ba2.9k sqft15754 Sunset Blvd, Wapakoneta, OH 45895For SaleMLS ID #310902, Joseph Guagenti, CCR Realtors. WCAR OH
- $317,9004 bd3 ba1.8k sqft5042 Daisy Ln, Lima, OH 45807For SaleMLS ID #1046946, Andrew Klausing, Plus One Professionals. WRIST
- $279,0003 bd2 ba1.8k sqft3100 S Wapak Rd, Lima, OH 45806For SaleMLS ID #1046274, Sara Vanzant, Howard Hanna Real Estate Services. WRIST
- $--3 bd2 ba1.7k sqft823 Poppy Dr, Wapakoneta, OH 45895AuctionAuction.com 2
