Property being sold as-is where-is, Seller can do some clean-up but no repairs. Sign and LBox on fence gate, text LA for code, 1 key for lock, 1 key for house. 1973 SW 2/1 840sf is livable, and in reasonable shape, buyer should use care inside and note details, outside decks, porches and walks stable and reasonable well built, but use caution please. Storage shed open and in good shape. Buyer to use extreme caution walking property, many trip hazards and construction materials abound and steep falloff for creek so do not attempt access please. House has 200Amps, a 400amp hook-up below house - see picture. Buyer to do their own due diligence on and for researching property, all data from County, Seller or prior Listings. Location is secluded on seldom used part of road, property is fully fenced along road with 2 access points. Buyer to be accompanied by their Agent for showing for safety. Do not drive over tall grass on warm day, fire hazard. Lake Creek Mtn Rd bridge on the left is the turn when approaching Deadwood has no street sign there.
Active
Price cut: $3K (9/2)
$316,900
90100 Lake Creek Mountain Rd, Deadwood, OR 97430
2beds
840sqft
Residential, Manufactured Home
Built in 1973
7.68 Acres Lot
$-- Zestimate®
$377/sqft
$-- HOA
What's special
- 81 days
- 386
- 10
Zillow last checked:
Listing updated:
Listed by:
Mark Moore 541-607-9787,
Mark Moore Real Estate LLC
Source: RMLS (OR),MLS#: 764759381
Facts & features
Interior
Bedrooms & bathrooms
- Bedrooms: 2
- Bathrooms: 1
- Full bathrooms: 1
- Main level bathrooms: 1
Rooms
- Room types: Bedroom 2, Dining Room, Family Room, Kitchen, Living Room, Primary Bedroom
Primary bedroom
- Level: Main
Bedroom 2
- Level: Main
Dining room
- Level: Main
Kitchen
- Level: Main
Living room
- Level: Main
Heating
- Heat Pump
Cooling
- None
Appliances
- Included: Dishwasher, Free-Standing Range, Free-Standing Refrigerator, Electric Water Heater
Features
- Pantry
- Flooring: Laminate, Vinyl
- Windows: Vinyl Frames
- Basement: None
Interior area
- Total structure area: 840
- Total interior livable area: 840 sqft
Property
Parking
- Parking features: Driveway, RV Access/Parking
- Has uncovered spaces: Yes
Features
- Stories: 1
- Patio & porch: Covered Patio, Porch
- Fencing: Cross Fenced,Fenced
- Has view: Yes
- View description: Creek/Stream, Mountain(s), Trees/Woods
- Has water view: Yes
- Water view: Creek/Stream
- Waterfront features: Creek, Stream
- Body of water: Unnamed Creek
Lot
- Size: 7.68 Acres
- Features: Gentle Sloping, Level, Pasture, Private, Secluded, Acres 7 to 10
Details
- Additional structures: Outbuilding, RVParking, ToolShed
- Additional parcels included: 0528602,1743507
- Parcel number: 4046254
- Zoning: F2
- Other equipment: Satellite Dish
Construction
Type & style
- Home type: MobileManufactured
- Property subtype: Residential, Manufactured Home
Materials
- Other
- Foundation: Other
- Roof: Other
Condition
- Resale
- New construction: No
- Year built: 1973
Utilities & green energy
- Sewer: Septic Tank
- Water: Well
- Utilities for property: Satellite Internet Service
Community & HOA
HOA
- Has HOA: No
Location
- Region: Deadwood
Financial & listing details
- Price per square foot: $377/sqft
- Tax assessed value: $25,812
- Annual tax amount: $824
- Date on market: 6/28/2026
- Listing terms: Cash,Lease Option,Other,Owner Will Carry
- Road surface type: Gravel
- Body type: Single Wide
Estimated market value
Not available
Estimated sales range
Not available
Not available
Price history
| Date | Event | Price |
|---|---|---|
| 9/2/2026 | Price change | $316,900-0.9%$377/sqft |
Source:  RMLS (OR) #764759381 Report a problem RMLS (OR) #764759381 Report a problem | ||
| 8/16/2026 | Price change | $319,900-1.5%$381/sqft |
Source: RMLS (OR) #764759381 Report a problem | ||
| 8/2/2026 | Price change | $324,900-1.5%$387/sqft |
Source: RMLS (OR) #764759381 Report a problem | ||
| 6/28/2026 | Listed for sale | $329,900$393/sqft |
Source: RMLS (OR) #764759381 Report a problem | ||
Public tax history
| Year | Property taxes | Tax assessment |
|---|---|---|
| 2025 | -- | $15,235 +3% |
| 2024 | -- | $14,792 +3% |
| 2023 | -- | $14,362 +3% |
| 2022 | -- | $13,944 +3% |
| 2021 | -- | $13,538 +3% |
| 2020 | -- | $13,144 +3% |
| 2019 | -- | $12,762 |
Find assessor info on the county website
Monthly payment
Climate risks
Neighborhood: 97430
Nearby schools
Schools provided by the listing agent
- Elementary: Mapleton,Triangle Lake
- Middle: Mapleton
- High: Mapleton,Triangle Lake
Source: RMLS (OR). This data may not be complete. We recommend contacting the local school district to confirm school assignments for this home.
- $40,5712 bd1 ba840 sqft90100 Lake Creek Mountain Rd, Deadwood, OR 97430Off Market
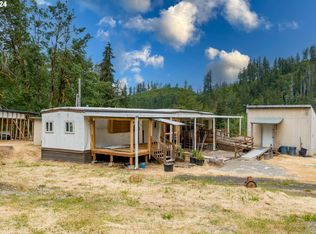
- $23,482-- bd1 ba840 sqft90100 Lake Creek Mountain Rd, Deadwood, OR 97430Off Market
- $90,724-- bd-- ba-- sqft90100 Lake Creek Mountain Rd, Deadwood, OR 97430Off Market
- $223,200-- bd-- ba-- sqft90100 Lake Creek Mountain Rd, Deadwood, OR 97430Off Market
Similar homes
- $320,0001 bd1 ba600 sqft10213 Sweet Creek Rd, Mapleton, OR 97453Active

 MLS ID #101924777, Crystell Wise, TR Hunter Real Estate. RMLS (OR)
 - $329,0001 bd1 ba616 sqft90245 Sheffler Rd, Elmira, OR 97437Active
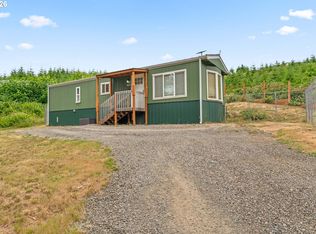 MLS ID #455197751, Wendy Thomas, Triple Oaks Realty LLC. RMLS (OR)
 - $389,0002 bd1 ba780 sqft5580 Otter Way, Florence, OR 97439Active
 MLS ID #470260169, Richard Beaudro, TR Hunter Real Estate. RMLS (OR)
 - $295,0002 bd1 ba820 sqft5425 Bay Berry Dr, Florence, OR 97439Active
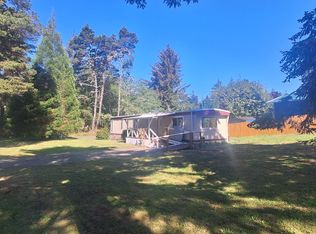 MLS ID #270685171, Richard Beaudro, TR Hunter Real Estate. RMLS (OR)
 - $330,0002 bd1 ba832 sqft89517 Shore Crest Dr, Florence, OR 97439ActiveMLS ID #535352057, Sarah Quinn, West Coast Real Estate Service. RMLS (OR)
- $292,0003 bd2 ba1.1k sqft87610 Rice Rd, Mapleton, OR 97453ActiveMLS ID #779774462, Miechel Barksdale, Windermere West LLC. RMLS (OR)
- $350,0002 bd2 ba1.1k sqft129 Evergreen Ln, Florence, OR 97439ActiveMLS ID #474192263, Kelsey Peterson, TR Hunter Real Estate. RMLS (OR)
- $219,0002 bd2 ba896 sqft88029 Highway 101, Florence, OR 97439ActiveMLS ID #535825234, Miechel Barksdale, Windermere West LLC. RMLS (OR)
- $376,5003 bd2 ba1.1k sqft9363 Highway 126, Mapleton, OR 97453ActiveMLS ID #764713480, Jared Barnes, Save Big Realty. RMLS (OR)
- $390,0003 bd1 ba1k sqft3210 Munsel Lake Rd, Florence, OR 97439ActiveMLS ID #368562667, Sarah Quinn, West Coast Real Estate Service. RMLS (OR)
