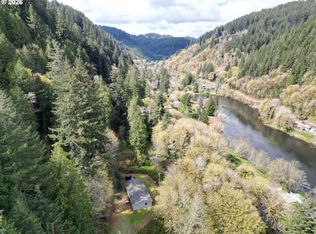
Modern River-Valley Retreat – Fully Renovated & Garden Ready! 9363 HWY 126, Mapleton, OR 97453 3 Bed | 2 Bath | 1,270 Sq. Ft. | .48 Acres The Property: Experience the perfect blend of modern comfort and natural serenity. Situated 9 miles up the scenic Siuslaw River, this home sits just outside the coastal wind and fog zone, offering a warmer, sunnier climate that is a dream for gardeners and fruit tree enthusiasts. "Like-New" Interior (2022 Renovation): Step inside to a home that feels brand new. Every inch was meticulously updated in 2022, including: • Chef’s Kitchen: Brand new cabinetry, concrete countertops, and a full suite of appliances (Range/Oven, Dishwasher, Microwave, Garbage Disposal). • Modern Finishes: Beautiful new Luxury Vinyl Tile (LVT) flooring throughout, new interior doors, updated trim, and fresh interior/exterior paint. • Bright & Efficient: New windows and upgraded lighting fixtures throughout. • Comfort: Stay cozy year-round with ductless heating and a classic fireplace. Outdoor & Utility Features: • Parking Galore: A 2-car garage plus a carport and ample extra space for your boat, RV, or guest parking. • Nature at Your Door: Nearly half an acre (.48) surrounded by nature, perfect for creating your own private orchard or homestead. • Turn-Key Ready: The septic system has been recently pumped and the well has been tested, providing peace of mind for the next owner. • Water Filtration: UV water purifier and Whole house water filter. • Laundry Included: Includes washer and dryer. • Star-link internet ready: Location: Enjoy the peace of Mapleton living while staying connected to the coast. This home offers a quiet, nature-forward lifestyle with the modern conveniences of a high-end renovation.
Active
Price cut: $10K (8/31)
$379,000
9363 Highway 126, Mapleton, OR 97453
3beds
1,189sqft
Residential, Single Family Residence
Built in 1966
0.48 Acres Lot
$377,900 Zestimate®
$319/sqft
$-- HOA
What's special
Classic fireplaceBrand new cabinetryUpdated trimDuctless heatingNew windowsUpgraded lighting fixtures throughoutNew interior doors
- 89 days
- 509
- 17
Zillow last checked:
Listing updated:
Listed by:
Jared Barnes 541-708-3898,
Save Big Realty
Source: RMLS (OR),MLS#: 764713480
Facts & features
Interior
Bedrooms & bathrooms
- Bedrooms: 3
- Bathrooms: 2
- Full bathrooms: 2
- Main level bathrooms: 2
Rooms
- Room types: Bedroom 2, Bedroom 3, Dining Room, Family Room, Kitchen, Living Room, Primary Bedroom
Primary bedroom
- Level: Main
Bedroom 2
- Level: Main
Bedroom 3
- Level: Main
Dining room
- Level: Main
Kitchen
- Level: Main
Living room
- Level: Main
Heating
- Baseboard, Heat Pump
Appliances
- Included: Built In Oven, Built-In Refrigerator, Dishwasher, Disposal, Microwave, Stainless Steel Appliance(s)
- Laundry: Laundry Room
Features
- Flooring: Laminate
- Windows: Double Pane Windows, Vinyl Frames
- Basement: None
- Number of fireplaces: 1
- Fireplace features: Wood Burning
Interior area
- Total structure area: 1,189
- Total interior livable area: 1,189 sqft
Property
Parking
- Total spaces: 2
- Parking features: Driveway, RV Access/Parking, Detached
- Garage spaces: 2
- Has uncovered spaces: Yes
Accessibility
- Accessibility features: One Level, Accessibility
Features
- Stories: 1
- Patio & porch: Covered Patio
- Exterior features: Yard
- Fencing: Fenced
- Has view: Yes
- View description: Trees/Woods
Lot
- Size: 0.48 Acres
- Features: Hilly, Private, Wooded, SqFt 20000 to Acres1
Details
- Parcel number: 0764686
- Zoning: RR5
Construction
Type & style
- Home type: SingleFamily
- Architectural style: Cottage
- Property subtype: Residential, Single Family Residence
Materials
- Wood Siding
- Foundation: Concrete Perimeter
- Roof: Composition
Condition
- Resale
- New construction: No
- Year built: 1966
Utilities & green energy
- Sewer: Standard Septic
- Water: Well
Community & HOA
HOA
- Has HOA: No
Location
- Region: Mapleton
Financial & listing details
- Price per square foot: $319/sqft
- Tax assessed value: $422,931
- Annual tax amount: $2,710
- Date on market: 6/19/2026
- Listing terms: Cash,Conventional,FHA,USDA Loan,VA Loan
Estimated market value
$377,900
$359,000 - $397,000
$2,075/mo
Price history
| Date | Event | Price |
|---|---|---|
| 8/31/2026 | Price change | $379,000-2.6%$319/sqft |
Source:  RMLS (OR) #764713480 Report a problem RMLS (OR) #764713480 Report a problem | ||
| 8/4/2026 | Listed for sale | $389,000+46.8%$327/sqft |
Source: RMLS (OR) #764713480 Report a problem | ||
| 3/25/2022 | Sold | $265,000+51.4%$223/sqft |
Source: Public Record Report a problem | ||
| 6/2/2021 | Sold | $175,000$147/sqft |
Source: RMLS (OR) #21363261 Report a problem | ||
| 5/14/2021 | Pending sale | $175,000$147/sqft |
Source: RMLS (OR) #21363261 Report a problem | ||
| 5/13/2021 | Listed for sale | $175,000$147/sqft |
Source: RMLS (OR) #21363261 Report a problem | ||
Public tax history
| Year | Property taxes | Tax assessment |
|---|---|---|
| 2025 | $2,710 +3.3% | $214,608 +3% |
| 2024 | $2,624 +2.7% | $208,358 +3% |
| 2023 | $2,556 +4.4% | $202,290 +3% |
| 2022 | $2,448 +19.5% | $196,399 +20.8% |
| 2021 | $2,048 +3.1% | $162,641 +3% |
| 2020 | $1,986 +3.8% | $157,904 +3% |
| 2019 | $1,913 +7.1% | $153,305 +3% |
| 2018 | $1,786 | $148,840 +3% |
| 2017 | $1,786 +3.3% | $144,505 +3% |
| 2016 | $1,729 +6.8% | $140,296 +3% |
| 2015 | $1,619 +15.5% | $136,210 +3% |
| 2014 | $1,403 +9.1% | $132,243 +3.6% |
| 2013 | $1,286 +5.4% | $127,618 -0.6% |
| 2012 | $1,220 | $128,391 +3% |
| 2011 | -- | $124,651 +3% |
| 2010 | -- | $121,020 +3% |
| 2009 | -- | $117,495 +3% |
| 2008 | -- | $114,073 +3% |
| 2007 | -- | $110,750 +3% |
| 2006 | -- | $107,524 +3% |
| 2005 | -- | $104,392 +25.9% |
| 2004 | -- | $82,911 -7.1% |
| 2003 | -- | $89,206 -12% |
| 2002 | -- | $101,401 +3% |
| 2001 | -- | $98,448 +3% |
| 2000 | -- | $95,581 |
Find assessor info on the county website
Monthly payment
Est. payment
Payment breakdown
Explore the cost of this home by adjusting the details. Changes won't be saved.Climate risks
Neighborhood: 97453
Nearby schools
Schools provided by the listing agent
- Elementary: Siuslaw
- Middle: Siuslaw
- High: Siuslaw
Source: RMLS (OR). This data may not be complete. We recommend contacting the local school district to confirm school assignments for this home.
Similar homes
- $399,9003 bd2 ba1.5k sqft11211 Highway 36, Mapleton, OR 97453Active
 MLS ID #688698754, Jim Hoberg, West Coast Real Estate Service. RMLS (OR)
 - $292,0003 bd2 ba1.1k sqft87610 Rice Rd, Mapleton, OR 97453Active
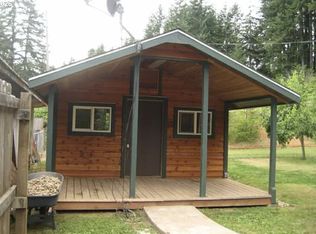 MLS ID #779774462, Miechel Barksdale, Windermere West LLC. RMLS (OR)
 - $429,9003 bd2 ba1.4k sqft5119 S Loftus Rd, Florence, OR 97439Active
 MLS ID #722680917, Jim Hoberg, West Coast Real Estate Service. RMLS (OR)
 - $320,0004 bd2 ba1.4k sqft11766 Walnut Ave, Mapleton, OR 97453Active
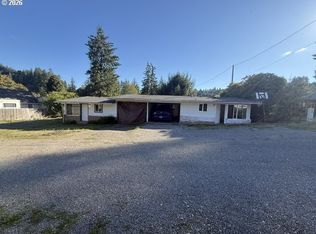 MLS ID #313453566, Natalie Nagrone, West Coast Real Estate Service. RMLS (OR)
 - $420,0003 bd2 ba1.5k sqft2320 20th St, Florence, OR 97439ActiveMLS ID #630242799, Jim Hoberg, West Coast Real Estate Service. RMLS (OR)
- $379,5003 bd2 ba1.4k sqft148 Outer Dr, Florence, OR 97439ActiveMLS ID #703118506, Jim Hoberg, West Coast Real Estate Service. RMLS (OR)
- $364,9004 bd2 ba1.3k sqft2385 19th St, Florence, OR 97439ActiveMLS ID #147756225, Jim Hoberg, West Coast Real Estate Service. RMLS (OR)
- $398,8503 bd2 ba1.4k sqft3292 Munsel Lake Rd, Florence, OR 97439ActiveMLS ID #378520071, Paul West, eXp Realty, LLC. RMLS (OR)
- $390,0003 bd1 ba1k sqft3210 Munsel Lake Rd, Florence, OR 97439ActiveMLS ID #368562667, Sarah Quinn, West Coast Real Estate Service. RMLS (OR)
- $414,9003 bd2 ba1.3k sqft2200 52nd St, Florence, OR 97439ActiveMLS ID #320102551, Emily Van Weerdhuizen, River to Coast Real Estate. RMLS (OR)
- $320,0001 bd1 ba600 sqft10213 Sweet Creek Rd, Mapleton, OR 97453ActiveMLS ID #101924777, Crystell Wise, TR Hunter Real Estate. RMLS (OR)
- $399,9002 bd1 ba936 sqft1890 37th St, Florence, OR 97439ActiveMLS ID #641079396, Jim Hoberg, West Coast Real Estate Service. RMLS (OR)
- $399,0004 bd2 ba1.6k sqft5590 S Shore Dr, Florence, OR 97439ActiveMLS ID #152806514, Savannah Branom, Oregon Empire Real Estate & Property Management. RMLS (OR)
- $375,0003 bd2 ba1.4k sqft1791 Willow Loop, Florence, OR 97439ActiveMLS ID #175253689, Crystell Wise, TR Hunter Real Estate. RMLS (OR)
- $505,0002 bd2 ba1.6k sqft2265 24th St, Florence, OR 97439ActiveMLS ID #177382071, Daniel Gandee, Real Broker. RMLS (OR)
- $355,0001 bd1 ba600 sqft88046 Leeward Dr, Florence, OR 97439ActiveMLS ID #216965299, Vanessa West, Windermere Real Estate Lane County. RMLS (OR)
- $439,0003 bd2 ba1.2k sqft2040 11th St, Florence, OR 97439ActiveMLS ID #253361792, Jim Hoberg, West Coast Real Estate Service. RMLS (OR)
- $439,5003 bd2 ba1.3k sqft240 11th St, Florence, OR 97439ActiveMLS ID #145264700, John Barnett, Coldwell Banker Coast Real Est. RMLS (OR)
