Welcome to your dream waterfront retreat! This beautifully remodeled 4-bedroom, 3-bath ranch-style home sits on 7.8 private acres with an impressive 571 feet of manicured frontage on Gogebic Lake — the largest inland lake in Michigan’s Upper Peninsula. Renovated in 2020, the home features stunning tongue-and-groove hickory flooring throughout the living room, kitchen, and hallway, along with warm tongue-and-groove pine accents that create a true Northwoods feel. The spacious layout offers comfortable main-level living, including a custom handicap-accessible master bathroom designed for both luxury and convenience. Enjoy breathtaking lake views and endless outdoor recreation right from your property. With 571 feet of pristine shoreline, you’ll have exceptional fishing, boating, and year-round enjoyment. The private boat house includes an electric lift, making lake access effortless. In winter, step outside to some of the region’s best snowmobiling trails. Additional features include: 3-car attached garage with blacktop driveway, Expansive manicured grounds offering privacy and serenity, Open-concept living spaces ideal for entertaining, Move-in ready condition with modern updates throughout. Whether you're looking for a year-round residence, vacation home, or investment property, this rare lakefront opportunity offers unmatched privacy, recreation, and comfort in the heart of the Upper Peninsula. Schedule your private showing today and experience lake life at its finest! TAXABLE VAL $120,306 SEV VAL $392,689
For sale
$950,000
9012 Highway M64, Marenisco, MI 49947
4beds
2,500sqft
Single Family Residence
Built in 1972
7.8 Acres Lot
$951,500 Zestimate®
$380/sqft
$-- HOA
What's special
Breathtaking lake viewsWarm tongue-and-groove pine accents
- 133 days |
- 494 |
- 11 |
Zillow last checked:
Listing updated:
Listed by:
TODD BORSETH 906-250-1999,
BORSETH PROPERTIES 906-988-2329
Source: MiRealSource,MLS#: 50200298 Originating MLS: Upper Peninsula Assoc of Realtors
Originating MLS: Upper Peninsula Assoc of RealtorsLoading...
Facts & features
Interior
Bedrooms & bathrooms
- Bedrooms: 4
- Bathrooms: 3
- Full bathrooms: 2
- 1/2 bathrooms: 1
Rooms
- Room types: Entry, Family Room, Bedroom, Laundry, Master Bedroom, Living Room, First Flr Lavatory, Bathroom
Primary bedroom
- Level: First
Bedroom 1
- Features: Wood
- Level: First
- Area: 336
- Dimensions: 14 x 24
Bedroom 2
- Features: Carpet
- Level: First
- Area: 180
- Dimensions: 12 x 15
Bedroom 3
- Features: Carpet
- Level: First
- Area: 192
- Dimensions: 12 x 16
Bedroom 4
- Features: Carpet
- Level: First
- Area: 78
- Dimensions: 6 x 13
Bathroom 1
- Features: Tile
- Level: First
- Area: 130
- Dimensions: 10 x 13
Bathroom 2
- Features: Vinyl
- Level: First
- Area: 66
- Dimensions: 6 x 11
Dining room
- Features: Wood
- Level: First
- Area: 168
- Dimensions: 12 x 14
Kitchen
- Features: Wood
- Level: First
- Area: 238
- Dimensions: 14 x 17
Living room
- Features: Wood
- Level: First
- Area: 441
- Dimensions: 21 x 21
Heating
- Baseboard, Forced Air, Electric, Propane, Wood
Cooling
- Central Air
Appliances
- Included: Dishwasher, Dryer, Freezer, Microwave, Range/Oven, Refrigerator, Washer, Electric Water Heater
- Laundry: First Floor Laundry
Features
- Cathedral/Vaulted Ceiling, Eat-in Kitchen
- Flooring: Hardwood, Vinyl, Wood, Carpet
- Windows: Window Treatments
- Basement: Block,Partial,Unfinished,Crawl Space
- Number of fireplaces: 1
- Fireplace features: Wood Burning, Decorative
Interior area
- Total structure area: 3,000
- Total interior livable area: 2,500 sqft
- Finished area above ground: 2,500
- Finished area below ground: 0
Property
Parking
- Total spaces: 3
- Parking features: 3 or More Spaces, Garage, Attached
- Attached garage spaces: 3
Accessibility
- Accessibility features: Accessible Full Bath, Accessible Doors
Features
- Levels: One
- Stories: 1
- Patio & porch: Deck
- Has view: Yes
- View description: Water, Lake
- Has water view: Yes
- Water view: Water,Lake
- Waterfront features: All Sports Lake, Dock/Pier Facility, Lake Front, Lake/River Access, Waterfront, Beach Front, Interior Lake, Sandy Bottom
- Body of water: lake gogebic
- Frontage length: 571
Lot
- Size: 7.8 Acres
- Dimensions: 571 x 630
- Features: Deep Lot - 150+ Ft., Large Lot - 65+ Ft., Platted
Details
- Additional structures: Boat House
- Parcel number: 0454501250
- Zoning description: Residential
- Special conditions: Private,Standard
Construction
Type & style
- Home type: SingleFamily
- Architectural style: Conventional Frame
- Property subtype: Single Family Residence
Materials
- Steel
- Foundation: Basement
Condition
- New construction: No
- Year built: 1972
Utilities & green energy
- Electric: 200+ Amp Service
- Sewer: Septic Tank
- Water: Private Well, Drilled Well
- Utilities for property: Propane Tank Leased
Community & HOA
Community
- Subdivision: Na
HOA
- Has HOA: No
Location
- Region: Marenisco
Financial & listing details
- Price per square foot: $380/sqft
- Date on market: 2/27/2026
- Cumulative days on market: 134 days
- Listing agreement: Exclusive Right To Sell
- Listing terms: Cash,Conventional Blend
- Road surface type: Gravel, Paved
Estimated market value
$951,500
$904,000 - $999,000
$2,021/mo
Price history
| Date | Event | Price |
|---|---|---|
| 2/27/2026 | Listed for sale | $950,000$380/sqft |
Source:  Upper Peninsula AOR #50200298 Report a problem Upper Peninsula AOR #50200298 Report a problem | ||
Public tax history
Tax history is unavailable.
Monthly payment
Est. payment$--/mo
Payment breakdown
Explore the cost of this home by adjusting the details. Changes won't be saved.All calculations are estimates and provided by Zillow, Inc. for informational purposes only. Actual amounts may vary.
HOA fees may include property taxes on listings classified as Co-Ops. Contact the listing agent and/or owner for fee details.
Mortgage interest rates are dependent on a number of factors, including credit score, down payment, and repayment length. Interest rate data provided by Zillow Group Marketplace, Inc. as of 1/1/1970 from various mortgage lenders with which we have lead or other similar arrangements; the Estimated Payment is an average of those rates.
See how much you could borrow to make a competitive offer.
Climate risks
Neighborhood: 49947
Getting around
2 / 100
Car-DependentNearby schools
GreatSchools rating
- 4/10Wakefieldmarenisco SchoolGrades: PK-12Distance: 18.7 mi
Schools provided by the listing agent
- District: Wakefield-Marenisco School District
Source: MiRealSource. This data may not be complete. We recommend contacting the local school district to confirm school assignments for this home.
- $640,400-- bd-- ba-- sqft9012 W Shore Rd, Marenisco, MI 49947Off Market
- $205,4002 bd1 ba-- sqft9002 W Shore Rd, Marenisco, MI 49947Off Market
- $--4 bd3 ba2.3k sqftN9784 M64, Marenisco, MI 49947Off Market
- $443,9003 bd2 ba-- sqft8968 W Shore Rd, Marenisco, MI 49947Off Market
- $384,2002 bd1 ba-- sqft8972 W Shore Rd, Marenisco, MI 49947Off Market
- $324,9002 bd1 ba1.5k sqftN9076 Highway M Ave #64, Marenisco, MI 49947For Sale
- $217,100-- bd1 ba-- sqft9076 W Shore Rd, Marenisco, MI 49947Off Market
- $565,0003 bd2 ba2.1k sqft9102 State Highway M64, Marenisco, MI 49947Sold
A local agent can set up tours, give advice and negotiate with sellers.
Similar homes
- $899,0004 bd3 ba2.6k sqftN4477 Red Maple Lndg, Marenisco, MI 49947For Sale
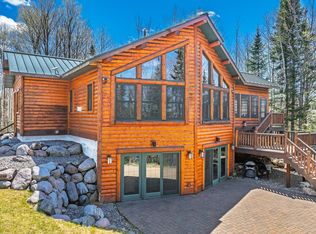 MLS ID #217057, JEREMY OBERLANDER, REDMAN REALTY GROUP, LLC. GNMLS
 - $899,0004 bd3 ba2.6k sqftN4477 Red Maple Lndg #T, Marenisco, MI 49947For Sale
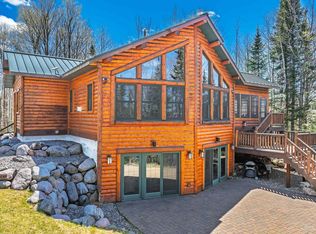
 MLS ID #50207834, JEREMY OBERLANDER, REDMAN REALTY GROUP, LLC. MiRealSource
 - $947,5003 bd3 ba2.6k sqft8033 Bowie Rd, Presque Isle, WI 54557For Sale
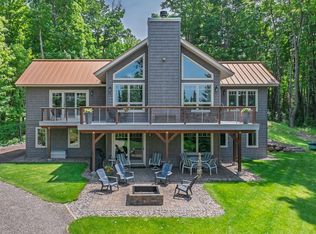 MLS ID #218311, MICKI PIERCE-HOLMSTROM, CENTURY 21 PIERCE REALTY - MERCER. GNMLS
 - $1,199,0004 bd4 ba2.5k sqft10562 State Highway M64, Marenisco, MI 49947For Sale
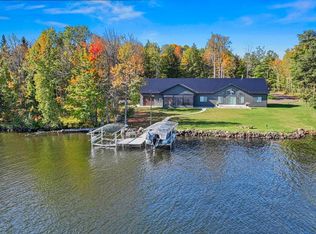 MLS ID #214445, CLIFF KOLINSKY, CENTURY 21 BURKETT - LOL. GNMLS
 - $624,9003 bd3 ba1.9k sqft3628 Channel Rd, Watersmeet, MI 49969For SaleMLS ID #217592, BRET MILLER, ELIASON REALTY - LAND O LAKES. GNMLS
- $679,0002 bd2 ba1.3k sqft9663 E Musket Rd, Presque Isle, WI 54557For SaleMLS ID #218230, BRYAN DAHLIN, FIRST WEBER - RHINELANDER. GNMLS
- $1,399,0003 bd3 ba3k sqft7748 Lone Pine Dr, Presque Isle, WI 54557For SaleMLS ID #217139, CHRISTOPHER NOR, REDMAN REALTY GROUP, LLC. GNMLS
- $498,0003 bd3 ba2.2k sqft16189 E Shore Rd, Bergland Township, MI 49910For SaleMLS ID #50164231, JOSEPH METZGER, SILVER PROPERTIES-EXP REALTY. MiRealSource
- Michigan
- Gogebic County
- Marenisco
- 49947
- 9012 Highway M64
Nearby cities
Nearby neighborhoods
Nearby zip codes
Other Marenisco Topics
