This light and bright, move-in ready home is perfectly situated on a desirable north-facing lot directly across from a green space that is ideal for soccer, football and outdoor fun. You will enjoy relaxing on the covered front porch while keeping an eye on the kids at play. Step inside to find a versatile flex room at the front of the home, perfect for a home office or guest space. The open-concept layout seamlessly connects the spacious kitchen, everyday dining, and living room, making it ideal for both entertaining and daily living. The kitchen features abundant counter space, generous cabinetry, and a walk-in pantry to keep everything neat and organized. Upstairs, the bonus room offers a flexible space for a media room, playroom, or second living area. The oversized primary suite includes a cozy sitting area and a custom walk-in closet, adding luxury and functionality to your everyday living. The two additional bedrooms each include their own walk-in closets. This home is located within walking distance to James A. Monaco Elementary and the community walking path, and offers the perfect balance of comfort, convenience, and style.
Sold
Price Unknown
9012 Nathaniel Dr, Providence Village, TX 76227
3beds
2,728sqft
Single Family Residence
Built in 2013
5,488 Square Feet Lot
$348,100 Zestimate®
$--/sqft
$2,373 Estimated rent
Home value
$348,100
$327,000 - $372,000
$2,373/mo
Zestimate® history
Owner options
List your home for rent
$2,373/mo
Rent Zestimate®
Find your next renter with Zillow Rental Manager. Plus, with online applications, you can quickly screen prospective tenants – for free.
$2,373/mo
Rent Zestimate®
Refinance and save
$436/mo
Est. payment
Refinancing to a lower rate could help reduce your monthly payments and save thousands over the life of the loan.
$436/mo
Est. payment
Explore your selling options
Work with a Zillow partner agent
Leverage their expertise and Zillow's premium Showcase listings to get your home seen by more buyers.
Get startedList with your own agent
Get your home in front of millions of buyers by listing it on Zillow.
Learn how to do itSell it yourself
Take full control of how buyers see your home on Zillow by listing For Sale by Owner (FSBO).
List your homeWhat's special
Bonus roomDesirable north-facing lotVersatile flex roomCozy sitting areaSpacious kitchenCustom walk-in closetCovered front porch
Zillow last checked:
Listing updated:
Listed by:
Lisa Birdsong 0552612 214-394-3314,
Real Broker, LLC 855-450-0442
Bought with:
Jo Vo
C.J. Vo Corporation
Source: NTREIS,MLS#: 20940713
Facts & features
Interior
Bedrooms & bathrooms
- Bedrooms: 3
- Bathrooms: 3
- Full bathrooms: 2
- 1/2 bathrooms: 1
Primary bedroom
- Features: Closet Cabinetry, En Suite Bathroom, Sitting Area in Primary, Walk-In Closet(s)
- Level: First
- Dimensions: 19 x 22
Bedroom
- Features: Ceiling Fan(s), Walk-In Closet(s)
- Level: Second
- Dimensions: 11 x 15
Bedroom
- Features: Ceiling Fan(s), Walk-In Closet(s)
- Level: Second
- Dimensions: 15 x 11
Primary bathroom
- Features: Bidet, Built-in Features, Closet Cabinetry, Dual Sinks, Double Vanity, En Suite Bathroom, Linen Closet, Sitting Area in Primary, Solid Surface Counters
- Level: Second
- Dimensions: 13 x 12
Dining room
- Level: First
- Dimensions: 6 x 8
Other
- Features: Built-in Features, Solid Surface Counters
- Level: Second
- Dimensions: 8 x 5
Game room
- Level: Second
- Dimensions: 12 x 18
Half bath
- Level: First
- Dimensions: 6 x 4
Kitchen
- Features: Built-in Features, Eat-in Kitchen, Kitchen Island, Pantry, Walk-In Pantry
- Level: First
- Dimensions: 17 x 11
Living room
- Level: First
- Dimensions: 20 x 16
Office
- Level: First
- Dimensions: 12 x 12
Utility room
- Features: Utility Room
- Level: Second
- Dimensions: 6 x 6
Heating
- Central, Electric
Cooling
- Central Air, Ceiling Fan(s)
Appliances
- Included: Dishwasher, Electric Range, Disposal, Microwave
- Laundry: Laundry in Utility Room
Features
- Double Vanity, Eat-in Kitchen, High Speed Internet, Kitchen Island, Open Floorplan, Pantry, Cable TV, Wired for Data, Walk-In Closet(s), Wired for Sound
- Flooring: Carpet, Tile, Vinyl
- Windows: Window Coverings
- Has basement: No
- Has fireplace: No
Interior area
- Total interior livable area: 2,728 sqft
Property
Parking
- Total spaces: 2
- Parking features: Covered, Door-Multi, Driveway, Garage Faces Front, Garage, Garage Door Opener, Inside Entrance, Kitchen Level, Side By Side
- Attached garage spaces: 2
- Has uncovered spaces: Yes
Features
- Levels: Two
- Stories: 2
- Patio & porch: Front Porch
- Exterior features: Lighting
- Pool features: None, Community
- Fencing: Back Yard,Gate,Vinyl
Lot
- Size: 5,488 Square Feet
- Features: Interior Lot, Landscaped, Subdivision, Sprinkler System, Few Trees
Details
- Parcel number: R299409
- Other equipment: Irrigation Equipment
Construction
Type & style
- Home type: SingleFamily
- Architectural style: Traditional,Detached
- Property subtype: Single Family Residence
Materials
- Foundation: Slab
- Roof: Composition
Condition
- Year built: 2013
Utilities & green energy
- Sewer: Public Sewer
- Water: Public
- Utilities for property: Natural Gas Available, Phone Available, Sewer Available, Separate Meters, Underground Utilities, Water Available, Cable Available
Community & HOA
Community
- Features: Playground, Park, Pool, Trails/Paths, Curbs, Sidewalks
- Security: Prewired, Carbon Monoxide Detector(s), Fire Alarm, Smoke Detector(s), Wireless
- Subdivision: Eagle Village At Providence Ph
HOA
- Has HOA: Yes
- Services included: Association Management
- HOA fee: $436 semi-annually
- HOA name: Providence Homeowners Association
- HOA phone: 940-440-2200
Location
- Region: Providence Village
Financial & listing details
- Tax assessed value: $379,532
- Annual tax amount: $6,789
- Date on market: 6/13/2025
- Cumulative days on market: 45 days
- Listing terms: Cash,Conventional,FHA,VA Loan
- Exclusions: Refrigerator, Washer and Dryer are negotiable.
Price history
| Date | Event | Price |
|---|---|---|
| 8/28/2025 | Sold | -- |
Source: NTREIS #20940713 Report a problem | ||
| 8/1/2025 | Contingent | $365,000$134/sqft |
Source: NTREIS #20940713 Report a problem | ||
| 7/21/2025 | Price change | $365,000-2.7%$134/sqft |
Source: NTREIS #20940713 Report a problem | ||
| 6/13/2025 | Listed for sale | $375,000+74.4%$137/sqft |
Source: NTREIS #20940713 Report a problem | ||
| 12/29/2015 | Sold | -- |
Source: Agent Provided Report a problem | ||
| 11/25/2015 | Pending sale | $215,000-2.3%$79/sqft |
Source: KELLER WILLIAMS REALTY DENTON #13281484 Report a problem | ||
| 11/2/2015 | Price change | $219,999-2.2%$81/sqft |
Source: Keller Williams - Denton #13259053 Report a problem | ||
| 10/27/2015 | Price change | $224,900-2.2%$82/sqft |
Source: Keller Williams - Denton #13259053 Report a problem | ||
| 10/15/2015 | Listed for sale | $229,900$84/sqft |
Source: KELLER WILLIAMS REALTY DENTON #13259053 Report a problem | ||
| 8/21/2013 | Sold | -- |
Source: Public Record Report a problem | ||
Public tax history
| Year | Property taxes | Tax assessment |
|---|---|---|
| 2025 | $5,385 -2.1% | $379,532 +7.5% |
| 2024 | $5,500 +9.9% | $353,117 +10% |
| 2023 | $5,002 -16.4% | $321,015 +10% |
| 2022 | $5,984 +10.5% | $291,832 +10% |
| 2021 | $5,415 -15% | $265,302 -1.6% |
| 2020 | $6,369 -1.6% | $269,667 +1.4% |
| 2019 | $6,474 +8.2% | $266,000 +9% |
| 2018 | $5,983 +1.1% | $244,000 +4.7% |
| 2017 | $5,915 | $233,000 +3% |
| 2016 | $5,915 +12.4% | $226,108 +4.2% |
| 2015 | $5,264 | $217,093 +10% |
| 2014 | $5,264 | $197,357 +1309.1% |
| 2013 | $5,264 | $14,006 |
| 2012 | -- | $14,006 |
| 2011 | -- | $14,006 -10% |
| 2010 | -- | $15,563 |
| 2009 | -- | $15,563 -28.6% |
| 2007 | -- | $21,788 |
Find assessor info on the county website
Neighborhood: Providence Village
Nearby homes
- $323,8003 bd3 ba2.5k sqft9008 Nathaniel Dr, Providence Village, TX 76227Off Market
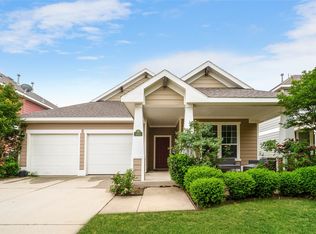
- $--3 bd2 ba1.9k sqft9016 Nathaniel Dr, Providence Village, TX 76227Sold
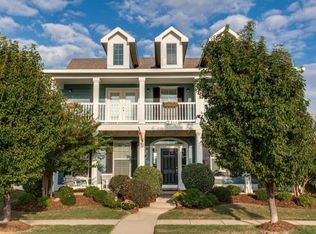
- $--4 bd2 ba2.5k sqft1900 Cabrera Ln, Providence Village, TX 76227Sold
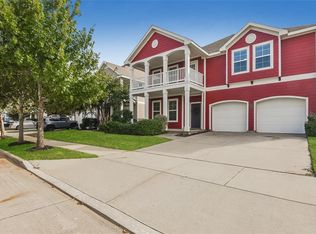
- $345,1004 bd4 ba3.1k sqft9020 Nathaniel Dr, Providence Village, TX 76227Off Market
- $385,7005 bd3 ba3.8k sqft9004 Nathaniel Dr, Providence Village, TX 76227Off Market
- $323,9003 bd2 ba2.7k sqft9019 Greene Dr, Providence Village, TX 76227Off Market
- $--4 bd2 ba2.1k sqft9023 Greene Dr, Providence Village, TX 76227Sold
- $288,5003 bd2 ba1.6k sqft9015 Greene Dr, Providence Village, TX 76227Off Market
Nearby schools
GreatSchools rating
- 5/10James A Monaco Elementary SchoolGrades: K-5Distance: 0.2 mi
- NAEvalois Owens MiddleGrades: 6-8Distance: 2.7 mi
- 6/10Aubrey High SchoolGrades: 9-12Distance: 4 mi
Schools provided by the listing agent
- Elementary: James A Monaco
- Middle: Aubrey
- High: Aubrey
- District: Aubrey ISD
Source: NTREIS. This data may not be complete. We recommend contacting the local school district to confirm school assignments for this home.
Get a cash offer in 3 minutes
Find out how much your home could sell for in as little as 3 minutes with a no-obligation cash offer.
Estimated market value
$348,100
Get a cash offer in 3 minutes
Find out how much your home could sell for in as little as 3 minutes with a no-obligation cash offer.
Estimated market value
$348,100
- Texas
- Denton County
- Aubrey
- 76227
- Providence Village
- 9012 Nathaniel Dr
