Imagine coming home to a neighborhood that feels like it was plucked straight from a storybook. Take a leisurely stroll or scenic drive through the picturesque streets of Providence Village, where mature trees and charming Cape Cod-style homes create a setting straight out of a movie. And then, there’s 9020 Nathaniel Drive—a home where charm meets endless possibility.
Step inside and discover 3,170 square feet of space to dream, gather, and grow, featuring four generously sized bedrooms, including TWO primary en suites, and two spacious living areas. Beautiful LVP flooring flows throughout the living, dining, and kitchen spaces, while the inviting living room sets the scene with a built-in electric fireplace framed by stylish bookcases. Thoughtfully updated lighting and additional kitchen cabinetry add just the right touch of modern elegance.
Whether you’re dreaming of a cozy home office, welcoming overnight guests, hosting unforgettable holiday celebrations, or making room for a growing family, this home offers the flexibility to make it all happen. And the magic doesn’t stop at your front door! Enjoy a lifestyle filled with community pools, parks, scenic trails, playgrounds, and more, all just minutes away.
Some homes are simply places to live. This one is an invitation to fall in love with the life waiting for you. Come see the possibilities and schedule your showing TODAY!
For sale
Price cut: $2.5K (11/2)
$372,500
9020 Nathaniel Dr, Providence Village, TX 76227
4beds
3,170sqft
Single Family Residence
Built in 2013
5,488 Square Feet Lot
$368,100 Zestimate®
$118/sqft
$75/mo HOA
What's special
Thoughtfully updated lightingBeautiful lvp flooringTwo primary en suitesFour generously sized bedroomsCharming cape cod-style homesMature treesAdditional kitchen cabinetry
- 41 days
- 240
- 31
Zillow last checked:
Listing updated:
Listed by:
Milidtza Guerrero 0624768,
Guerrero Executives Realty 254-368-3180
Source: NTREIS,MLS#: 21395560
Facts & features
Interior
Bedrooms & bathrooms
- Bedrooms: 4
- Bathrooms: 4
- Full bathrooms: 3
- 1/2 bathrooms: 1
Primary bedroom
- Features: Ceiling Fan(s), En Suite Bathroom, Walk-In Closet(s)
- Level: First
- Dimensions: 15 x 19
Primary bedroom
- Features: Ceiling Fan(s), En Suite Bathroom, Walk-In Closet(s)
- Level: Second
- Dimensions: 18 x 24
Bedroom
- Features: Ceiling Fan(s), Walk-In Closet(s)
- Level: Second
- Dimensions: 17 x 13
Bedroom
- Features: Ceiling Fan(s), Walk-In Closet(s)
- Level: Second
- Dimensions: 15 x 13
Dining room
- Level: First
- Dimensions: 13 x 12
Kitchen
- Features: Breakfast Bar, Built-in Features, Kitchen Island, Solid Surface Counters
- Level: First
- Dimensions: 16 x 17
Living room
- Features: Fireplace
- Level: First
- Dimensions: 13 x 14
Living room
- Level: Second
- Dimensions: 16 x 35
Heating
- Central, Heat Pump, Natural Gas
Cooling
- Central Air, Ceiling Fan(s), Electric
Appliances
- Included: Dishwasher, Disposal
- Laundry: Electric Dryer Hookup, Laundry in Utility Room
Features
- Built-in Features, Decorative/Designer Lighting Fixtures, Eat-in Kitchen, In-Law Floorplan, Kitchen Island, Multiple Master Suites, Open Floorplan, Walk-In Closet(s)
- Flooring: Carpet, Laminate, Luxury Vinyl Plank
- Has basement: No
- Number of fireplaces: 1
- Fireplace features: Electric
Interior area
- Total interior livable area: 3,170 sqft
Video & virtual tour
Property
Parking
- Total spaces: 2
- Parking features: See Remarks
- Attached garage spaces: 2
Features
- Levels: Two
- Stories: 2
- Patio & porch: Rear Porch, Covered, Front Porch, Patio
- Pool features: None
Lot
- Size: 5,488 Square Feet
Details
- Parcel number: R299411
Construction
Type & style
- Home type: SingleFamily
- Architectural style: Traditional,Detached
- Property subtype: Single Family Residence
Materials
- Roof: Asphalt,Composition
Condition
- Resale
- Year built: 2013
Utilities & green energy
- Sewer: Public Sewer
- Water: Public
- Utilities for property: Sewer Available, Water Available
Community & HOA
Community
- Security: Carbon Monoxide Detector(s), Fire Alarm
- Subdivision: Eagle Village At Providence Ph
HOA
- Has HOA: Yes
- Services included: Association Management
- HOA fee: $448 semi-annually
- HOA name: Providence Homeowners Association
- HOA phone: 940-440-2200
Location
- Region: Providence Village
Financial & listing details
- Price per square foot: $118/sqft
- Tax assessed value: $365,000
- Annual tax amount: $6,882
- Date on market: 9/25/2026
- Cumulative days on market: 42 days
- Exclusions: Tesla wall charger in garage does not convey
Estimated market value
$368,100
$350,000 - $387,000
$2,842/mo
Price history
| Date | Event | Price |
|---|---|---|
| 11/2/2026 | Price change | $372,500-0.7%$118/sqft |
Source: NTREIS #21395560 Report a problem | ||
| 10/10/2026 | Price change | $375,000-2.6%$118/sqft |
Source: NTREIS #21395560 Report a problem | ||
| 9/25/2026 | Listed for sale | $385,000+30.5%$121/sqft |
Source: NTREIS #21395560 Report a problem | ||
| 12/21/2020 | Sold | -- |
Source: Agent Provided Report a problem | ||
| 11/10/2020 | Pending sale | $295,000$93/sqft |
Source: Opendoor Brokerage, LLC #14462801 Report a problem | ||
| 11/1/2020 | Listed for sale | $295,000$93/sqft |
Source: Opendoor Brokerage, LLC #14462801 Report a problem | ||
| 8/6/2013 | Sold | -- |
Source: Agent Provided Report a problem | ||
Public tax history
| Year | Property taxes | Tax assessment |
|---|---|---|
| 2025 | $5,111 -12.3% | $365,000 -1.4% |
| 2024 | $5,825 -31.4% | $370,000 -14.5% |
| 2023 | $8,486 -1% | $432,745 +14.2% |
| 2022 | $8,575 +14.8% | $379,023 +23% |
| 2021 | $7,472 +4.5% | $308,080 +7.9% |
| 2020 | $7,152 -4.7% | $285,419 -1.9% |
| 2019 | $7,507 +6.9% | $290,858 +8.3% |
| 2018 | $7,025 +12% | $268,596 +7.1% |
| 2017 | $6,270 | $250,895 +4.7% |
| 2016 | $6,270 +8.1% | $239,665 -2.7% |
| 2015 | $5,799 | $246,255 +18.1% |
| 2014 | $5,799 | $208,433 +569.7% |
| 2013 | $5,799 | $31,125 +122.2% |
| 2012 | -- | $14,006 |
| 2011 | -- | $14,006 -10% |
| 2010 | -- | $15,563 |
| 2009 | -- | $15,563 -28.6% |
| 2007 | -- | $21,788 |
Find assessor info on the county website
Monthly payment
Est. payment
Payment breakdown
Explore the cost of this home by adjusting the details. Changes won't be saved.Climate risks
Neighborhood: Providence Village
Nearby schools
Schools provided by the listing agent
- Elementary: James A Monaco
- Middle: Evalois Owens
- High: Aubrey
- District: Aubrey ISD
Source: NTREIS. This data may not be complete. We recommend contacting the local school district to confirm school assignments for this home.
- $322,8003 bd3 ba2.7k sqft9100 Nathaniel Dr, Providence Village, TX 76227Off Market

- $--3 bd2 ba1.9k sqft9016 Nathaniel Dr, Providence Village, TX 76227Sold
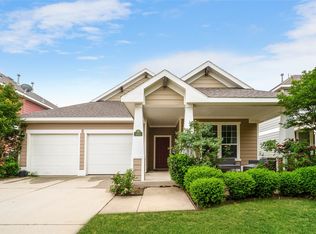
- $312,8003 bd3 ba2.5k sqft9104 Nathaniel Dr, Providence Village, TX 76227Off Market
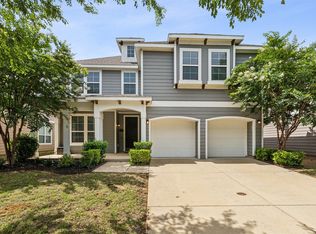
- $--3 bd3 ba2.7k sqft9012 Nathaniel Dr, Providence Village, TX 76227Sold
Similar homes
- $359,0004 bd3 ba2k sqft10228 Fountain Gate St, Aubrey, TX 76227For SaleMLS ID #21426338, Glenda Fabregas. NTREIS
- $349,0004 bd3 ba2.6k sqft9140 Benevolent Ct, Aubrey, TX 76227For Sale
 MLS ID #21301622, Sandra Flowers. NTREIS
- $375,0004 bd4 ba3.5k sqft10009 Concord Dr, Aubrey, TX 76227For Sale
 MLS ID #21321858, Robin Hunt. NTREIS
- $328,0004 bd4 ba3.4k sqft9000 Blackstone Dr, Aubrey, TX 76227For Sale
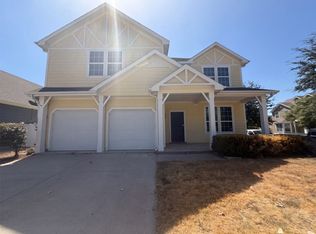 MLS ID #21399244, Amber Broadway. NTREIS
