Welcome to this charming home filled with natural light and character! As you step onto the inviting front porch, you'll immediately feel the warmth and comfort this property offers. This well maintained 3 bedroom home boasts a spacious family room perfect for gathering with loved ones and creating lasting memories. The updated and uniquely designed kitchen is sure to impress, providing both functionality and style. Outside, you'll discover a backyard with endless possibilities awaiting your personal touch. Whether you envision creating a tranquil garden oasis or a lively outdoor entertainment space, this area offers the canvas for your imagination to flourish. Located in a vibrant neighborhood, this home offers convenient access to a wealth of amenities, including shopping, dining, and recreational opportunities. Embrace the sense of community and explore all that the area has to offer. Schedule a viewing today and let this home welcome you with open arms!
Sold
Price Unknown
9016 Nathaniel Dr, Providence Village, TX 76227
3beds
1,900sqft
Single Family Residence
Built in 2013
5,488 Square Feet Lot
$286,800 Zestimate®
$--/sqft
$2,202 Estimated rent
Home value
$286,800
$272,000 - $301,000
$2,202/mo
Zestimate® history
Owner options
List your home for rent
$2,202/mo
Rent Zestimate®
Find your next renter with Zillow Rental Manager. Plus, with online applications, you can quickly screen prospective tenants – for free.
$2,202/mo
Rent Zestimate®
Refinance and save
$360/mo
Est. payment
Refinancing to a lower rate could help reduce your monthly payments and save thousands over the life of the loan.
$360/mo
Est. payment
Explore your selling options
Work with a Zillow partner agent
Leverage their expertise and Zillow's premium Showcase listings to get your home seen by more buyers.
Get startedList with your own agent
Get your home in front of millions of buyers by listing it on Zillow.
Learn how to do itSell it yourself
Take full control of how buyers see your home on Zillow by listing For Sale by Owner (FSBO).
List your homeWhat's special
Zillow last checked:
Listing updated:
Listed by:
Christie Cannon 0456906 469-951-9588,
Keller Williams Frisco Stars 972-712-9898
Bought with:
Jamuna Thill
EXP REALTY
Source: NTREIS,MLS#: 20532974
Facts & features
Interior
Bedrooms & bathrooms
- Bedrooms: 3
- Bathrooms: 2
- Full bathrooms: 2
Primary bedroom
- Features: En Suite Bathroom, Walk-In Closet(s)
- Level: First
- Dimensions: 15 x 13
Bedroom
- Level: First
- Dimensions: 11 x 10
Bedroom
- Level: First
- Dimensions: 12 x 11
Primary bathroom
- Features: Built-in Features, Dual Sinks, En Suite Bathroom, Garden Tub/Roman Tub, Linen Closet
- Level: First
- Dimensions: 12 x 9
Breakfast room nook
- Level: First
- Dimensions: 11 x 10
Dining room
- Level: First
- Dimensions: 12 x 10
Other
- Features: Built-in Features
- Level: First
- Dimensions: 8 x 5
Kitchen
- Features: Breakfast Bar, Built-in Features, Granite Counters, Kitchen Island, Pantry
- Level: First
- Dimensions: 14 x 13
Living room
- Level: First
- Dimensions: 18 x 14
Utility room
- Features: Built-in Features, Utility Room
- Level: First
- Dimensions: 7 x 5
Heating
- Central
Cooling
- Central Air
Appliances
- Included: Dishwasher, Disposal, Gas Range, Microwave
- Laundry: Laundry in Utility Room
Features
- Decorative/Designer Lighting Fixtures, Double Vanity, Granite Counters, High Speed Internet, Kitchen Island, Open Floorplan, Pantry, Cable TV, Walk-In Closet(s), Wired for Sound
- Flooring: Carpet, Ceramic Tile, Laminate
- Has basement: No
- Has fireplace: No
Interior area
- Total interior livable area: 1,900 sqft
Property
Parking
- Total spaces: 2
- Parking features: Direct Access, Door-Single, Driveway, Garage Faces Front, Garage, Garage Door Opener
- Attached garage spaces: 2
- Has uncovered spaces: Yes
Features
- Levels: One
- Stories: 1
- Patio & porch: Covered
- Exterior features: Lighting
- Pool features: None, Community
- Fencing: Back Yard,Vinyl
Lot
- Size: 5,488 Square Feet
- Features: Interior Lot, Landscaped, Subdivision, Sprinkler System, Few Trees
Details
- Parcel number: R299410
Construction
Type & style
- Home type: SingleFamily
- Architectural style: Craftsman,Traditional,Detached
- Property subtype: Single Family Residence
Materials
- Foundation: Slab
- Roof: Composition
Condition
- Year built: 2013
Utilities & green energy
- Sewer: Public Sewer
- Water: Public
- Utilities for property: Natural Gas Available, Sewer Available, Separate Meters, Water Available, Cable Available
Community & HOA
Community
- Features: Clubhouse, Curbs, Lake, Playground, Park, Pool, Trails/Paths
- Security: Smoke Detector(s)
- Subdivision: Eagle Village At Providence Ph
HOA
- Has HOA: Yes
- Services included: All Facilities, Association Management
- HOA fee: $360 semi-annually
- HOA name: First Service
- HOA phone: 817-380-7000
Location
- Region: Providence Village
Financial & listing details
- Tax assessed value: $324,946
- Annual tax amount: $6,127
- Date on market: 3/2/2024
- Cumulative days on market: 94 days
- Listing terms: Cash,Conventional,FHA,VA Loan
Price history
| Date | Event | Price |
|---|---|---|
| 6/14/2024 | Sold | -- |
Source: NTREIS #20532974 Report a problem | ||
| 6/3/2024 | Pending sale | $300,000$158/sqft |
Source: NTREIS #20532974 Report a problem | ||
| 5/20/2024 | Contingent | $300,000$158/sqft |
Source: NTREIS #20532974 Report a problem | ||
| 5/2/2024 | Price change | $300,000-7.7%$158/sqft |
Source: NTREIS #20532974 Report a problem | ||
| 3/19/2024 | Listed for sale | $325,000$171/sqft |
Source: NTREIS #20532974 Report a problem | ||
| 3/19/2024 | Contingent | $325,000$171/sqft |
Source: NTREIS #20532974 Report a problem | ||
| 3/7/2024 | Listed for sale | $325,000$171/sqft |
Source: NTREIS #20532974 Report a problem | ||
| 3/6/2024 | Contingent | $325,000$171/sqft |
Source: NTREIS #20532974 Report a problem | ||
| 2/23/2024 | Price change | $325,000-7.1%$171/sqft |
Source: NTREIS #20532974 Report a problem | ||
| 2/14/2024 | Listed for sale | $350,000+62%$184/sqft |
Source: NTREIS #20532974 Report a problem | ||
| 3/24/2020 | Sold | -- |
Source: Agent Provided Report a problem | ||
| 3/5/2020 | Pending sale | $216,000$114/sqft |
Source: Coldwell Banker Realty - Frisco #14285404 Report a problem | ||
| 2/21/2020 | Listed for sale | $216,000+2.9%$114/sqft |
Source: Coldwell Banker Realty Frisco #14285404 Report a problem | ||
| 12/18/2018 | Listing removed | $1,575$1/sqft |
Source: Max Nest Group Report a problem | ||
| 11/29/2018 | Price change | $1,575-1.9%$1/sqft |
Source: Max Nest Group Report a problem | ||
| 10/1/2018 | Price change | $1,605-5.3%$1/sqft |
Source: Max Nest Group Report a problem | ||
| 8/9/2018 | Price change | $1,695-8.1%$1/sqft |
Source: Max Nest Group Report a problem | ||
| 6/13/2018 | Listed for rent | $1,845$1/sqft |
Source: Pathlight Property Management Report a problem | ||
| 6/15/2016 | Sold | -- |
Source: Agent Provided Report a problem | ||
| 5/19/2016 | Pending sale | $210,000$111/sqft |
Source: RE/MAX Dallas Suburbs #13300557 Report a problem | ||
| 1/25/2016 | Listed for sale | $210,000$111/sqft |
Source: Berkshire HathawayHS PenFed TX #13300557 Report a problem | ||
Public tax history
| Year | Property taxes | Tax assessment |
|---|---|---|
| 2025 | $6,127 +20.6% | $324,946 -1.9% |
| 2024 | $5,079 -28.6% | $331,204 -8.7% |
| 2023 | $7,115 +4.3% | $362,814 +20.3% |
| 2022 | $6,821 +20.4% | $301,509 +29% |
| 2021 | $5,667 +2.8% | $233,668 +6.2% |
| 2020 | $5,513 -6.3% | $220,000 -3.5% |
| 2019 | $5,885 +1.8% | $228,000 +3.2% |
| 2018 | $5,780 +501.6% | $221,000 +4.7% |
| 2017 | $961 | $211,000 +10% |
| 2016 | $961 | $191,853 +10% |
| 2015 | -- | $174,412 +10% |
| 2014 | -- | $158,556 +409.4% |
| 2013 | -- | $31,125 +122.2% |
| 2012 | -- | $14,006 |
| 2011 | -- | $14,006 -10% |
| 2010 | -- | $15,563 |
| 2009 | -- | $15,563 -28.6% |
| 2007 | -- | $21,788 |
Find assessor info on the county website
Neighborhood: Providence Village
Nearby homes
- $345,1004 bd4 ba3.1k sqft9020 Nathaniel Dr, Providence Village, TX 76227Off Market
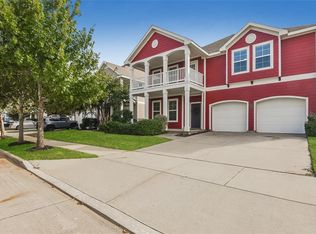
- $--3 bd3 ba2.7k sqft9012 Nathaniel Dr, Providence Village, TX 76227Sold

- $326,7003 bd3 ba2.7k sqft9100 Nathaniel Dr, Providence Village, TX 76227Off Market

- $323,8003 bd3 ba2.5k sqft9008 Nathaniel Dr, Providence Village, TX 76227Off Market
- $--4 bd2 ba2.5k sqft1900 Cabrera Ln, Providence Village, TX 76227Sold
- $--4 bd2 ba2.1k sqft9023 Greene Dr, Providence Village, TX 76227Sold
- $330,0003 bd2 ba2.7k sqft9027 Greene Dr, Providence Village, TX 76227Off Market
- $323,9003 bd2 ba2.7k sqft9019 Greene Dr, Providence Village, TX 76227Off Market
Nearby schools
GreatSchools rating
- 5/10James A Monaco Elementary SchoolGrades: K-5Distance: 0.2 mi
- NAEvalois Owens MiddleGrades: 6-8Distance: 2.7 mi
- 6/10Aubrey High SchoolGrades: 9-12Distance: 4 mi
Schools provided by the listing agent
- Elementary: James A Monaco
- Middle: Aubrey
- High: Aubrey
- District: Aubrey ISD
Source: NTREIS. This data may not be complete. We recommend contacting the local school district to confirm school assignments for this home.
Get a cash offer in 3 minutes
Find out how much your home could sell for in as little as 3 minutes with a no-obligation cash offer.
Estimated market value
$286,800
Get a cash offer in 3 minutes
Find out how much your home could sell for in as little as 3 minutes with a no-obligation cash offer.
Estimated market value
$286,800
- Texas
- Denton County
- Aubrey
- 76227
- Providence Village
- 9016 Nathaniel Dr
