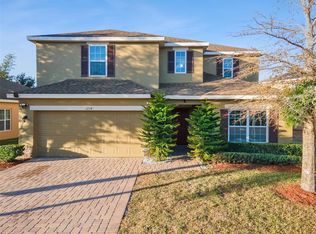
WELCOME HOME! Discover the perfect blend of modern style, spacious living, and peace of mind in this stunning turn-key Haines City gem. Builtin 2014 and thoughtfully updated with a brand-new roof in 2024, this beautifully maintained home offers efficiency, comfort, and worry-free livingfor years to come. Situated on a rare and oversized 0.33-acre lot, the property boasts an expansive backyard with endless possibilities—includingplenty of room for a pool, outdoor entertaining, or creating your dream backyard oasis. The highly desirable 3-car garage provides ample spacefor multiple vehicles, a workshop, hobbies, or additional storage. Step inside to a bright and welcoming foyer that opens to an impressive open-concept floor plan featuring 2,825 square feet of living space and 3717 total Sq feet under roof. The heart of the home is the spacious chef'skitchen, complete with abundant counter space, ample cabinetry, and a dedicated dining area perfect for gatherings and everyday living. Theflexible 5-bedroom, 2.5-bathroom layout includes a highly sought-after downstairs bedroom with an adjacent half bath, making it ideal for guests,multigenerational living, or a private home office. Upstairs, retreat to the expansive primary suite offering ultimate privacy, a huge walk-in closet,and a luxurious ensuite bathroom designed for relaxation. Enjoy Florida living year-round from the private screened porch overlooking themassive backyard. This exceptional home combines space, functionality, and modern convenience in one incredible package.
For sale
$439,999
9012 Orange Blossom Loop, Haines City, FL 33844
5beds
2,825sqft
:
Get pre-qualified$2,920/mo
Single Family Residence
Built in 2014
0.33 Acres Lot
$432,200 Zestimate®
$156/sqft
$67/mo HOA
What's special
Modern styleExpansive backyardOutdoor entertainingImpressive open-concept floor planSpacious livingBright and welcoming foyerAbundant counter space
- 65 days |
- 461 |
- 56 |
Zillow last checked:
Listing updated:
Listed by:
Arlene Shaw 754-422-0597,
Approved Realty Solutions, Inc
Source: BeachesMLS,MLS#: B26030912 Originating MLS: BeachesMLS
Originating MLS: BeachesMLSFacts & features
Interior
Bedrooms & bathrooms
- Bedrooms: 5
- Bathrooms: 3
- Full bathrooms: 2
- 1/2 bathrooms: 1
- Main level bathrooms: 1
- Main level bedrooms: 1
Heating
- Central
Cooling
- Central Air, Ceiling Fan(s)
Appliances
- Included: Cooktop, Dishwasher, Microwave, Oven
- Laundry: Inside
Features
- Bathtub, Dual Sinks, High Ceilings, Split Bedrooms, Storage, Soaking Tub, Separate Shower, Vaulted Ceiling(s), Walk-In Closet(s)
- Flooring: Ceramic Tile, Vinyl
- Has fireplace: No
Interior area
- Total structure area: 3,717
- Total interior livable area: 2,825 sqft
Video & virtual tour
Property
Parking
- Total spaces: 5
- Parking features: Asphalt, Attached, Garage
- Attached garage spaces: 3
Accessibility
- Accessibility features: None
Features
- Levels: Two
- Stories: 2
- Fencing: Back Yard
- Has view: Yes
- View description: Garden
Lot
- Size: 0.33 Acres
- Features: Irregular Lot, 1/4 to 1/2 Acre Lot
Details
- Parcel number: 162727740503001770
- Zoning: RES
- Special conditions: Standard
Construction
Type & style
- Home type: SingleFamily
- Architectural style: Traditional
- Property subtype: Single Family Residence
Materials
- Block
- Foundation: Slab
- Roof: Shingle
Condition
- Resale
- New construction: No
- Year built: 2014
Utilities & green energy
- Sewer: Public Sewer
- Water: Public
- Utilities for property: Cable Available, Electricity Available, Sewer Connected, Water Available
Community & HOA
Community
- Features: Home Owners Association
- Security: Security Guard
- Subdivision: PATTERSON GROVES
HOA
- Has HOA: Yes
- Amenities included: Playground, Security
- Services included: Common Areas, Security
- HOA fee: $400 semi-annually
Location
- Region: Haines City
Financial & listing details
- Price per square foot: $156/sqft
- Tax assessed value: $258,309
- Annual tax amount: $4,682
- Date on market: 5/20/2026
- Cumulative days on market: 66 days
- Listing terms: Cash,Conventional,FHA,VA Loan
- Electric utility on property: Yes
Estimated market value
$432,200
$411,000 - $454,000
$2,740/mo
Price history
| Date | Event | Price |
|---|---|---|
| 7/21/2026 | Listed for rent | $2,900$1/sqft |
Source: BeachesMLS #B26054932 Report a problem | ||
| 5/20/2026 | Listed for sale | $439,999+87.9%$156/sqft |
Source:  Stellar MLS #O6409462 Report a problem Stellar MLS #O6409462 Report a problem | ||
| 9/15/2014 | Sold | $234,125$83/sqft |
Source: Public Record Report a problem | ||
Public tax history
| Year | Property taxes | Tax assessment |
|---|---|---|
| 2025 | $4,173 +1.9% | $258,309 +2.9% |
| 2024 | $4,095 +5.8% | $251,029 +5.5% |
| 2023 | $3,872 +2.9% | $237,892 +3% |
| 2022 | $3,762 +0.9% | $230,963 +3% |
| 2021 | $3,730 +1.1% | $224,236 +1.4% |
| 2020 | $3,689 +0.8% | $221,140 +2.3% |
| 2019 | $3,660 -9.2% | $216,168 +1.9% |
| 2018 | $4,031 +1.7% | $212,137 +2.1% |
| 2017 | $3,966 +13.5% | $207,774 +1.6% |
| 2016 | $3,493 -22.2% | $204,558 +0.6% |
| 2015 | $4,487 +622% | $203,309 +1390.5% |
| 2014 | $621 +121.9% | $13,640 +10% |
| 2013 | $280 -13.6% | $12,400 -13% |
| 2012 | $324 -0.6% | $14,260 -4.2% |
| 2011 | $326 -17.5% | $14,880 -14.3% |
| 2010 | $395 -48.2% | $17,360 -47.4% |
| 2009 | $763 -13.6% | $33,000 -17.5% |
| 2008 | $882 | $40,000 |
| 2007 | -- | -- |
| 2006 | $487 | -- |
Find assessor info on the county website
Monthly payment
Est. payment
Payment breakdown
Explore the cost of this home by adjusting the details. Changes won't be saved.Climate risks
Neighborhood: 33844
Nearby schools
GreatSchools rating
- 3/10DAVENPORT ELEMENTARY-0925Grades: PK-5Distance: 1.6 mi
- 3/10Shelley S. Boone Middle SchoolGrades: 6-8Distance: 2.8 mi
- 2/10Ridge Community High SchoolGrades: 9-12Distance: 0.8 mi
- $323,4004 bd2 ba1.9k sqft9014 Orange Blossom Loop, Haines City, FL 33844Off Market
- $324,9004 bd2 ba2.2k sqft9010 Orange Blossom Loop, Haines City, FL 33844Off Market
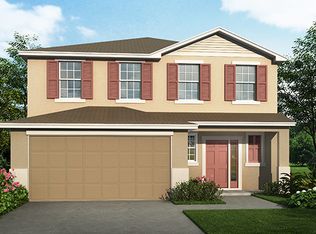
- $314,1003 bd2 ba1.4k sqft4470 Hummingbird Ln, Haines City, FL 33844Off Market
- $284,6004 bd2 ba1.6k sqft4474 Hummingbird Ln, Haines City, FL 33844Off Market
- $356,0004 bd2 ba1.8k sqft9008 Orange Blossom Loop, Haines City, FL 33844Off Market
- $286,8004 bd2 ba1.5k sqft4466 Hummingbird Ln, Haines City, FL 33844Off Market
- $319,0003 bd2 ba1.5k sqft9016 Orange Blossom Loop, Haines City, FL 33844For Sale
- $283,2003 bd2 ba1.5k sqft4478 Hummingbird Ln, Haines City, FL 33844Off Market
A local agent can set up tours, give advice and negotiate with sellers.
Similar homes
- $425,0004 bd3 ba2.7k sqft2409 Dorado Ave, Haines City, FL 33844For Sale
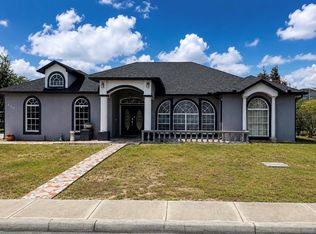
 MLS ID #P4938654, Carmen Montes, STACEY TOWNS REALTY LLC. Stellar MLS
 - $500,0004 bd4 ba2.2k sqft363 Villa Sorrento Cir, Haines City, FL 33844New Construction
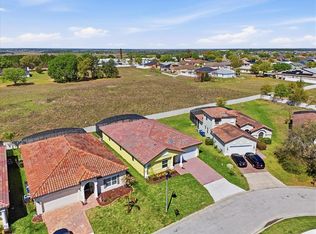 MLS ID #O6394616, Maria Ubillus, FOLIO REALTY LLC. Stellar MLS
 - $398,0004 bd2 ba1.8k sqft757 Citrus Reserve Blvd, Davenport, FL 33837For Sale
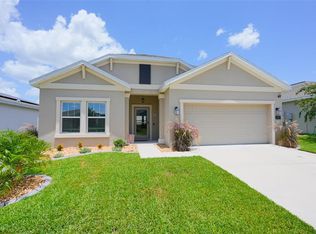 MLS ID #S5154035, Ken Williams, REALTY OF AMERICA. Stellar MLS
 - $369,9974 bd3 ba2.6k sqft1234 Andalusia Loop, Davenport, FL 33837For Sale
 MLS ID #O6363396, Jean Lubin, THE PEOPLE'S REALTY OF CENTRAL FLORIDA, LLC. Stellar MLS
 - from $378,0645 bd4 ba2.5k sqftSherwood Plan, Marion Creek, Haines City, FL 33844New ConstructionTaylor Morrison
- $290,0003 bd2 ba1.6k sqft680 Swallowtail Dr, Haines City, FL 33844For SaleMLS ID #TB8498348, Alix Pares, CHARLES RUTENBERG REALTY INC. Stellar MLS
- $438,9905 bd3 ba2.6k sqft3958 Limeklin Falls Loop, Davenport, FL 33837New ConstructionMLS ID #O6419756, Paul King, DR HORTON REALTY OF CENTRAL FLORIDA LLC. Stellar MLS
- $436,9905 bd3 ba2.6k sqft3622 Pfeiffer Falls Pl, Davenport, FL 33837New ConstructionStellar MLS
- $575,0004 bd4 ba3k sqft1204 Lexington Ave, Davenport, FL 33837For SaleMLS ID #O6421070, Diana De la Rosa, REALTY WORLD EXECUTIVE HOMES. Stellar MLS
- $425,0004 bd3 ba2.3k sqft814 Carlton Ct, Winter Haven, FL 33884For SaleMLS ID #P4939195, Renee Butler, BROKERS REALTY OF CENTRAL FLOR. Stellar MLS
- $399,9905 bd3 ba2.4k sqft4083 Limeklin Falls Loop, Davenport, FL 33837New ConstructionStellar MLS
- from $418,9905 bd4 ba3.1k sqftWhitmore Plan, Hartford Terrace, Davenport, FL 33837New ConstructionPulte
- $459,9004 bd3 ba2.2k sqft477 Lake Vista Dr, Auburndale, FL 33823For SaleMLS ID #L4962534, Theresa Broton, LA ROSA REALTY PRESTIGE. Stellar MLS
- from $346,9905 bd3 ba2k sqftLAKESIDE Plan, Bradbury Creek, Haines City, FL 33844New ConstructionDR Horton
- $439,0004 bd2 ba2.1k sqft2770 Lake Pierce Dr, Lake Wales, FL 33898For SaleMLS ID #L4959263, Tammy Storie, REGAL REAL ESTATE LLC. Stellar MLS
- $401,9905 bd3 ba2.4k sqft4078 Limeklin Falls Loop, Davenport, FL 33837New ConstructionMLS ID #O6415396, Paul King, DR HORTON REALTY OF CENTRAL FLORIDA LLC. Stellar MLS
- $461,9904 bd4 ba2.7k sqft3610 Pfeiffer Falls Pl, Davenport, FL 33837New ConstructionStellar MLS
- $460,0004 bd2 ba2.3k sqft183 Lake Thomas Dr, Winter Haven, FL 33880For SaleMLS ID #P4937839, Lucy Martinez, CENTURY 21 WOLF'S CROSSING REALTY. Stellar MLS
- $499,9006 bd4 ba3.2k sqft4538 Cortland Dr, Davenport, FL 33837For SaleMLS ID #O6402696, Lorena Hernandez, SAFETYNET REALTY. Stellar MLS
- from $363,9905 bd3 ba2.4k sqftROBIE Plan, Hamilton Bluff, Haines City, FL 33844New ConstructionDR Horton
