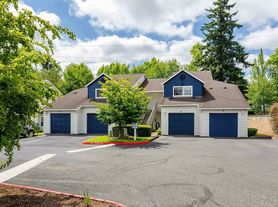

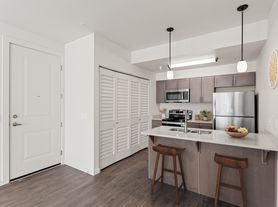
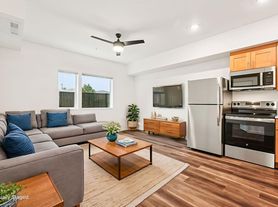

Spacious 2B/2Ba Apartment Home in Vancouver, WA approximately 1,033 sq. ft. This upper-level, end-unit apartment offers two bedrooms and two full bathrooms, an open kitchen with new appliances including refrigerator, range, microwave and dishwasher, tiled countertops and tiled floors. The layout includes a breakfast/serving counter, full-size washer and dryer set, extra storage, and an upstairs balcony. Covered parking is provided. Building features include A/C and a no-smoking, no-pets policy. Conveniently located close to shopping, with nearby bus lines and freeway access.
Rent: $1,395; Security Deposit: $1,250; Cleaning Fee (Non-refundable): $250; Processing Fee (Non-refundable): $200; Monthly Water/Sewer/Garbage: $120; Tenant Responsible for Electricity. Term: One year lease.
Square footages displayed are approximate and may vary slightly. Rental rates, availability, lease terms, deposits, features, and specials are subject to change without notice.
Apartment for rent
$1,395/moFees may apply
9013 NE 54th St, # V-10, Vancouver, WA 98662
2beds
1,033sqft
Price may not include required fees and charges. Learn more|
Apartment
Available now
No pets
In unit laundry
Deck parking
Heat pump
What's special
Upstairs balconyCovered parkingExtra storageTiled floorsTiled countertops
- 51 days |
- -- |
- -- |
Zillow last checked:
Listing updated:
Learn more about the building:
Travel times

Let’s turn your rent into credit progress
Build credit history with every on-time payment and get credit for the payment you’re already making.
Facts & features
Interior
Bedrooms & bathrooms
- Bedrooms: 2
- Bathrooms: 2
- Full bathrooms: 2
Heating
- Heat Pump
Appliances
- Included: dryer, washer
- Laundry: In Unit
Interior area
- Total interior livable area: 1,033 sqft
Video & virtual tour
Property
Parking
- Parking features: Deck, Off Street
- Details: Contact manager
Features
- Patio & porch: Deck
Construction
Type & style
- Home type: Apartment
- Property subtype: Apartment
Building
Details
- Building name: Regency Court
Management
- Pets allowed: No
Community & HOA
HOA
- Amenities included: Parking
Location
- Region: Vancouver
Financial & listing details
- Lease term: Contact For Details
Price history
| Date | Event | Price |
|---|---|---|
| 7/17/2026 | Price change | $1,395-0.7%$1/sqft |
Source: Zillow Rentals Report a problem | ||
| 6/17/2026 | Price change | $1,405-3.1%$1/sqft |
Source: Zillow Rentals Report a problem | ||
| 6/4/2026 | Listed for rent | $1,450$1/sqft |
Source: Zillow Rentals Report a problem | ||
| 6/11/2025 | Listing removed | $1,450$1/sqft |
Source: Zillow Rentals Report a problem | ||
| 5/22/2025 | Price change | $1,450-3%$1/sqft |
Source: Zillow Rentals Report a problem | ||
| 5/17/2025 | Price change | $1,495+3.5%$1/sqft |
Source: Zillow Rentals Report a problem | ||
| 5/8/2025 | Price change | $1,445-3.3%$1/sqft |
Source: Zillow Rentals Report a problem | ||
| 4/26/2025 | Price change | $1,495-2.6%$1/sqft |
Source: Zillow Rentals Report a problem | ||
| 4/4/2025 | Listed for rent | $1,535$1/sqft |
Source: Zillow Rentals Report a problem | ||
Neighborhood: Van Mall
Nearby schools
GreatSchools rating
- 2/10Walnut Grove Elementary SchoolGrades: K-5Distance: 1 mi
- 2/10Gaiser Middle SchoolGrades: 6-8Distance: 3.7 mi
- 1/10Fort Vancouver High SchoolGrades: 9-12Distance: 2.3 mi