Now priced to reflect current market, excellent opportunity for buyers or investors. Modern, low-maintenance, and move-in ready--this 2023-built 3-bedroom, 2.5-bath townhome in Westlake Estates offers the perfect blend of comfort and value for both investors and first-time homebuyers. With 1,502 sq ft of thoughtfully designed living space, you'll appreciate the open-concept layout, contemporary kitchen with ample storage, and durable finishes ideal for everyday living or tenant turnover.
Upstairs, the primary suite features a walk-in closet and private bath, with two additional bedrooms, a full bath, and laundry room all on the same level--making the layout both practical and efficient.
For first-time buyers, this property offers a rare opportunity to own a like-new home with manageable monthly payments and minimal upkeep. This home is located in a rental-friendly community with low HOA fees, no CDD, and easy access to I-295, downtown Jacksonville, and major employers like Amazon and UF Health. Comparable units are leasing for $1,600-$1,750/month, offering strong cash flow potential for investors looking to expand their portfolio. For first-time buyers, this property offers a rare opportunity to own a like-new home with manageable monthly payments and minimal upkeep.
Whether you're building wealth through real estate or buying your first home, this property is a smart and versatile choice in a growing area of Jacksonville. Don't miss the opportunity to make this home yours. Schedule a viewing today and see for yourself why this is the ideal home for anyone looking for the perfect balance of comfort and convenience.
Active
$240,000
9014 GIFFORD Drive, Jacksonville, FL 32220
3beds
1,502sqft
Townhouse
Built in 2023
3,049 Square Feet Lot
$237,100 Zestimate®
$160/sqft
$88/mo HOA
What's special
Open-concept layout
- 258 days |
- 94 |
- 5 |
Zillow last checked:
Listing updated:
Listed by:
TRACI CRAWFORD 904-572-8063,
ONE SOTHEBY'S INTERNATIONAL REALTY 305-666-0562
Source: realMLS,MLS#: 2088353
Facts & features
Interior
Bedrooms & bathrooms
- Bedrooms: 3
- Bathrooms: 3
- Full bathrooms: 2
- 1/2 bathrooms: 1
Heating
- Central
Cooling
- Central Air
Appliances
- Included: Dishwasher, Disposal, Electric Range, Microwave, Refrigerator
- Laundry: Electric Dryer Hookup, In Unit, Lower Level
Features
- Breakfast Bar, Eat-in Kitchen, Open Floorplan, Pantry, Primary Bathroom - Tub with Shower
- Flooring: Carpet, Tile
Interior area
- Total interior livable area: 1,502 sqft
Property
Parking
- Total spaces: 1
- Parking features: Garage, Garage Door Opener
- Garage spaces: 1
Features
- Levels: Two
- Stories: 2
- Has view: Yes
- View description: Pond
- Has water view: Yes
- Water view: Pond
- Waterfront features: Pond
Lot
- Size: 3,049 Square Feet
- Features: Sprinklers In Front, Sprinklers In Rear
Details
- Parcel number: 0033440665
- Zoning description: PUD
Construction
Type & style
- Home type: Townhouse
- Property subtype: Townhouse
- Attached to another structure: Yes
Materials
- Fiber Cement
- Roof: Shingle
Condition
- New construction: No
- Year built: 2023
Utilities & green energy
- Sewer: Public Sewer
- Water: Public
- Utilities for property: Cable Available, Electricity Available, Sewer Available, Water Available
Community & HOA
Community
- Security: Smoke Detector(s)
- Subdivision: Westlake Estates Townhomes
HOA
- Has HOA: Yes
- HOA fee: $265 quarterly
Location
- Region: Jacksonville
Financial & listing details
- Price per square foot: $160/sqft
- Tax assessed value: $222,581
- Annual tax amount: $4,157
- Date on market: 6/4/2026
- Listing terms: Cash,Conventional,FHA
- Road surface type: Asphalt
Estimated market value
$237,100
$225,000 - $249,000
$1,727/mo
Price history
| Date | Event | Price |
|---|---|---|
| 3/30/2026 | Price change | $240,000-4%$160/sqft |
Source:  realMLS #2088353 Report a problem realMLS #2088353 Report a problem | ||
| 12/8/2025 | Listed for sale | $250,000$166/sqft |
Source: realMLS #2088353 Report a problem | ||
| 12/1/2025 | Listing removed | $250,000$166/sqft |
Source:  Engel & Volkers #2088353 Report a problem Engel & Volkers #2088353 Report a problem | ||
| 5/19/2025 | Listed for sale | $250,000+4.2%$166/sqft |
Source: realMLS #2088353 Report a problem | ||
| 4/16/2024 | Sold | $240,000-5.5%$160/sqft |
Source: realMLS #2007280 Report a problem | ||
| 3/25/2024 | Pending sale | $253,990$169/sqft |
Source: realMLS #2007280 Report a problem | ||
| 3/25/2024 | Price change | $253,990-12.7%$169/sqft |
Source: realMLS #2007280 Report a problem | ||
| 3/23/2024 | Price change | $291,010+14.6%$194/sqft |
Source:  DR Horton Report a problem DR Horton Report a problem | ||
| 3/15/2024 | Pending sale | $253,990$169/sqft |
Source: realMLS #2007280 Report a problem | ||
| 3/13/2024 | Price change | $253,990-3.8%$169/sqft |
Source: realMLS #2007280 Report a problem | ||
| 3/5/2024 | Price change | $263,990-2.9%$176/sqft |
Source: realMLS #2007280 Report a problem | ||
| 2/6/2024 | Price change | $271,990-1.8%$181/sqft |
Source: realMLS #2007280 Report a problem | ||
| 2/5/2024 | Listed for sale | $276,990$184/sqft |
Source: realMLS #2007280 Report a problem | ||
Public tax history
| Year | Property taxes | Tax assessment |
|---|---|---|
| 2024 | $4,158 +561.5% | $222,581 +535.9% |
| 2023 | $628 | $35,000 |
Find assessor info on the county website
Monthly payment
Est. payment
Payment breakdown
Explore the cost of this home by adjusting the details. Changes won't be saved.Climate risks
Neighborhood: Cisco Gardens
Nearby schools
GreatSchools rating
- 7/10Thomas Jefferson Elementary SchoolGrades: K-5Distance: 3.3 mi
- 2/10Highlands Middle SchoolGrades: 6-8Distance: 8.6 mi
- 4/10Jean Ribault High SchoolGrades: 9-12Distance: 6 mi
Schools provided by the listing agent
- Elementary: Thomas Jefferson
- Middle: Highlands
- High: Jean Ribault
Source: realMLS. This data may not be complete. We recommend contacting the local school district to confirm school assignments for this home.
- $274,9903 bd3 ba1.5k sqft3988 Bay Hawk Ct, Jacksonville, FL 32220Sold

- $250,9903 bd3 ba1.5k sqft4005 Bay Hawk Ct, Jacksonville, FL 32220Sold

- $264,9903 bd3 ba1.5k sqft4025 Bay Hawk Ct, Jacksonville, FL 32220Sold

- $230,9902 bd3 ba1.2k sqft9026 Gifford Dr, Jacksonville, FL 32220Sold
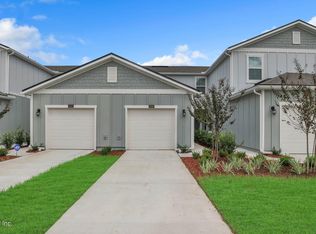
- $231,6352 bd3 ba1.2k sqft9029 Gifford Dr, Jacksonville, FL 32220Sold
- $225,9902 bd3 ba1.2k sqft9031 Gifford Dr, Jacksonville, FL 32220Sold
- $230,9902 bd3 ba1.2k sqft9035 Gifford Dr, Jacksonville, FL 32220Sold
- $220,9902 bd3 ba1.2k sqft9033 Gifford Dr, Jacksonville, FL 32220Sold
A local agent can set up tours, give advice and negotiate with sellers.
Similar homes
- $211,9902 bd3 ba1.3k sqft9162 TENDER Lane, Jacksonville, FL 32220New Construction
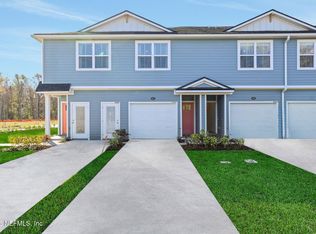 realMLS
 - $199,9902 bd3 ba1.3k sqft9164 TENDER Lane, Jacksonville, FL 32220New ConstructionMLS ID #2160281, NANCY PRUITT. realMLS
- $215,4302 bd3 ba1.3k sqft9197 TENDER Lane, Jacksonville, FL 32220New ConstructionMLS ID #2149342, NANCY PRUITT. realMLS
- $235,5003 bd3 ba1.7k sqft3645 HARTSFIELD FOREST Circle, Jacksonville, FL 32277For Sale
 MLS ID #2159140, ALEXIYA NIX. realMLS
 - $235,0003 bd3 ba1.6k sqft8649 TOWER FALLS Drive, Jacksonville, FL 32244For SaleMLS ID #2153745, Linda White. realMLS
- $215,0003 bd3 ba1.7k sqft10307 BENSON LAKE Drive, Jacksonville, FL 32222For SaleMLS ID #2120763, CHRISTINA WELCH. realMLS
- $232,9003 bd3 ba1.7k sqft7365 PALM HILLS Drive, Jacksonville, FL 32244For SaleMLS ID #2149151, TANA MANKUS. realMLS
- $225,0003 bd3 ba1.4k sqft1545 LANDAU Road, Jacksonville, FL 32225For SaleMLS ID #2159953, MARTHA WALTERS. realMLS
- $215,0003 bd3 ba1.5k sqft1827 BISCAYNE BAY Circle, Jacksonville, FL 32218For SaleMLS ID #2157896, TAKENYA SUTTON. realMLS
- $224,9003 bd3 ba1.6k sqft11673 HICKORY OAK Drive, Jacksonville, FL 32218For SaleMLS ID #2154777, MARILYN GILMAN. realMLS
- $263,9003 bd3 ba1.5k sqft294 ANTHONY Drive, Jacksonville, FL 32218For SaleMLS ID #2150626, SHAWANA BOYER. realMLS
- $250,0003 bd3 ba1.5k sqft3905 AUBREY Lane, Orange Park, FL 32065For SaleMLS ID #2156475, FELICITAS CARTER. realMLS
- $230,0003 bd2 ba1.3k sqft6212 LEONA Street, Jacksonville, FL 32219For SaleMLS ID #2157944, ERIN FAULKNER. realMLS
- $264,9003 bd3 ba1.3k sqft336 ANNIES Place, Jacksonville, FL 32218For SaleMLS ID #2137316, HEDELAZIR POZO. realMLS
- $229,4993 bd3 ba1.4k sqft862 CAPITOL Parkway, Jacksonville, FL 32218For SaleMLS ID #2107882, KURT BOGART. realMLS
- $290,0003 bd2 ba1.7k sqft2230 SNOWCREEK Court, Jacksonville, FL 32221For SaleMLS ID #2159685, DONALD COPES JR. realMLS
- $213,9002 bd3 ba1.2k sqft883 CAPITOL Parkway, Jacksonville, FL 32218For SaleMLS ID #2158890, BARD ROCKENBACH JR. realMLS
- $259,0003 bd3 ba1.5k sqft1308 MULL Street, Jacksonville, FL 32205For SaleMLS ID #2157034, BENJAMAN BLISS. realMLS
- $275,0003 bd2 ba1.5k sqft11716 PARKER LAKES Drive, Jacksonville, FL 32221For SaleMLS ID #2152593, CHAD NEUMANN. realMLS
- $209,7503 bd3 ba1.7k sqft3750 SILVER BLUFF Boulevard #2808, Orange Park, FL 32065For SaleMLS ID #2161015, MARK COLE, PA. realMLS
