Come see this one-owner townhouse in the desirable Longleaf community, near Oakleaf shopping, schools, restaurants, and hospitals. Enjoy peaceful pond-to-preserve views from the screened-in porch and an open layout that creates space for everyday living. The kitchen features quartz countertops, stainless steel appliances, an island perfect for cooking and gatherings, and an oversized pantry. The primary suite includes a large walk-in closet, double sinks, a tiled shower, and plenty of natural light. Secondary bedrooms offer ample space and the oversized bathroom includes double sinks. With wood-look tile downstairs and neutral paint throughout, all that's missing is your personal touch. All appliances stay, plus the 1-car garage provides extra storage. Exterior maintenance handled by the HOA and the neighborhood amenities include a pool, playground, fitness center, outdoor fitness area, and a scenic dock. Don't wait, schedule your private tour!
Active
$215,000
10307 BENSON LAKE Drive, Jacksonville, FL 32222
3beds
1,700sqft
Townhouse
Built in 2020
7,840 Square Feet Lot
$214,800 Zestimate®
$126/sqft
$276/mo HOA
What's special
Oversized bathroomNeutral paint throughoutQuartz countertopsScreened-in porchPeaceful pond-to-preserve viewsOpen layoutPlenty of natural light
- 264 days
- 473
- 43
Zillow last checked:
Listing updated:
Listed by:
CHRISTINA WELCH 904-404-1640,
KELLER WILLIAMS ST JOHNS 904-867-7694,
AMANDA ROMEO 904-525-5013
Source: realMLS,MLS#: 2120763
Facts & features
Interior
Bedrooms & bathrooms
- Bedrooms: 3
- Bathrooms: 3
- Full bathrooms: 2
- 1/2 bathrooms: 1
Primary bedroom
- Level: Second
- Area: 208.9 Square Feet
- Dimensions: 11.91 x 17.54
Bedroom 2
- Level: Second
- Area: 143.61 Square Feet
- Dimensions: 10.63 x 13.51
Bedroom 3
- Level: Second
- Area: 125.58 Square Feet
- Dimensions: 10.58 x 11.87
Primary bathroom
- Level: Second
- Area: 120.69 Square Feet
- Dimensions: 8.96 x 13.47
Dining room
- Level: First
- Area: 110 Square Feet
- Dimensions: 11.00 x 10.00
Family room
- Level: First
- Area: 294 Square Feet
- Dimensions: 14.00 x 21.00
Kitchen
- Level: First
- Area: 143 Square Feet
- Dimensions: 13.00 x 11.00
Laundry
- Level: Second
- Area: 43.93 Square Feet
- Dimensions: 7.19 x 6.11
Heating
- Central
Cooling
- Electric
Appliances
- Included: Dishwasher, Disposal, Electric Oven, Electric Range, Electric Water Heater, Ice Maker, Microwave, Refrigerator
- Laundry: Electric Dryer Hookup, Upper Level, Washer Hookup
Features
- Ceiling Fan(s), Kitchen Island, Pantry, Primary Bathroom - Shower No Tub, Split Bedrooms, Walk-In Closet(s)
- Flooring: Carpet, Tile
Interior area
- Total interior livable area: 1,700 sqft
Property
Parking
- Total spaces: 1
- Parking features: Attached, Garage, Garage Door Opener, Guest
- Attached garage spaces: 1
Features
- Levels: Two
- Stories: 2
- Patio & porch: Covered, Rear Porch, Screened
- Has view: Yes
- View description: Pond, Trees/Woods, Water
- Has water view: Yes
- Water view: Pond,Water
Lot
- Size: 7,840 Square Feet
- Features: Sprinklers In Front, Sprinklers In Rear
Details
- Parcel number: 0164101240
- Zoning description: Residential
Construction
Type & style
- Home type: Townhouse
- Architectural style: Traditional
- Property subtype: Townhouse
- Attached to another structure: Yes
Materials
- Fiber Cement
- Roof: Shingle
Condition
- Updated/Remodeled
- New construction: No
- Year built: 2020
Utilities & green energy
- Sewer: Public Sewer
- Water: Public
- Utilities for property: Cable Available, Electricity Connected, Sewer Connected, Water Connected
Community & HOA
Community
- Security: Smoke Detector(s)
- Subdivision: Longleaf
HOA
- Has HOA: Yes
- Amenities included: Pool, Fitness Center, Park, Playground
- Services included: Maintenance Grounds
- HOA fee: $276 monthly
- HOA name: Leland Management
- HOA phone: 904-223-7224
Location
- Region: Jacksonville
Financial & listing details
- Price per square foot: $126/sqft
- Tax assessed value: $222,606
- Annual tax amount: $2,777
- Date on market: 6/9/2026
- Listing terms: Cash,Conventional,FHA,VA Loan
- Road surface type: Concrete
Estimated market value
$214,800
$204,000 - $226,000
$1,922/mo
Price history
| Date | Event | Price |
|---|---|---|
| 3/16/2026 | Price change | $215,000-4.4%$126/sqft |
Source:  realMLS #2120763 Report a problem realMLS #2120763 Report a problem | ||
| 1/16/2026 | Price change | $225,000-4.3%$132/sqft |
Source: realMLS #2120763 Report a problem | ||
| 12/8/2025 | Listed for sale | $235,000+16.6%$138/sqft |
Source: realMLS #2120763 Report a problem | ||
| 12/15/2020 | Sold | $201,500$119/sqft |
Source: Public Record Report a problem | ||
Public tax history
| Year | Property taxes | Tax assessment |
|---|---|---|
| 2024 | $2,540 +3.1% | $173,158 +3% |
| 2023 | $2,463 +9.6% | $168,115 +3% |
| 2022 | $2,246 +1% | $163,219 +3% |
| 2021 | $2,225 +531.7% | $158,466 +692.3% |
| 2020 | $352 | $20,000 |
Find assessor info on the county website
Monthly payment
Est. payment
Payment breakdown
Explore the cost of this home by adjusting the details. Changes won't be saved.Climate risks
Neighborhood: Chimney Lakes
Nearby schools
Schools provided by the listing agent
- Elementary: Enterprise
- Middle: Westside
- High: Westside High School
Source: realMLS. This data may not be complete. We recommend contacting the local school district to confirm school assignments for this home.
- $233,4002 bd3 ba1.6k sqft10326 Benson Lake Dr, Jacksonville, FL 32222Off Market
- $288,5003 bd2 ba1.7k sqft10317 Benson Lake Dr, Jacksonville, FL 32222Off Market
- $238,9003 bd3 ba1.5k sqft10309 Benson Lake Dr, Jacksonville, FL 32222Off Market
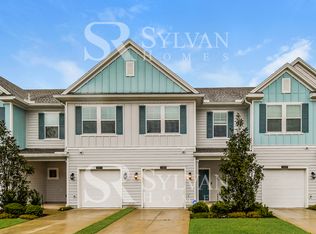
- $229,9003 bd2 ba1.6k sqft10305 Benson Lake Dr, Jacksonville, FL 32222Off Market
Similar homes
- $242,0003 bd3 ba1.5k sqft10356 ALDER CREEK Lane, Jacksonville, FL 32222For Sale
 MLS ID #2154303, WANDA JONES. realMLS
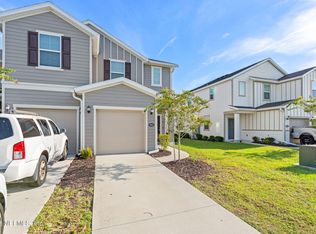
 - $269,0003 bd3 ba1.6k sqft9843 FIDDLEBACK Lane, Jacksonville, FL 32222For Sale
 MLS ID #2159320, NICOLE SMITH. realMLS
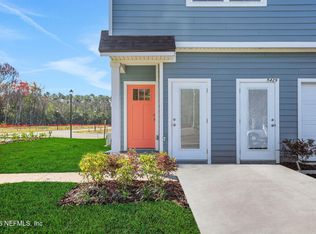
 - $238,1183 bd3 ba1.3k sqft5555 ARROW Lane, Jacksonville, FL 32220New Construction
 realMLS
 - $212,5003 bd3 ba1.5k sqft7145 TIMMERMAN Lane, Jacksonville, FL 32244For Sale
 MLS ID #2157844, JULIANA BAHRI. realMLS
