Welcome to your own private getaway in the heart of Southern Indiana! This unique property features TWO charming tiny homes situated on approximately 0.40 acres just minutes from the world-famous French Lick Resort, golf courses, casinos, shopping, dining, and all that French Lick has to offer. Each home features a open floor plan and has 1 bedroom and 1 bathroom and a living room and kitchen. Built in 2023, these modern tiny homes offer endless possibilities for investment, short-term rental income, weekend retreats, or multi-generational living. Both of the homes are currently operating as a successful Airbnb, offering guests a cozy and stylish experience in a prime location. Enjoy the peaceful setting while still being conveniently located near local attractions and outdoor recreation. Whether you are looking to continue operating as an income-producing Airbnb, create a private vacation compound, or live in one home while renting the other, the opportunities here are endless! Property is being sold fully furnished and ready for its next owner to enjoy. Sq ft, room sizes, and lot size are approximate; buyer to verify if important.
For sale
$449,900
9014 W State Road 56, French Lick, IN 47432
2beds
800sqft
Single Family Residence
Built in 2023
0.4 Acres Lot
$440,000 Zestimate®
$562/sqft
$-- HOA
What's special
- 137 days
- 155
- 4
Zillow last checked:
Listing updated:
Listed by:
Stephannie Wilson,
NextHome Wilson Real Estate,
Josh Posey,
NextHome Wilson Real Estate
Source: SIRA,MLS#: 202608483 Originating MLS: Southern Indiana REALTORS Association
Originating MLS: Southern Indiana REALTORS AssociationFacts & features
Interior
Bedrooms & bathrooms
- Bedrooms: 2
- Bathrooms: 2
- Full bathrooms: 2
Primary bedroom
- Description: Blue Cottage,Flooring: Luxury Vinyl Plank
- Level: First
Primary bedroom
- Description: Red Cottage,Flooring: Luxury Vinyl Plank
- Level: First
Other
- Description: Blue Cottage,Flooring: Luxury Vinyl Plank
- Level: First
Other
- Description: Red Cottage,Flooring: Luxury Vinyl Plank
- Level: First
Kitchen
- Description: Blue Cottage,Flooring: Luxury Vinyl Plank
- Level: First
Kitchen
- Description: Red Cottage,Flooring: Luxury Vinyl Plank
- Level: First
Living room
- Description: Blue Cottage,Flooring: Luxury Vinyl Plank
- Level: First
Living room
- Description: Red Cottage,Flooring: Luxury Vinyl Plank
- Level: First
Heating
- Other
Cooling
- Wall Unit(s)
Appliances
- Included: Dryer, Oven, Range, Refrigerator, Self Cleaning Oven, Washer
- Laundry: Laundry Closet, Main Level
Features
- Ceiling Fan(s), Eat-in Kitchen, Main Level Primary, Open Floorplan, Utility Room, Window Treatments
- Windows: Blinds, Thermal Windows
- Has basement: No
- Has fireplace: No
Interior area
- Total structure area: 800
- Total interior livable area: 800 sqft
- Finished area above ground: 800
- Finished area below ground: 0
Video & virtual tour
Property
Features
- Levels: One
- Stories: 1
- Patio & porch: Covered, Porch
- Exterior features: Landscaping, Landscape Lights, Porch
- Has view: Yes
- View description: City, Park/Greenbelt, Hills, Panoramic, Scenic
Lot
- Size: 0.4 Acres
- Features: Wooded
Details
- Parcel number: 591209100027000002
- Zoning: Residential
- Zoning description: Residential
Construction
Type & style
- Home type: SingleFamily
- Architectural style: One Story
- Property subtype: Single Family Residence
Materials
- Metal Siding, Frame
- Foundation: Slab
- Roof: Metal
Condition
- New construction: No
- Year built: 2023
Utilities & green energy
- Water: Connected, Public
Community & HOA
HOA
- Has HOA: No
Location
- Region: French Lick
Financial & listing details
- Price per square foot: $562/sqft
- Tax assessed value: $2,700
- Annual tax amount: $1,232
- Date on market: 5/20/2026
- Cumulative days on market: 142 days
- Listing terms: Cash,Conventional,FHA,VA Loan
- Road surface type: Paved
Estimated market value
$440,000
$418,000 - $462,000
$1,242/mo
Price history
| Date | Event | Price |
|---|---|---|
| 7/6/2026 | Price change | $449,900-5.3%$562/sqft |
Source:  SIRA #202608483 Report a problem SIRA #202608483 Report a problem | ||
| 5/25/2026 | Listed for sale | $475,000+3858.3%$594/sqft |
Source: SIRA #202608483 Report a problem | ||
| 8/15/2022 | Sold | $12,000-20%$15/sqft |
Source:  MIBOR as distributed by MLS GRID #21839892 Report a problem MIBOR as distributed by MLS GRID #21839892 Report a problem | ||
| 7/15/2022 | Pending sale | $15,000$19/sqft |
Source: MIBOR as distributed by MLS GRID #21839892 Report a problem | ||
| 7/11/2022 | Price change | $15,000-31.8%$19/sqft |
Source: MIBOR as distributed by MLS GRID #21839892 Report a problem | ||
| 3/31/2022 | Price change | $22,000-12%$28/sqft |
Source: MIBOR as distributed by MLS GRID #21839892 Report a problem | ||
| 2/25/2022 | Listed for sale | $25,000+9.8% |
Source:  IRMLS #202206020 Report a problem IRMLS #202206020 Report a problem | ||
| 10/30/2021 | Listing removed | -- |
Source: Owner Report a problem | ||
| 10/12/2021 | Price change | $22,777+203.7%$28/sqft |
Source: Owner Report a problem | ||
| 7/9/2021 | Listed for sale | $7,500-65.9% |
Source: IRMLS #202127239 Report a problem | ||
| 12/7/2007 | Sold | $22,000$28/sqft |
Source: Agent Provided Report a problem | ||
Public tax history
| Year | Property taxes | Tax assessment |
|---|---|---|
| 2025 | $52 -24.2% | $2,700 +3.8% |
| 2024 | $69 +18.6% | $2,600 +4% |
| 2023 | $58 +7.7% | $2,500 |
| 2022 | $54 +0.4% | $2,500 +13.6% |
| 2021 | $54 +1.8% | $2,200 |
| 2020 | $53 +3.6% | $2,200 |
| 2019 | $51 -62% | $2,200 |
| 2018 | $133 +0% | $2,200 -66.7% |
| 2017 | $133 +1.1% | $6,600 |
| 2016 | $132 +3.1% | $6,600 +3.1% |
| 2014 | $128 | $6,400 |
| 2013 | $128 | $6,400 |
| 2012 | $128 +10.3% | $6,400 +10.3% |
| 2011 | $116 +5.2% | $5,800 +1.8% |
| 2010 | $110 +2.3% | $5,700 +3.6% |
| 2009 | $108 | $5,500 |
Find assessor info on the county website
Monthly payment
Est. payment
Payment breakdown
Explore the cost of this home by adjusting the details. Changes won't be saved.Climate risks
Neighborhood: 47432

Similar homes
- $525,0002 bd1 ba1.1k sqft3890 S County Road 1000 Rd W, French Lick, IN 47432For Sale
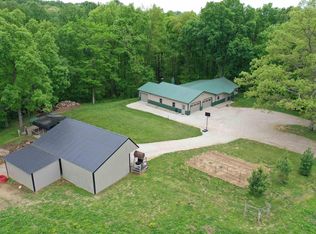 MLS ID #202607962, Tama Stemle, RE/MAX Local. IRMLS
 - $225,0002 bd1 ba936 sqft5988 E Us Highway 150, Hardinsburg, IN 47125Active
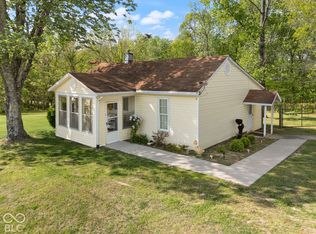 MLS ID #22129974, Elmer Lambright, eXp Realty, LLC. MIBOR as distributed by MLS GRID
 - $300,0002 bd1 ba1.2k sqft2608 N Newton Stewart Road, Eckerty, IN 47513For Sale
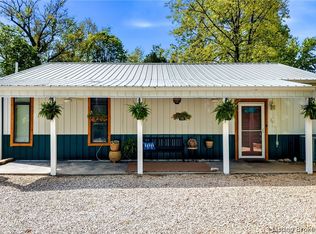 MLS ID #202608261, Sara Carpenter, Schuler Bauer Real Estate Services ERA Powered (N. SIRA
 - $259,9002 bd2 ba988 sqft391 E County Road 200 N, Paoli, IN 47454For Sale
 MLS ID #202608740, Debbie Curtis, Mainstreet REALTORS. SIRA
