Skip main navigation
Off market
  • $1,225,500

    9017 NE 145th Pl, Kenmore, WA 98028

    4beds
    2baths
    2,120sqft
    SingleFamily
    Built in 1991
    7,666 Square Feet Lot
    $1,225,500 Zestimate®
    $578/sqft
    $3,759 Estimated rent

    Home value

    $1,225,500

    $1.15M - $1.30M

    $3,759/mo

    Zestimate® history
    Loading
    Loading...

    Owner options

    List your home for rent

    $3,759/mo

    Rent Zestimate®

    Find your next renter with Zillow Rental Manager. Plus, with online applications, you can quickly screen prospective tenants – for free.

    Learn more

    $3,759/mo

    Rent Zestimate®

    Refinance and save

    $7,389/mo

    Est. payment

    Refinancing to a lower rate could help reduce your monthly payments and save thousands over the life of the loan.

    See today's rates

    $7,389/mo

    Est. payment

    Explore your selling options

    Work with a Zillow partner agent

    Leverage their expertise and Zillow's premium Showcase listings to get your home seen by more buyers.

    Get started

    List with your own agent

    Get your home in front of millions of buyers by listing it on Zillow.

    Learn how to do it

    Sell it yourself

    Take full control of how buyers see your home on Zillow by listing For Sale by Owner (FSBO).

    List your home

    What's special

    New trex deckFormal livingBeautiful spacesHalf bathHigh ceilingsFamily roomDining nook

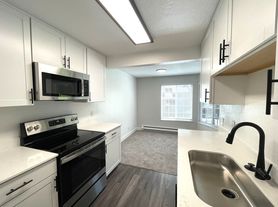
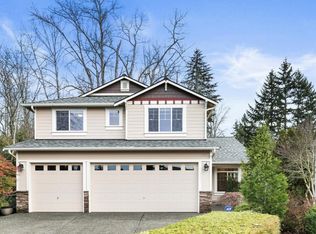
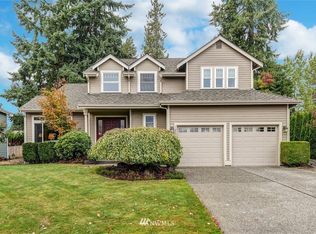
    **APPROVED APPLICATION** Exceptional Kenmore/Juanita 4BR Tons of Upgrades!! Beautiful Spaces, A/C & New Trex Deck You'll love this home centrally located by St. Edwards Park where Kenmore meets Juanita, walking distance to the elementary & high school (all 3 schools rank high 8-10 on testing). It is beautiful inside and out with professionally designed private landscape, new trex deck and wonderful interior living spaces full of upgrades enhanced by high ceilings and 6 skylights. Well thought out floorplan lives large with room for everyone to work, play and entertain. Immaculately maintained and ready for you to move in. See details below MAIN FLOOR: Formal living & dining rooms, family room (fireplace), XL kitchen w/breakfast bar & dining nook leading to deck, full laundry room, half bath and 1 bedroom. UPPER FLOOR: Loft style bonus/TV room, expansive master suite (luxe bath & walk-in closet), 2 more sizeable bedrooms, full bath w/2 sinks LETS's TOUR: Please contact The Paris Group leasing department at info(at)TheParisGroupNW dot com for appointment to tour. TERMS: 1st month rent and security deposit of $3,700 each due at lease signing. No smoking and owner prefers no pets, but may accept one small pet with additional $500 deposit. Detailed qualification & application available online at TheParisGroupNW dot com with $45 per adult screening fee. The Paris Group NW is an Equal Housing Opportunity provider. We do not accept reusable tenant screening reports. AMENITIES: Central A/C Big New Trex Deck Remodeled w/Upgrades! Wood & Tile Floors Gas Fireplace w/TV Mount Above Beautiful Tiled Baths Formal Living & Dining Rooms Family Room Loft Styled Den XL Gourmet Kitchen Dining Nook Stainless Appliances Gas Range Granite Counters Custom Tile Backsplash Freshly Painted White Cabinets Master Suite w/Vaulted Ceilings 4pc Master Bath Walk-in Closet w/Built-ins Laundry Rm w/Cabinets & Sink Front Load W/D Set Built-in Ironing Board High & Vaulted Ceilings Modern Skylights Recessed Ceiling Lights Chandeliers Private Backyard Fully Fenced Mature Landscaping 2Car Garage Storage Room/Workshop Newer Energy Efficient Furnace Newer Roof Handsomely Painted Exterior Quiet Cul-de-sac Northshore Schools (Test Scores Ranked 8-10) Inglewood High School 3min Moorlands Elem 4min Easy Commute All Directions TERMS: 1st month rent and security deposit of $3,700 each due at lease signing. No smoking and owner prefers no pets, but may consider one small pet with additional $500 deposit. The Paris Group NW is an Equal Housing Opportunity provider. We do not accept reusable tenant screening reports.

    This property is off market, which means it's not currently listed for sale or rent on Zillow. This may be different from what's available on other websites or public sources.

    Facts & features

    Interior

    Bedrooms & bathrooms
    • Bedrooms: 4
    • Bathrooms: 2.5
    Heating
    • Forced air
    Cooling
    • Other
    Appliances
    • Included: Dishwasher, Dryer, Washer
    • Laundry: In Unit
    Features
    • Flooring: Hardwood
    • Has fireplace: Yes
    Interior area
    • Total interior livable area: 2,120 sqft

    Property

    Parking
    • Parking features: Garage - Detached
    Lot
    • Size: 7,666 sqft
    Details
    • Parcel number: 0704500020

    Construction

    Type & style
    • Home type: SingleFamily
    Condition
    • Year built: 1991

    Community & neighborhood

    Location
    • Region: Kenmore

    Other

    Other facts
    • Bicycle storage
    • Cooling System: Air Conditioning
    • Dine-in Kitchen
    • Laundry: In Unit
    • Living Room + Fam Rm + Bonus Rm
    • Luxurious Master Suite
    • Main Floor Bedroom
    • Parking Type: Garage
    • Tons of Upgrades!

    Price history

    DateEventPrice
    9/26/2022Price change$3,700-2.6%$2/sqft
    Source: Zillow Rental Manager Report a problem
    9/7/2022Price change$3,800-5%$2/sqft
    Source: Zillow Rental Network_1 Report a problem
    8/29/2022Listed for rent$4,000+33.3%$2/sqft
    Source: Zillow Rental Network_1 Report a problem
    3/24/2021Listing removed--
    Source: Owner Report a problem
    5/25/2018Listing removed$3,000$1/sqft
    Source: Owner Report a problem
    5/16/2018Listed for rent$3,000$1/sqft
    Source: Owner Report a problem
    5/22/2013Sold$455,100+4.6%$215/sqft
    Source: NWMLS as distributed by MLS GRID #474355 Report a problem
    4/18/2013Listed for sale$434,900+9.4%$205/sqft
    Source: RE/MAX NORTHWEST REALTORS #474355 Report a problem
    1/12/2005Sold$397,500$188/sqft
    Source: Public Record Report a problem

    Public tax history

    YearProperty taxesTax assessment
    2025$13,606 +20.3%$1,336,000 +18.7%
    2024$11,309 +12%$1,126,000 +16.7%
    2023$10,098 -6.8%$965,000 -20.1%
    2022$10,837 +11.4%$1,208,000 +37.1%
    2021$9,730 +8.4%$881,000 +18.6%
    2020$8,977 +0.8%$743,000 -1.2%
    2019$8,903 +27.2%$752,000 +24.1%
    2018$6,997 +4%$606,000 +12.2%
    2017$6,730 +22.5%$540,000 +5.7%
    2016$5,493 $511,000 +5.6%
    2015$5,493 $484,000 +14.7%
    2014$5,493 $422,000 +37%
    2013$5,493 $308,000 -6.9%
    2012-- $331,000 -3.2%
    2011-- $342,000 -5.8%
    2010-- $363,000
    2009-- $363,000 -3.7%
    2007-- $377,000 +7.7%
    2006-- $350,000 +5.7%
    2005-- $331,000 +12.2%
    2001$4,412 +8.6%$295,000 +12.2%
    2000$4,062 $263,000

    Find assessor info on the county website

    Neighborhood: Moorlands

    Nearby schools

    GreatSchools rating
    Get a cash offer in 3 minutes
    Find out how much your home could sell for in as little as 3 minutes with a no-obligation cash offer.
    Estimated market value
    $1,225,500
    Get a cash offer in 3 minutes
    Find out how much your home could sell for in as little as 3 minutes with a no-obligation cash offer.
    Estimated market value
    $1,225,500