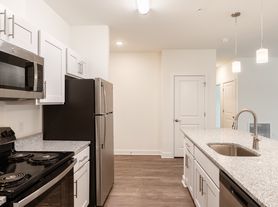
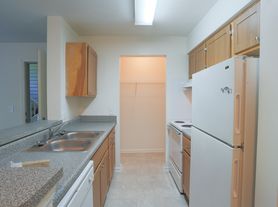
Welcome to The Bluffs at Bell Creek, where low-maintenance living meets everyday convenience in one of Mechanicsville's most desirable townhome communities! This move-in ready 3-bedroom, 2.5-bath townhome offers 1,424 square feet of thoughtfully designed living space with an attached garage, private driveway, and a bright, open floor plan that's perfect for both relaxing and entertaining. The heart of the home is the spacious kitchen, featuring abundant cabinetry, solid surface countertops, black appliances, and a breakfast bar that flows seamlessly into the dining area and family room—making it easy to stay connected while hosting guests or enjoying everyday life. Upstairs, the spacious primary suite offers a walk-in closet and private en-suite bath, while two additional bedrooms provide plenty of flexibility for family, guests, or a dedicated home office. Step outside to enjoy your private, fenced backyard—ideal for pets, play, or relaxing evenings. Residents of The Bluffs at Bell Creek enjoy access to the community pool and an unbeatable location in the highly sought-after Hanover County School District. Just minutes from Bell Creek shopping and dining, healthcare facilities, I-295, and major commuter routes, you'll appreciate how easy it is to get wherever you need to go. Outdoor enthusiasts will also love being close to Pole Green Park, offering walking trails, sports fields, playgrounds, and year-round recreation. This home combines comfort, convenience, and an exceptional location—everything you've been looking for and more!
For sale
$334,950
9018 Tow Hook Pl, Mechanicsville, VA 23116
3beds
1,424sqft
Townhouse, Single Family Residence
Built in 2010
2,221 Square Feet Lot
$332,400 Zestimate®
$235/sqft
$195/mo HOA
What's special
Attached garagePrivate fenced backyardPrivate drivewayBright open floor planSpacious kitchenBreakfast barSolid surface countertops
- 2 days |
- 276 |
- 20 |
Zillow last checked:
Listing updated:
Listed by:
Lacey Colley 804-592-7139,
ERA Woody Hogg & Assoc
Source: CVRMLS,MLS#: 2618551
Originating MLS: Central Virginia Regional MLS
Loading...
Facts & features
Interior
Bedrooms & bathrooms
- Bedrooms: 3
- Bathrooms: 3
- Full bathrooms: 2
- 1/2 bathrooms: 1
Primary bedroom
- Description: Carpet, CF, WI Closet
- Level: Second
- Dimensions: 0 x 0
Bedroom 2
- Description: Carpet
- Level: Second
- Dimensions: 0 x 0
Bedroom 3
- Description: Carpet
- Level: Second
- Dimensions: 0 x 0
Dining room
- Description: Carpet
- Level: Second
- Dimensions: 0 x 0
Foyer
- Description: Tile Floor
- Level: First
- Dimensions: 0 x 0
Other
- Description: Tub & Shower
- Level: Second
Half bath
- Level: First
Kitchen
- Description: Tile Floor, Kitchen Appliances
- Level: First
- Dimensions: 0 x 0
Living room
- Description: Carpet, CF
- Level: First
- Dimensions: 0 x 0
Heating
- Heat Pump, Natural Gas
Cooling
- Central Air
Appliances
- Included: Dryer, Dishwasher, Electric Cooking, Gas Water Heater, Microwave, Oven, Refrigerator, Smooth Cooktop, Washer
- Laundry: Washer Hookup, Dryer Hookup
Features
- Ceiling Fan(s), Dining Area, Laminate Counters, Bath in Primary Bedroom, Walk-In Closet(s), Window Treatments
- Flooring: Partially Carpeted, Tile
- Windows: Window Treatments
- Has basement: No
- Attic: Access Only
Interior area
- Total interior livable area: 1,424 sqft
- Finished area above ground: 1,424
- Finished area below ground: 0
Property
Parking
- Total spaces: 1
- Parking features: Attached, Direct Access, Driveway, Garage, Garage Door Opener, Paved
- Attached garage spaces: 1
- Has uncovered spaces: Yes
Features
- Levels: Two
- Stories: 2
- Exterior features: Paved Driveway
- Pool features: Pool, Community
- Fencing: Fenced,Full
Lot
- Size: 2,221 Square Feet
Details
- Parcel number: 8716506274
- Zoning description: RS
Construction
Type & style
- Home type: Townhouse
- Architectural style: Row House,Two Story
- Property subtype: Townhouse, Single Family Residence
- Attached to another structure: Yes
Materials
- Drywall, Frame, Vinyl Siding
- Roof: Shingle
Condition
- Resale
- New construction: No
- Year built: 2010
Utilities & green energy
- Sewer: Public Sewer
- Water: Public
Community & HOA
Community
- Features: Common Grounds/Area, Clubhouse, Home Owners Association, Pool, Trails/Paths
- Security: Smoke Detector(s)
- Subdivision: The Bluffs At Bell Creek
HOA
- Has HOA: Yes
- Services included: Association Management, Clubhouse, Common Areas, Maintenance Grounds, Maintenance Structure, Pool(s), Snow Removal, Trash
- HOA fee: $195 monthly
Location
- Region: Mechanicsville
Financial & listing details
- Price per square foot: $235/sqft
- Tax assessed value: $287,200
- Annual tax amount: $2,326
- Date on market: 7/7/2026
- Ownership: Individuals
- Ownership type: Sole Proprietor
Estimated market value
$332,400
$316,000 - $349,000
$2,389/mo
Price history
| Date | Event | Price |
|---|---|---|
| 7/8/2026 | Listed for sale | $334,950+41.9%$235/sqft |
Source: | ||
| 7/30/2021 | Sold | $236,000+1.7%$166/sqft |
Source: | ||
| 6/20/2021 | Pending sale | $232,000$163/sqft |
Source: | ||
| 6/19/2021 | Listed for sale | $232,000+19.3%$163/sqft |
Source: | ||
| 3/23/2010 | Sold | $194,540$137/sqft |
Source: Public Record Report a problem | ||
Public tax history
| Year | Property taxes | Tax assessment |
|---|---|---|
| 2025 | $2,202 | $271,800 |
| 2024 | $2,202 +6.8% | $271,800 +6.8% |
| 2023 | $2,062 +21.9% | $254,600 +21.9% |
| 2022 | $1,691 | $208,800 +4.6% |
| 2021 | -- | $199,600 |
| 2020 | $1,617 +6.6% | $199,600 +6.6% |
| 2019 | $1,516 | $187,200 |
| 2018 | $1,516 +3.6% | $187,200 +3.6% |
| 2017 | $1,464 | $180,700 |
| 2016 | $1,464 | $180,700 |
| 2015 | $1,464 | $180,700 |
| 2014 | $1,464 | $180,700 |
| 2013 | $1,464 -4% | -- |
| 2012 | $1,524 | -- |
| 2011 | $1,524 +242.2% | -- |
| 2010 | $446 | -- |
Find assessor info on the county website
Monthly payment
Est. payment$--/mo
Payment breakdown
Explore the cost of this home by adjusting the details. Changes won't be saved.All calculations are estimates and provided by Zillow, Inc. for informational purposes only. Actual amounts may vary.
HOA fees may include property taxes on listings classified as Co-Ops. Contact the listing agent and/or owner for fee details.
Mortgage interest rates are dependent on a number of factors, including credit score, down payment, and repayment length. Interest rate data provided by Zillow Group Marketplace, Inc. as of 1/1/1970 from various mortgage lenders with which we have lead or other similar arrangements; the Estimated Payment is an average of those rates.
See how much you could borrow to make a competitive offer.
Climate risks
Neighborhood: 23116
Nearby schools
GreatSchools rating
- 8/10Pole Green Elementary SchoolGrades: PK-5Distance: 2.4 mi
- 9/10Oak Knoll Middle SchoolGrades: 6-8Distance: 3.4 mi
- 7/10Hanover High SchoolGrades: 9-12Distance: 3.6 mi
Schools provided by the listing agent
- Elementary: Pole Green
- Middle: Oak Knoll
- High: Hanover
Source: CVRMLS. This data may not be complete. We recommend contacting the local school district to confirm school assignments for this home.
A local agent can set up tours, give advice and negotiate with sellers.
- Virginia
- Hanover County
- Mechanicsville
- 23116
- 9018 Tow Hook Pl