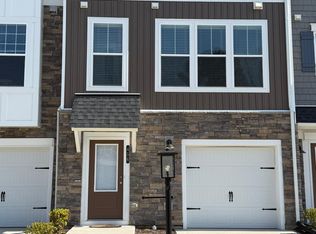
Brand New Ready to Move in From 09/15/2026 Onwards. Special offer of $300 off for the first month rent !
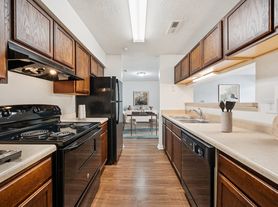
Brand new townhouse with 4 Bedroom, 3.5 Bath that offers open floor plan, dedicated 2 car garage, and plenty of natural and recessed lighting throughout the home. The main level features Luxury Vinyl plank floor throughout the spacious living room, gorgeous gourmet kitchen, and cozy dining room. The kitchen islands are installed in premium Quartz. Appliances include oven microwave, stove with oven, 2 door refrigerator and dishwasher. The dining room opens to a large deck which spots the beautiful sunrise. The upper level features master suite with a walk-in and a marvelous in-suite bath. Across the hallway there are 2 roomy bedrooms, linen closet, a full-bath and laundry room with brand new high end washer and dryer.
Home location (Village at Virginia Center) is the perfect place for anyone looking to combine convenience, entertainment, and comfortable living. Located close to major commuter routes including I-95, I-295 and Route 1 along with quick access to shopping, dining, and fun activities, you can have it all just a few steps away. The action-pack life of Richmond Downtown is less than 15mins. away.
Village at Virginia Center garage townhomes in a truly walkable neighborhood with over 6 miles in paved trails and sidewalks plus restaurants, hotels, a pavilion, green space and the Henrico Sports and Events Center. Neighborhood amenities coming soon in future sections! Start your day with a workout at American Family Fitness, then grab a coffee, a Chick-Fil-A biscuit and get your shopping done at Target and Publix. Barnes and Nobles and TJ Maxx just opened up ! Finish your day by drinking craft beers with friends at Intermission Beer Company and then catch the latest movie at Regal VA Center.
Owner covers the cost of HOA fees and utilities like trash removal, landscaping, snow-removal, air filters. Tenant will be responsible for Water, Electricity and Internet charges. It's a quiet and a pet-friendly neighborhood (Renter to obey pet rules set by the community).
Owner pays for HOA and weekly Trash removal. Renter pays for water, electricity and internet. No smoking in the property.
Townhouse for rent
Accepts Zillow applications
$2,690/moFees may apply
9448 Alquist St, Glen Allen, VA 23059
4beds
1,943sqft
Price may not include required fees and charges. Price shown reflects the lease term provided. Learn more|
Townhouse
Available Tue Sep 15 2026
Cats, small dogs OK
Air conditioner, central air
In unit laundry
Attached garage parking
Central, forced air
What's special
Open floor planGorgeous gourmet kitchenCozy dining roomMarvelous in-suite bathLinen closet
- 7 days |
- -- |
- -- |
Zillow last checked:
Listing updated:
Travel times
Facts & features
Interior
Bedrooms & bathrooms
- Bedrooms: 4
- Bathrooms: 4
- Full bathrooms: 4
Heating
- Central, Forced Air
Cooling
- Air Conditioner, Central Air
Appliances
- Included: Dishwasher, Dryer, Freezer, Microwave Oven, Oven, Refrigerator, Washer
- Laundry: In Unit
Features
- Flooring: Carpet, Hardwood, Tile
Interior area
- Total interior livable area: 1,943 sqft
Property
Parking
- Parking features: Attached, Garage, Off Street
- Has attached garage: Yes
- Details: Contact manager
Features
- Patio & porch: Patio
Details
- Additional structures: Garage(s)
- Parcel number: 7857714907
Construction
Type & style
- Home type: Townhouse
- Property subtype: Townhouse
Utilities & green energy
- Utilities for property: Garbage
Building
Management
- Pets allowed: Yes
Community & HOA
HOA
- Amenities included: Parking
Location
- Region: Glen Allen
Financial & listing details
- Lease term: 1 Year
Nearby apartments for rent
Price history
| Date | Event | Price |
|---|---|---|
| 8/18/2026 | Listed for rent | $2,690$1/sqft |
Source: Zillow Rentals Report a problem | ||
| 9/8/2025 | Listing removed | $2,690$1/sqft |
Source: Zillow Rentals Report a problem | ||
| 8/29/2025 | Price change | $2,690-0.4%$1/sqft |
Source: Zillow Rentals Report a problem | ||
| 8/27/2025 | Listed for rent | $2,700+1.9%$1/sqft |
Source: Zillow Rentals Report a problem | ||
| 8/20/2025 | Listing removed | $2,650$1/sqft |
Source: Zillow Rentals Report a problem | ||
| 8/19/2025 | Sold | $423,580$218/sqft |
Source: Public Record Report a problem | ||
| 7/17/2025 | Listed for rent | $2,650$1/sqft |
Source: Zillow Rentals Report a problem | ||
Neighborhood: 23059
Nearby schools
GreatSchools rating
- 2/10Longdale Elementary SchoolGrades: PK-5Distance: 1.5 mi
- 1/10Brookland Middle SchoolGrades: 6-8Distance: 2.8 mi
- 1/10Hermitage High SchoolGrades: 9-12Distance: 4.5 mi