Skip main navigation
Off market
  • $396,300

    9450 Belladdie Way, Glen Allen, VA 23059

    3beds
    1,943sqft
    Townhouse
    Built in ----
    -- sqft lot
    $396,300 Zestimate®
    $204/sqft
    $2,724 Estimated rent

    Home value

    $396,300

    $373,000 - $420,000

    $2,724/mo

    Zestimate® history
    Loading
    Loading...

    Owner options

    List your home for rent

    $2,724/mo

    Rent Zestimate®

    Find your next renter with Zillow Rental Manager. Plus, with online applications, you can quickly screen prospective tenants – for free.

    Learn more

    $2,724/mo

    Rent Zestimate®

    Refinance and save

    $2,388/mo

    Est. payment

    Refinancing to a lower rate could help reduce your monthly payments and save thousands over the life of the loan.

    See today's rates

    $2,388/mo

    Est. payment

    Explore your selling options

    Work with a Zillow partner agent

    Leverage their expertise and Zillow's premium Showcase listings to get your home seen by more buyers.

    Get started

    List with your own agent

    Get your home in front of millions of buyers by listing it on Zillow.

    Learn how to do it

    Sell it yourself

    Take full control of how buyers see your home on Zillow by listing For Sale by Owner (FSBO).

    List your home

    What's special

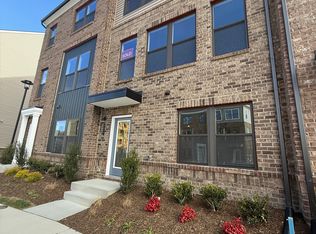
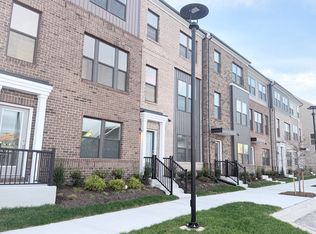

    Brick exteriorModern cabinetryPrivate deckRecessed lightingFire placeLarge islandQuartz counter tops

    Nestled in the green and desirable North End of Richmond, this modern townhouse sits in the heart of Henrico County offering the perfect blend of comfort, convenience, and style. Step inside this spacious, brand-new, move-in-ready, END UNIT featuring three bedrooms, two full baths, and two half baths. The open-concept layout welcomes you with AMPLE natural light that fills the living space and flows seamlessly onto a private deck, ideal for relaxing or entertaining. The kitchen is a chef's dream with GE stainless steel appliances, modern cabinetry, and a large island perfect for gatherings. Contemporary design includes Recessed Lighting, Quartz Counter Tops, Fire Place, Brick Exterior and a Rear Deck. The lower-level flex space can easily serve as a home office, fitness area, or guest suite, complete with a two-car attached garage for easy parking and storage. Upstairs, the serene primary suite features a generous walk-in closet and a spa-style bath with a tiled, glass-enclosed shower for your daily retreat. Enjoy the convenience of walking to Henrico Sports & Events Center, Regal Cinemas, American Family Fitness, Barnes & Noble, and a variety of restaurants. A short drive takes you to Publix, Target, and Glover Park, with quick access to I 95, I 295, and Route 301 just 20 minutes from downtown Richmond. This thoughtfully designed home is available for rent unfurnished or may come with a high-end Acacia dining table set and a cream leather sofa. Experience modern living in one of the area's most connected and vibrant neighborhoods. 1. Credit Check and Background check is Mandatory 2. Credit Check Application Fee: $50 (Non-Refundable) to be paid by applicant. 3. IF THE LEASE IS ACCEPTED, Credit Check application fees will be refunded. 4. Lease Term: 2+ Years Preferred 5. NO SMOKING ALLOWED 6. PETS POLICY NEGOTIABLE 7. Min Credit Score required: 640 8. Water/Electricity/Internet/Utilities additional by tenant. 9. Snow Removal/exterior Landscaping/Trash Pick up (HOA) included in the rent. TERM: 2+ years Preferred.

    This property is off market, which means it's not currently listed for sale or rent on Zillow. This may be different from what's available on other websites or public sources.
    Zillow last checked:

    Listing updated:

    Source: Zillow Rentals

    Facts & features

    Interior

    Bedrooms & bathrooms
    • Bedrooms: 3
    • Bathrooms: 4
    • Full bathrooms: 4
    Heating
    • Heat Pump, Wall Furnace
    Cooling
    • Central Air, Wall Unit, Window Unit
    Appliances
    • Included: Dishwasher, Dryer, Freezer, Microwave, Oven, Refrigerator, Washer
    • Laundry: In Unit
    Features
    • Walk In Closet
    • Flooring: Carpet, Hardwood, Tile
    Interior area
    • Total interior livable area: 1,943 sqft

    Property

    Parking
    • Parking features: Attached, Off Street
    • Has attached garage: Yes
    • Details: Contact manager
    Features
    • Exterior features: Heating system: Wall, Walk In Closet

    Construction

    Type & style
    • Home type: Townhouse
    • Property subtype: Townhouse

    Community & HOA

    Community
    • Deposit fee: $4,000
    Location
    • Region: Glen Allen

    Financial & listing details

    • Price per square foot: $204/sqft
    • Date on market: 11/2/2025
    • Date available: 01/06/2026
    • Lease term: 1 Year

    Price history

    DateEventPrice
    1/15/2026Listing removed$2,650$1/sqft
    Source: Zillow Rentals Report a problem
    11/6/2025Price change$2,650-3.6%$1/sqft
    Source: Zillow Rentals Report a problem
    11/3/2025Listed for rent$2,750$1/sqft
    Source: Zillow Rentals Report a problem

    Public tax history

    Tax history is unavailable.

    Neighborhood: 23059

    Nearby schools

    GreatSchools rating
    Get a cash offer in 3 minutes
    Find out how much your home could sell for in as little as 3 minutes with a no-obligation cash offer.
    Estimated market value
    $396,300
    Get a cash offer in 3 minutes
    Find out how much your home could sell for in as little as 3 minutes with a no-obligation cash offer.
    Estimated market value
    $396,300