Located in prestigious Lake Highlands and zoned to coveted Richardson ISD, this exceptional 4-bedroom, 3-bath residence offers 2,771 sqft of refined living with resort-style amenities and elevated finishes throughout.
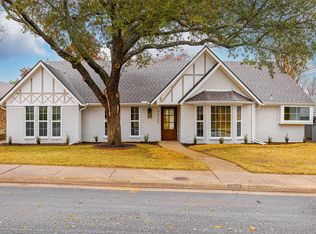
Low-maintenance landscaping with accent lighting creates stunning curb appeal. Inside, oak hardwood flooring flows through the main living areas, complemented by thick crown molding and beam detailing that frame soaring tray ceilings. A wet bar anchors the living room, ideal for entertaining. Skylights and a wall of windows flood the home with natural light while overlooking the heated PebbleTec pool and spa.
The chef’s kitchen features solid wood shaker cabinetry, stainless steel appliances, gas cooktop with copper like finished pot filler, faucet, and hardware, double convection ovens, porcelain apron-front sink, double pantry, movable island, and Italian ceramic flooring.
The oversized primary suite showcases herringbone oak hardwood flooring, dual custom Elfa walk-in closets, and a recently renovated spa-inspired bath with a dramatic arched barrel seamless shower, rainfall head, handheld sprayer, designer tilework, built-in bench, heated floors, dual sinks with custom cabinetry, and towel warmer.
Three split guest bedrooms offer updated low-pile textured carpet and custom closets.
Step outside to your private oasis featuring a heated PebbleTec pool and spa with waterfall, cedar board-on-board privacy fence, and artificial turf irrigated dog run.
Additional highlights include plantation shutters, updated windows, durable metal shaker-style roof, and close proximity to White Rock Lake biking and jogging trails with easy access to major freeways, shopping, and dining.
Luxury, location, and lifestyle — all in one exceptional property.
Sold
Price Unknown
9018 Woodhurst Dr, Dallas, TX 75243
4beds
2,771sqft
Single Family Residence
Built in 1980
7,143 Square Feet Lot
$893,500 Zestimate®
$--/sqft
$3,944 Estimated rent
Home value
$893,500
$813,000 - $974,000
$3,944/mo
Zestimate® history
Owner options
List your home for rent
$3,944/mo
Rent Zestimate®
Find your next renter with Zillow Rental Manager. Plus, with online applications, you can quickly screen prospective tenants – for free.
$3,944/mo
Rent Zestimate®
Refinance and save
Refinancing to a lower rate could help reduce your monthly payments and save thousands over the life of the loan.
Explore your selling options
Work with a Zillow partner agent
Leverage their expertise and Zillow's premium Showcase listings to get your home seen by more buyers.
Get startedList with your own agent
Get your home in front of millions of buyers by listing it on Zillow.
Learn how to do itSell it yourself
Take full control of how buyers see your home on Zillow by listing For Sale by Owner (FSBO).
List your homeWhat's special
Cedar board-on-board privacy fenceStunning curb appealUpdated low-pile textured carpetElevated finishes throughoutStainless steel appliancesRainfall headThree split guest bedrooms
Zillow last checked:
Listing updated:
Listed by:
Aaron Kile 0626269 972-400-1566,
eXp Realty LLC 888-519-7431
Bought with:
David Goss
Market Experts Realty
Source: NTREIS,MLS#: 21189021
Facts & features
Interior
Bedrooms & bathrooms
- Bedrooms: 4
- Bathrooms: 3
- Full bathrooms: 2
- 1/2 bathrooms: 1
Primary bedroom
- Features: Closet Cabinetry, Ceiling Fan(s), Dual Sinks, En Suite Bathroom, Separate Shower, Walk-In Closet(s)
- Level: First
- Dimensions: 19 x 14
Bedroom
- Features: Ceiling Fan(s), En Suite Bathroom, Split Bedrooms, Walk-In Closet(s)
- Level: First
- Dimensions: 14 x 12
Bedroom
- Features: Ceiling Fan(s), Split Bedrooms, Walk-In Closet(s)
- Level: First
- Dimensions: 13 x 11
Bedroom
- Features: Ceiling Fan(s), Split Bedrooms
- Level: First
- Dimensions: 12 x 12
Breakfast room nook
- Features: Eat-in Kitchen
- Level: First
- Dimensions: 12 x 11
Dining room
- Level: First
- Dimensions: 14 x 12
Kitchen
- Features: Built-in Features, Eat-in Kitchen, Kitchen Island, Pantry, Pot Filler, Stone Counters
- Level: First
- Dimensions: 20 x 12
Living room
- Features: Built-in Features, Fireplace
- Level: First
- Dimensions: 30 x 25
Utility room
- Features: Built-in Features, Pantry, Utility Room
- Level: First
- Dimensions: 12 x 6
Heating
- ENERGY STAR Qualified Equipment, Natural Gas
Cooling
- Central Air, Ceiling Fan(s), Electric, ENERGY STAR Qualified Equipment
Appliances
- Included: Some Gas Appliances, Convection Oven, Dishwasher, Electric Oven, Gas Cooktop, Disposal, Gas Water Heater, Microwave, Plumbed For Gas, Vented Exhaust Fan
- Laundry: Washer Hookup, Dryer Hookup, ElectricDryer Hookup, Laundry in Utility Room
Features
- Wet Bar, Chandelier, Cathedral Ceiling(s), Decorative/Designer Lighting Fixtures, Eat-in Kitchen, High Speed Internet, Kitchen Island, Open Floorplan, Pantry, Paneling/Wainscoting, Smart Home, Cable TV, Natural Woodwork, Walk-In Closet(s), Wired for Sound
- Flooring: Carpet, Ceramic Tile, Engineered Hardwood, Wood
- Windows: Skylight(s), Shutters
- Has basement: No
- Number of fireplaces: 1
- Fireplace features: Gas, Gas Starter, Masonry
Interior area
- Total interior livable area: 2,771 sqft
Property
Parking
- Total spaces: 2
- Parking features: Alley Access, Driveway, Garage, Garage Door Opener
- Attached garage spaces: 2
- Has uncovered spaces: Yes
Features
- Levels: One
- Stories: 1
- Exterior features: Lighting, Private Yard
- Has private pool: Yes
- Pool features: Fenced, Heated, In Ground, Outdoor Pool, Pool, Private, Pool/Spa Combo, Waterfall, Water Feature
- Fencing: Back Yard,Fenced,High Fence,Privacy,Wood
Lot
- Size: 7,143 Square Feet
- Features: Interior Lot, Landscaped, Native Plants, Subdivision, Few Trees
Details
- Parcel number: 00000794308740000
- Other equipment: Irrigation Equipment
Construction
Type & style
- Home type: SingleFamily
- Architectural style: Traditional,Detached
- Property subtype: Single Family Residence
Materials
- Brick
- Foundation: Slab
- Roof: Metal
Condition
- Year built: 1980
Utilities & green energy
- Sewer: Public Sewer
- Water: Public
- Utilities for property: Electricity Connected, Natural Gas Available, Sewer Available, Separate Meters, Underground Utilities, Water Available, Cable Available
Green energy
- Energy efficient items: Appliances, HVAC, Insulation, Lighting, Roof, Thermostat, Water Heater, Windows
- Water conservation: Low Volume/Drip Irrigation, Low-Flow Fixtures
Community & HOA
Community
- Features: Sidewalks, Curbs
- Security: Security System Owned, Security System, Fire Alarm, Fire Sprinkler System, Smoke Detector(s)
- Subdivision: Oakhust
HOA
- Has HOA: No
Location
- Region: Dallas
Financial & listing details
- Tax assessed value: $879,520
- Annual tax amount: $20,564
- Date on market: 2/26/2026
- Cumulative days on market: 5 days
- Listing terms: Cash,Conventional,FHA,Other,VA Loan
- Exclusions: Three Bidets
- Electric utility on property: Yes
Price history
| Date | Event | Price |
|---|---|---|
| 3/23/2026 | Sold | -- |
Source: NTREIS #21189021 Report a problem | ||
| 3/9/2026 | Pending sale | $899,999$325/sqft |
Source: eXp Realty #21189021 Report a problem | ||
| 3/3/2026 | Contingent | $899,999$325/sqft |
Source: NTREIS #21189021 Report a problem | ||
| 2/26/2026 | Listed for sale | $899,999+85.6%$325/sqft |
Source: NTREIS #21189021 Report a problem | ||
| 12/21/2015 | Sold | -- |
Source: Agent Provided Report a problem | ||
| 11/4/2015 | Pending sale | $484,900$175/sqft |
Source: Weichert Realtors, Watson&Assc #13255985 Report a problem | ||
| 10/20/2015 | Price change | $484,900-2%$175/sqft |
Source: Coppell - WEICHERT, REALTORS - Watson and Associates #13255985 Report a problem | ||
| 10/9/2015 | Listed for sale | $494,900+3.1%$179/sqft |
Source: Weichert Realtors, Watson&Assc #13255985 Report a problem | ||
| 9/23/2014 | Sold | -- |
Source: Agent Provided Report a problem | ||
| 8/17/2014 | Listed for sale | $479,900$173/sqft |
Source: JP & Associates Shops at Legac #13002793 Report a problem | ||
| 6/13/2014 | Sold | -- |
Source: Public Record Report a problem | ||
Public tax history
| Year | Property taxes | Tax assessment |
|---|---|---|
| 2025 | $7,484 +9.6% | $879,520 |
| 2024 | $6,831 +6.3% | $879,520 +40.2% |
| 2023 | $6,426 +6.1% | $627,110 |
| 2022 | $6,059 +4.9% | $627,110 +20.7% |
| 2021 | $5,775 -1.9% | $519,450 |
| 2020 | $5,885 +2.2% | $519,450 +2.8% |
| 2019 | $5,756 -0.7% | $505,520 |
| 2018 | $5,796 -48.2% | $505,520 +5.2% |
| 2017 | $11,188 +2.5% | $480,480 +2.4% |
| 2016 | $10,919 +31.4% | $469,270 +4.7% |
| 2015 | $8,308 | $448,230 +51.1% |
| 2014 | $8,308 | $296,620 |
| 2013 | -- | -- |
| 2012 | -- | -- |
| 2011 | -- | -- |
| 2010 | -- | -- |
| 2009 | -- | -- |
| 2008 | -- | -- |
| 2007 | -- | -- |
| 2005 | -- | -- |
| 2004 | -- | -- |
| 2003 | -- | -- |
| 2002 | -- | -- |
| 2001 | -- | -- |
Find assessor info on the county website
Neighborhood: 75243
Nearby homes
- $--4 bd3 ba2.6k sqft9022 Woodhurst Dr, Dallas, TX 75243Sold
- $641,0004 bd3 ba2.4k sqft9014 Woodhurst Dr, Dallas, TX 75243Off Market

- $--4 bd3 ba2.6k sqft9026 Woodhurst Dr, Dallas, TX 75243Sold

- $618,3003 bd2 ba2.4k sqft9015 Oakpath Ln, Dallas, TX 75243Off Market
- $680,5004 bd3 ba2.7k sqft9010 Woodhurst Dr, Dallas, TX 75243Off Market
- $633,9004 bd3 ba2.3k sqft9019 Oakpath Ln, Dallas, TX 75243Off Market
- $835,6004 bd4 ba3k sqft9011 Oakpath Ln, Dallas, TX 75243Off Market
- $617,900-- bd2 ba2.5k sqft9023 Woodhurst Dr, Dallas, TX 75243Off Market
Nearby schools
GreatSchools rating
- 8/10Moss Haven Elementary SchoolGrades: PK-5Distance: 0.6 mi
- 4/10Forest Meadow Junior High SchoolGrades: 6-8Distance: 0.4 mi
- 5/10Lake Highlands High SchoolGrades: 9-12Distance: 1.6 mi
Schools provided by the listing agent
- Elementary: Mosshaven
- High: Lake Highlands
- District: Richardson ISD
Source: NTREIS. This data may not be complete. We recommend contacting the local school district to confirm school assignments for this home.
Get a cash offer in 3 minutes
Find out how much your home could sell for in as little as 3 minutes with a no-obligation cash offer.
Estimated market value
$893,500
Get a cash offer in 3 minutes
Find out how much your home could sell for in as little as 3 minutes with a no-obligation cash offer.
Estimated market value
$893,500
- Texas
- Dallas County
- Dallas
- 75243
- 9018 Woodhurst Dr
