Nestled in a picturesque, tree-lined neighborhood adorned with majestic, stately trees, this exquisite home exudes charm and timeless appeal. Thoughtfully reimagined by Maverick Design, every detail has been meticulously curated to blend modern comfort with classic elegance. With a new HVAC system and new roof, this home is as functional as it is beautiful. Step inside to discover a luminous 4-bedroom, 2.5 bath retreat bathed in natural light. The main living area is a true showpiece, featuring a striking brick fireplace, soaring ceilings, and rich wood paneling. Walls of windows frame the view of the covered patio and serene courtyard, seamlessly connecting to a 2nd living space w vaulted ceilings & a stylish dry bar, perfect for entertaining. A conveniently located half bath adds to the effortless flow. The formal dining room is a masterpiece anchored by a dazzling chandelier and framed by elegant bay windows overlooking the tranquil neighborhood. The chef’s kitchen is a delight, boasting custom cabinetry, a 6-burner gas stove, and a charming breakfast nook illuminated by a stunning decorative light. A picturesque window above the sink offers a peaceful view of the tree-lined street. The primary suite is a private sanctuary tucked away at the far end of the home, offering vaulted ceilings, ample space for a cozy reading nook or desk, and views of the covered patio & courtyard. The spa-like ensuite bath is a vision of luxury, w a garden tub, dual vanities, and a stunning walk-in shower. The laundry room is conveniently located nearby for added ease. Three additional bedrooms provide generous accommodations, with 2 sharing a stylish Jack-and-Jill bath, while the third enjoys a lovely view of the neighborhood. The private backyard offers a peaceful retreat—perfect for morning coffee, quiet evenings, or lively gatherings. A rear-facing 2-car garage adds both convenience & curb appeal, keeping the front façade pristine while providing easy access. Step inside today!
Sold
Price Unknown
9022 Woodhurst Dr, Dallas, TX 75243
4beds
2,656sqft
Single Family Residence
Built in 1980
7,143 Square Feet Lot
$919,200 Zestimate®
$--/sqft
$3,043 Estimated rent
Home value
$919,200
$836,000 - $1.01M
$3,043/mo
Zestimate® history
Owner options
List your home for rent
$3,043/mo
Rent Zestimate®
Find your next renter with Zillow Rental Manager. Plus, with online applications, you can quickly screen prospective tenants – for free.
$3,043/mo
Rent Zestimate®
Refinance and save
Refinancing to a lower rate could help reduce your monthly payments and save thousands over the life of the loan.
Explore your selling options
Work with a Zillow partner agent
Leverage their expertise and Zillow's premium Showcase listings to get your home seen by more buyers.
Get startedList with your own agent
Get your home in front of millions of buyers by listing it on Zillow.
Learn how to do itSell it yourself
Take full control of how buyers see your home on Zillow by listing For Sale by Owner (FSBO).
List your homeWhat's special
Striking brick fireplaceSerene courtyardPrivate backyardWalls of windowsFormal dining roomCharming breakfast nookElegant bay windows
Zillow last checked:
Listing updated:
Listed by:
Alexa Anderson 0696378 214-766-1892,
Keller Williams Urban Dallas 214-234-8000,
Bradley Anderson 0696379 214-727-8217,
Keller Williams Urban Dallas
Bought with:
Emily Vines
Rogers Healy and Associates
Source: NTREIS,MLS#: 20830659
Facts & features
Interior
Bedrooms & bathrooms
- Bedrooms: 4
- Bathrooms: 3
- Full bathrooms: 2
- 1/2 bathrooms: 1
Primary bedroom
- Level: First
Bedroom
- Level: First
Bedroom
- Level: First
Bedroom
- Level: First
Breakfast room nook
- Level: First
Dining room
- Level: First
Laundry
- Level: First
Living room
- Level: First
Living room
- Level: First
Heating
- Central, Natural Gas
Cooling
- Central Air, Ceiling Fan(s)
Appliances
- Included: Dishwasher, Disposal, Gas Range
- Laundry: Laundry in Utility Room
Features
- Built-in Features, Chandelier, Dry Bar, Decorative/Designer Lighting Fixtures, Granite Counters, Open Floorplan, Pantry, Vaulted Ceiling(s), Walk-In Closet(s)
- Has basement: No
- Number of fireplaces: 1
- Fireplace features: Masonry
Interior area
- Total interior livable area: 2,656 sqft
Property
Parking
- Total spaces: 2
- Parking features: Garage Faces Rear
- Attached garage spaces: 2
- Has uncovered spaces: Yes
Features
- Levels: One
- Stories: 1
- Patio & porch: Rear Porch, Covered
- Exterior features: Courtyard, Lighting, Rain Gutters, Uncovered Courtyard
- Pool features: None
- Fencing: Wood
Lot
- Size: 7,143 Square Feet
- Features: Cul-De-Sac, Interior Lot, Landscaped, Many Trees
Details
- Parcel number: 00000794308750000
Construction
Type & style
- Home type: SingleFamily
- Architectural style: Traditional,Detached
- Property subtype: Single Family Residence
Materials
- Brick
- Foundation: Slab
- Roof: Composition
Condition
- Year built: 1980
Utilities & green energy
- Sewer: Public Sewer
- Water: Public
- Utilities for property: Sewer Available, Water Available
Community & HOA
Community
- Security: Smoke Detector(s)
- Subdivision: Oakhust
HOA
- Has HOA: No
Location
- Region: Dallas
Financial & listing details
- Tax assessed value: $881,220
- Annual tax amount: $16,441
- Date on market: 2/6/2025
- Cumulative days on market: 4 days
- Listing terms: Cash,Conventional,FHA,VA Loan
- Exclusions: Any and all staging decor.
Price history
| Date | Event | Price |
|---|---|---|
| 3/3/2025 | Sold | -- |
Source: NTREIS #20830659 Report a problem | ||
| 2/19/2025 | Pending sale | $899,900$339/sqft |
Source: NTREIS #20830659 Report a problem | ||
| 2/10/2025 | Contingent | $899,900$339/sqft |
Source: NTREIS #20830659 Report a problem | ||
| 2/6/2025 | Listed for sale | $899,900$339/sqft |
Source: NTREIS #20830659 Report a problem | ||
Public tax history
| Year | Property taxes | Tax assessment |
|---|---|---|
| 2025 | $9,055 +61.2% | $881,220 +25.6% |
| 2024 | $5,616 +6.3% | $701,710 +36.1% |
| 2023 | $5,283 +5.8% | $515,570 |
| 2022 | $4,992 +4.9% | $515,570 +20.5% |
| 2021 | $4,758 -1.9% | $427,950 |
| 2020 | $4,848 +4.8% | $427,950 +5.3% |
| 2019 | $4,627 +3.8% | $406,430 |
| 2018 | $4,457 -45.2% | $406,430 +15% |
| 2017 | $8,137 +9.2% | $353,390 +8.8% |
| 2016 | $7,449 -6.5% | $324,740 +6.3% |
| 2015 | $7,971 | $305,400 +7.3% |
| 2014 | $7,971 | $284,570 |
| 2013 | -- | -- |
| 2012 | -- | -- |
| 2011 | -- | -- |
| 2010 | -- | -- |
| 2009 | -- | -- |
| 2008 | -- | -- |
| 2007 | -- | -- |
| 2005 | -- | -- |
| 2004 | -- | -- |
| 2003 | -- | -- |
| 2002 | -- | -- |
| 2001 | -- | -- |
Find assessor info on the county website
Neighborhood: 75243
Nearby homes
- $--4 bd3 ba2.7k sqft9018 Woodhurst Dr, Dallas, TX 75243Sold
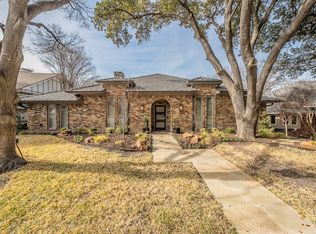
- $--4 bd3 ba2.6k sqft9026 Woodhurst Dr, Dallas, TX 75243Sold

- $639,9004 bd3 ba2.3k sqft9019 Oakpath Ln, Dallas, TX 75243Off Market
- $643,4004 bd3 ba2.4k sqft9014 Woodhurst Dr, Dallas, TX 75243Off Market

- $580,5003 bd3 ba2.1k sqft9030 Woodhurst Dr, Dallas, TX 75243Off Market
- $612,7004 bd2 ba2.3k sqft9023 Oakpath Ln, Dallas, TX 75243Off Market
- $623,9003 bd2 ba2.4k sqft9015 Oakpath Ln, Dallas, TX 75243Off Market
- $686,9003 bd3 ba3k sqft9027 Woodhurst Dr, Dallas, TX 75243Off Market
Nearby schools
GreatSchools rating
- 8/10Moss Haven Elementary SchoolGrades: PK-5Distance: 0.6 mi
- 4/10Forest Meadow Junior High SchoolGrades: 6-8Distance: 0.4 mi
- 5/10Lake Highlands High SchoolGrades: 9-12Distance: 1.6 mi
Schools provided by the listing agent
- Elementary: Mosshaven
- High: Lake Highlands
- District: Richardson ISD
Source: NTREIS. This data may not be complete. We recommend contacting the local school district to confirm school assignments for this home.
Get a cash offer in 3 minutes
Find out how much your home could sell for in as little as 3 minutes with a no-obligation cash offer.
Estimated market value
$919,200
Get a cash offer in 3 minutes
Find out how much your home could sell for in as little as 3 minutes with a no-obligation cash offer.
Estimated market value
$919,200
- Texas
- Dallas County
- Dallas
- 75243
- 9022 Woodhurst Dr
